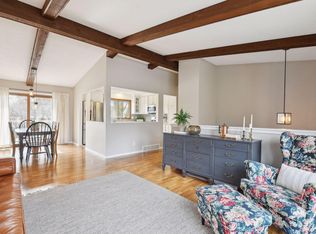
Nestled on a peaceful cul-de-sac in the heart of Eden Prairie, this beautifully updated 4-bedroom, 2-bath home blends modern updates with timeless charm. Filled with natural light, the open and inviting layout creates a warm, welcoming atmosphere from the moment you step inside. The updated kitchen features stunning Cambria countertops, newer appliances, fresh paint, and stylish finishes throughout. Both bathrooms have been tastefully renovated with new tile on the walls and floors, while Cambria countertops on both levels add an
elegant touch. A standout feature is the spacious family room addition, offering a cozy cabin-inspired feel that is perfect for relaxing or entertaining. The main level includes three bedrooms and a full bath, while the lower level offers a large fourth bedroom, an additional family room with a gas fireplace, a versatile bonus room ideal for a home office, workout space, or hobby room, and plenty of storage.
Step outside to enjoy the beautiful deck overlooking the manicured lawn and private backyard. Additional updates include a new furnace and air conditioning (2026), making this home truly move-in ready.
Conveniently located near parks, trails, shopping, dining, and everything Eden Prairie has to offer, this meticulously maintained home is one you won't want to miss!
Closed
Zillow last checked:
Listing updated:
Bought with:
Scott G Graham
Uptown Realty
Source: NorthstarMLS as distributed by MLS GRID,MLS#: 7096102
Price history
| Date | Event | Price |
|---|---|---|
| 7/29/2026 | Sold | $530,000+1%$212/sqft |
Source:  NorthstarMLS as distributed by MLS GRID #7096102 Report a problem NorthstarMLS as distributed by MLS GRID #7096102 Report a problem | ||
| 6/26/2026 | Pending sale | $525,000$210/sqft |
Source: NorthstarMLS as distributed by MLS GRID #7096102 Report a problem | ||
| 6/20/2026 | Contingent | $525,000$210/sqft |
Source:  Engel & Volkers #7096102 Report a problem Engel & Volkers #7096102 Report a problem | ||
| 6/19/2026 | Listed for sale | $525,000$210/sqft |
Source: NorthstarMLS as distributed by MLS GRID #7096102 Report a problem | ||
Nearby homes
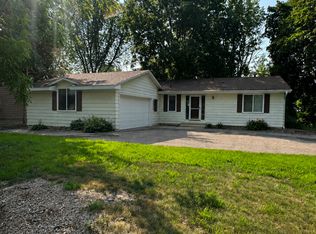
- $446,0004 bd2 ba1.9k sqft17301 Barberry Cir, Eden Prairie, MN 55346Sold
- $422,4003 bd2 ba1.6k sqft17399 Barberry Cir, Eden Prairie, MN 55346Off Market
- $353,3001 bd2 ba1.8k sqft6785 Barberry Ln, Eden Prairie, MN 55346Off Market
- $420,8003 bd2 ba1.3k sqft17304 Duck Lake Trl, Eden Prairie, MN 55346Off Market
Get a cash offer in 3 minutes
Find out how much your home could sell for in as little as 3 minutes with a no-obligation cash offer.
Estimated market value
$527,500
