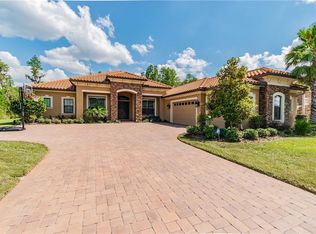
This beautiful lakefront home is truly one of the standout properties in all of North Tampa. Sitting on a private lakefront lot with over 300 feet of shoreline, it offers a peaceful, private setting that feels like your own personal retreat. Behind the gates, the home was custom built with care, combining classic craftsmanship with the kind of amenities you’d expect at a luxury resort. When you walk in, the home immediately welcomes you with its grand two-story foyer. Sunlight pours in through a huge picture window, giving you an instant view of the lake. Rich wood floors, detailed trim, tray ceilings, designer lighting, and a gorgeous wrought-iron staircase all set the tone for a home that is elegant yet inviting. A beautiful stone fireplace adds warmth and charm to the main living area. The kitchen is truly a chef’s dream. It’s designed for people who love to cook or entertain with two Wolf ranges, Sub-Zero refrigeration, Fisher & Paykel dish drawers, custom cabinetry, and a hidden walk-in pantry that even includes a wine fridge. The kitchen opens right into the living space, and brand-new 10-foot impact glass sliders fold open to bring the outside in. Step outside and you’ll feel like you’ve entered your own private resort. The 12-foot-deep, gas-heated pool features a rock waterfall, spa, sun shelf, swim-up table, and even cooling misters for hot days. Tropical landscaping surrounds you, and the lake creates the perfect backdrop. The covered lanai includes an outdoor kitchen, a cozy gas fireplace, and a dedicated pool bath that features both a sauna and a steam shower perfect for relaxing or entertaining friends and family. Upstairs, the large game and media room is designed for fun. It includes a built-in bar, multiple TVs, a new projector and screen, a gas fireplace, and a private balcony overlooking the pool and lake. A spiral staircase connects the balcony to the backyard so the fun can flow indoors or out. The primary suite feels like a peaceful getaway. Oversized bay windows give you sweeping lake views, and a double-sided gas fireplace adds a romantic touch. The spa-style bathroom includes marble finishes, dual vanities, a soaking tub, and an oversized shower with four shower heads. All of the additional bedrooms come with private bathrooms and walk-in closets, making them comfortable for family or guests. The home also includes a spacious office with French doors for anyone working from home. Important improvements have already been taken care of for you, including a 2020 roof, whole-house surround sound, new exterior lighting, two newer pool pumps, plantation shutters, detailed millwork, and a full security camera system that stays with the home. With unmatched craftsmanship, thoughtful features, and a one-of-a-kind lakefront setting, this home offers a luxury lifestyle that’s both elegant and truly comfortable. It’s a place meant to be enjoyed and cherished for many years to come.
Sold for $2,575,000
Zillow last checked:
Listing updated:
Bought with:
Michelle Fitz- Randolph, 3225671
COLDWELL BANKER REALTY
Source: Stellar MLS,MLS#: TB8451052 Originating MLS: Orlando Regional
Originating MLS: Orlando Regional
Price history
| Date | Event | Price |
|---|---|---|
| 6/8/2026 | Sold | $2,575,000-7.9%$323/sqft |
Source:  Stellar MLS #TB8451052 Report a problem Stellar MLS #TB8451052 Report a problem | ||
| 5/7/2026 | Pending sale | $2,795,000$351/sqft |
Source: Stellar MLS #TB8451052 Report a problem | ||
| 4/24/2026 | Listed for sale | $2,795,000$351/sqft |
Source: Stellar MLS #TB8451052 Report a problem | ||
| 4/14/2026 | Pending sale | $2,795,000$351/sqft |
Source: Stellar MLS #TB8451052 Report a problem | ||
| 3/2/2026 | Price change | $2,795,000-3.5%$351/sqft |
Source: Stellar MLS #TB8451052 Report a problem | ||
| 2/11/2026 | Price change | $2,895,000-3.3%$363/sqft |
Source: Stellar MLS #TB8451052 Report a problem | ||
| 1/29/2026 | Listed for sale | $2,995,000$376/sqft |
Source: Stellar MLS #TB8451052 Report a problem | ||
| 1/24/2026 | Pending sale | $2,995,000$376/sqft |
Source: Stellar MLS #TB8451052 Report a problem | ||
| 11/25/2025 | Listed for sale | $2,995,000+1.5%$376/sqft |
Source: Stellar MLS #TB8451052 Report a problem | ||
| 11/22/2025 | Listing removed | $2,950,000$370/sqft |
Source: Stellar MLS #TB8388752 Report a problem | ||
| 10/4/2025 | Price change | $2,950,000-4.8%$370/sqft |
Source: Stellar MLS #TB8388752 Report a problem | ||
| 9/2/2025 | Price change | $3,100,000-3.1%$389/sqft |
Source: Stellar MLS #TB8388752 Report a problem | ||
| 7/31/2025 | Price change | $3,200,000-5.9%$402/sqft |
Source: Stellar MLS #TB8388752 Report a problem | ||
| 5/22/2025 | Listed for sale | $3,400,000+25.9%$427/sqft |
Source: Stellar MLS #TB8388752 Report a problem | ||
| 3/15/2024 | Sold | $2,700,000-9.8%$339/sqft |
Source: Stellar MLS #T3476563 Report a problem | ||
| 10/13/2023 | Pending sale | $2,995,000$376/sqft |
Source: Stellar MLS #T3476563 Report a problem | ||
| 10/2/2023 | Listed for sale | $2,995,000$376/sqft |
Source: Stellar MLS #T3476563 Report a problem | ||
| 9/18/2023 | Listing removed | -- |
Source: Stellar MLS #T3443998 Report a problem | ||
| 8/3/2023 | Price change | $2,995,000-6.3%$376/sqft |
Source: Stellar MLS #T3443998 Report a problem | ||
| 6/23/2023 | Price change | $3,195,000-3.2%$401/sqft |
Source: Stellar MLS #T3443998 Report a problem | ||
| 5/5/2023 | Listed for sale | $3,300,000+76%$414/sqft |
Source: Stellar MLS #T3443998 Report a problem | ||
| 12/5/2020 | Listing removed | $1,875,000$235/sqft |
Source: PREMIER SOTHEBYS INTL REALTY #A4485345 Report a problem | ||
| 12/4/2020 | Listed for sale | $1,875,000-1.3%$235/sqft |
Source: PREMIER SOTHEBYS INTL REALTY #A4485345 Report a problem | ||
| 9/9/2020 | Listing removed | $1,899,000$238/sqft |
Source: PREMIER SOTHEBYS INTL REALTY #A4442926 Report a problem | ||
| 8/8/2020 | Pending sale | $1,899,000$238/sqft |
Source: PREMIER SOTHEBYS INTL REALTY #A4442926 Report a problem | ||
| 4/29/2020 | Price change | $1,899,000-1.2%$238/sqft |
Source: Premier Sotheby's International Realty #A4442926 Report a problem | ||
| 1/23/2020 | Listed for sale | $1,922,000-27.3%$241/sqft |
Source: Premier Sotheby's International Realty #A4442926 Report a problem | ||
| 7/17/2007 | Sold | $2,642,900$332/sqft |
Source: Public Record Report a problem | ||
Nearby homes
- $1,909,4005 bd5 ba5.2k sqft17302 Ladera Estates Blvd, Lutz, FL 33548Off Market
- $2,829,4005 bd5 ba7k sqft17303 Ladera Estates Blvd, Lutz, FL 33548Off Market
- $2,017,6004 bd4 ba4.1k sqft17305 Ladera Estates Blvd, Lutz, FL 33548Off Market
- $1,300,3005 bd4 ba3.6k sqft17304 Ladera Estates Blvd, Lutz, FL 33548Off Market
Get a cash offer in 3 minutes
Find out how much your home could sell for in as little as 3 minutes with a no-obligation cash offer.
Estimated market value
$2,555,800
