
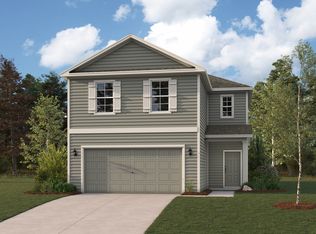
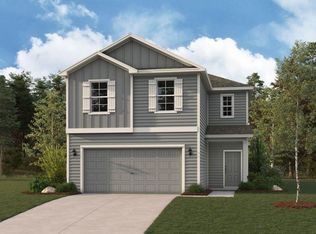
The desirable Silverbell floor plan offers an expansive main-floor layout, centered around an airy great room. A dining area and a well-equipped kitchen with a center island are steps away and make for the perfect place to entertain. The floor also features a luxurious primary suite, complete with walk-in shower, dual vanities, and a spacious walk-in closet. The upper floor features three bedrooms and a roomy loft.
Pending
Price cut: $5K (9/3)
$274,900
17302 Gentle Doves Ln, Waller, TX 77484
4beds
2,260sqft
Single Family Residence
Built in 2026
4,743 Square Feet Lot
$269,500 Zestimate®
$122/sqft
$75/mo HOA
What's special
Roomy loftDining areaAiry great roomThree bedroomsSpacious walk-in closetDual vanitiesLuxurious primary suite
- 55 days
- 86
- 1
Zillow last checked:
Listing updated:
Listed by:
Jared Turner 713-222-7000,
Century Communities
Source: HAR,MLS#: 15518274
Facts & features
Interior
Bedrooms & bathrooms
- Bedrooms: 4
- Bathrooms: 3
- Full bathrooms: 2
- 1/2 bathrooms: 1
Primary bedroom
- Level: First
- Area: 208
- Dimensions: 16'-5" x 13'-0"
Bedroom
- Level: Second
- Area: 120
- Dimensions: 10'-3" x 12'-3"
Bedroom
- Level: Second
- Area: 120
- Dimensions: 10'-2" x 12'-3"
Bedroom
- Level: Second
- Area: 110
- Dimensions: 11'-3" x 10'-7"
Game room
- Level: Second
- Area: 196
- Dimensions: 14'-6" x 14'-6"
Heating
- Natural Gas
Cooling
- Electric
Appliances
- Included: Gas Oven, Microwave, Gas Range, Dishwasher
- Laundry: Electric Dryer Hookup, Washer Hookup
Features
- Primary Bed - 1st Floor, Walk-In Closet(s)
- Flooring: Carpet, Vinyl
Interior area
- Total structure area: 2,260
- Total interior livable area: 2,260 sqft
Video & virtual tour
Property
Parking
- Total spaces: 2
- Parking features: Attached
- Attached garage spaces: 2
Features
- Stories: 2
Lot
- Size: 4,743 Square Feet
- Features: Subdivided, 0 Up To 1/4 Acre
Details
- Parcel number: 1484010040017
Construction
Type & style
- Home type: SingleFamily
- Architectural style: Traditional
- Property subtype: Single Family Residence
Materials
- Brick
- Foundation: Slab
- Roof: Composition
Condition
- New construction: Yes
- Year built: 2026
Details
- Builder name: Century Communities
Utilities & green energy
- Water: Water District
Community & HOA
Community
- Subdivision: Paloma At Sanford Farms
HOA
- Has HOA: Yes
- HOA fee: $895 annually
Location
- Region: Waller
Financial & listing details
- Price per square foot: $122/sqft
- Tax assessed value: $33,960
- Annual tax amount: $248
- Date on market: 8/17/2026
- Listing terms: Cash,Conventional,FHA,VA Loan
Estimated market value
$269,500
$256,000 - $283,000
$2,339/mo
Price history
| Date | Event | Price |
|---|---|---|
| 9/24/2026 | Pending sale | $274,900$122/sqft |
Source:  HAR #15518274 Report a problem HAR #15518274 Report a problem | ||
| 9/3/2026 | Price change | $274,900-1.8%$122/sqft |
Source: HAR #15518274 Report a problem | ||
| 7/23/2026 | Price change | $279,900-2.1%$124/sqft |
Source: HAR #31681056 Report a problem | ||
| 7/17/2026 | Price change | $285,900+4%$127/sqft |
Source: HAR #31681056 Report a problem | ||
| 7/8/2026 | Price change | $274,900-5.2%$122/sqft |
Source: HAR #31681056 Report a problem | ||
| 2/5/2026 | Price change | $289,900-3.3%$128/sqft |
Source:  Century Communities Report a problem Century Communities Report a problem | ||
| 1/8/2026 | Price change | $299,900-3.5%$133/sqft |
Source: Century Communities Report a problem | ||
| 1/1/2026 | Listed for sale | $310,900$138/sqft |
Source: Century Communities Report a problem | ||
Public tax history
| Year | Property taxes | Tax assessment |
|---|---|---|
| 2025 | $248 | $33,960 |
Find assessor info on the county website
Monthly payment
Est. payment
Payment breakdown
Explore the cost of this home by adjusting the details. Changes won't be saved.Climate risks
Neighborhood: 77484
Nearby schools
Schools provided by the listing agent
- Elementary: I T Holleman Elementary
- Middle: Waller Junior High School
- High: Waller High School
Source: HAR. This data may not be complete. We recommend contacting the local school district to confirm school assignments for this home.


Similar homes
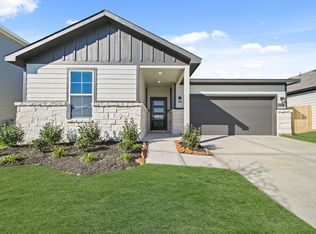
- $279,9004 bd3 ba2.1k sqft17110 King Eider Rd, Waller, TX 77484New Construction
 HAR
HAR - $279,9004 bd3 ba2.6k sqft17234 White Peace Dr, Waller, TX 77484New Construction
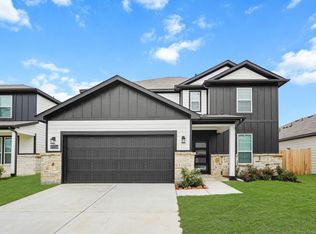 MLS ID #26711621, Jared Turner, Century Communities. HAR
 - $279,9004 bd3 ba2.2k sqft30207 Sparrow Song Ln, Waller, TX 77484New Construction
 HAR
HAR - $289,9004 bd3 ba2.2k sqft17202 King Eider Rd, Waller, TX 77484New Construction
 HAR
HAR
