The Bridgeport brings everything together in one comfortable, convenient single-story floor plan. Centered around an airy, open kitchen that overlooks a dining room and a great room, the main living area is spacious and inviting. The lavish primary suite boasts a private bath with a walk-in shower, dual vanities, and a walk-in closet. Adjacent, you’ll find three additional bedrooms, offering ample space for rest and relaxation.
New construction
$279,900
29019 Windmill Glen Ln, Waller, TX 77484
4beds
1,582sqft
:
Get pre-qualified$2,556/mo
Single Family Residence
Built in 2026
5,235 Square Feet Lot
$247,800 Zestimate®
$177/sqft
$50/mo HOA
What's special
Dining roomGreat roomWalk-in closetThree additional bedroomsDual vanitiesAiry open kitchenLavish primary suite
- 208 days |
- 7 |
- 0 |
Zillow last checked:
Listing updated:
Listed by:
Jared Turner 713-222-7000,
Century Communities
Source: HAR,MLS#: 88883745
Facts & features
Interior
Bedrooms & bathrooms
- Bedrooms: 4
- Bathrooms: 2
- Full bathrooms: 2
Rooms
- Room types: Family Room, Utility Room
Primary bathroom
- Features: Primary Bath: Separate Shower, Secondary Bath(s): Tub/Shower Combo
Kitchen
- Features: Breakfast Bar, Kitchen open to Family Room, Pantry
Heating
- Electric
Cooling
- Ceiling Fan(s), Electric
Appliances
- Included: Disposal, Electric Oven, Microwave, Electric Range, Dishwasher
- Laundry: Electric Dryer Hookup, Washer Hookup
Features
- High Ceilings, Prewired for Alarm System, Primary Bed - 1st Floor, Walk-In Closet(s)
- Windows: Insulated/Low-E windows
Interior area
- Total structure area: 1,582
- Total interior livable area: 1,582 sqft
Property
Parking
- Total spaces: 2
- Parking features: Attached
- Attached garage spaces: 2
Features
- Stories: 1
- Patio & porch: Patio/Deck
Lot
- Size: 5,235 Square Feet
- Features: Back Yard, Subdivided, 0 Up To 1/4 Acre
Construction
Type & style
- Home type: SingleFamily
- Architectural style: Ranch
- Property subtype: Single Family Residence
Materials
- Batts Insulation, Brick, Cement Siding
- Foundation: Slab
- Roof: Composition
Condition
- New construction: Yes
- Year built: 2026
Details
- Builder name: Century Communities
Utilities & green energy
- Sewer: Public Sewer
- Water: Public
Green energy
- Energy efficient items: Thermostat, HVAC, Insulation
Community & HOA
Community
- Security: Prewired for Alarm System
- Subdivision: Sanford Farms
HOA
- Has HOA: Yes
- HOA fee: $600 annually
Location
- Region: Waller
Financial & listing details
- Price per square foot: $177/sqft
- Date on market: 1/6/2026
- Listing terms: Cash
- Road surface type: Concrete, Curbs
Estimated market value
$247,800
$235,000 - $260,000
$1,931/mo
Price history
| Date | Event | Price |
|---|---|---|
| 12/30/2025 | Price change | $279,900-4.8%$177/sqft |
Source:  Century Communities Report a problem Century Communities Report a problem | ||
| 12/13/2025 | Listed for sale | $293,900$186/sqft |
Source: Century Communities Report a problem | ||
Public tax history
Tax history is unavailable.
Monthly payment
Est. payment
Payment breakdown
Explore the cost of this home by adjusting the details. Changes won't be saved.Climate risks
Neighborhood: 77484
Nearby schools
GreatSchools rating
- 5/10I T Holleman Elementary SchoolGrades: PK-5Distance: 2.9 mi
- 5/10Waller Junior High SchoolGrades: 6-8Distance: 3.8 mi
- 4/10Waller High SchoolGrades: 9-12Distance: 4.1 mi
Schools provided by the listing agent
- Elementary: I T Holleman Elementary
- Middle: Waller Junior High School
- High: Waller High School
Source: HAR. This data may not be complete. We recommend contacting the local school district to confirm school assignments for this home.
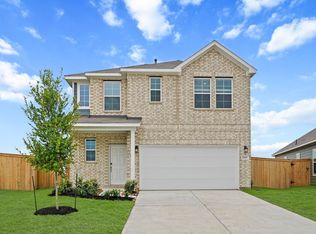
- $270,6004 bd3 ba1.7k sqft17407 Sage Run Dr, Waller, TX 77484Off Market
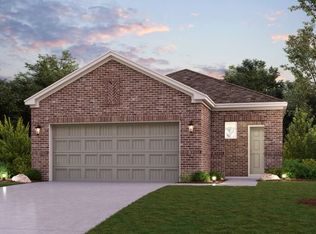
- $220,9003 bd2 ba1.3k sqft17411 Sage Run Dr, Waller, TX 77484Off Market
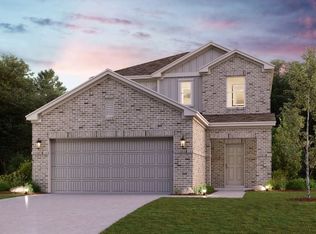
- $284,9004 bd3 ba2k sqft17403 Sage Run Dr, Waller, TX 77484Off Market
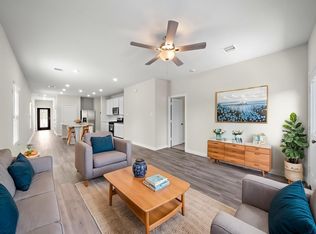
- $234,9003 bd2 ba1.3k sqft29127 Dandelion Sky Dr, Waller, TX 77484Off Market
- $310,7005 bd3 ba2.4k sqft29119 Dandelion Sky Dr, Waller, TX 77484Off Market
- $266,7004 bd2 ba1.5k sqft29123 Dandelion Sky Dr, Waller, TX 77484Off Market
- $299,9004 bd3 ba2.2k sqft29023 Windmill Glen Ln, Waller, TX 77484New Construction
- $333,9005 bd3 ba2.4k sqft29027 Windmill Glen Ln, Waller, TX 77484New Construction
A local agent can set up tours, give advice and negotiate with sellers.
Similar homes
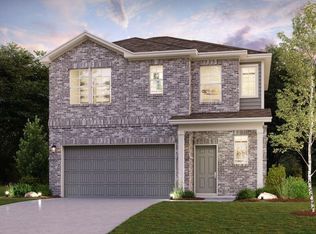
- $279,9004 bd3 ba1.7k sqft29219 Dandelion Sky Dr, Waller, TX 77484New Construction
 HAR
HAR - $289,9004 bd3 ba2k sqft29131 Dandelion Sky Dr, Waller, TX 77484New Construction
 HAR
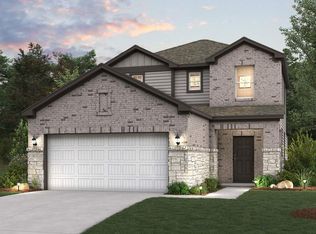
HAR - $294,9004 bd3 ba2k sqft29223 Dandelion Sky Dr, Waller, TX 77484New Construction
 HAR
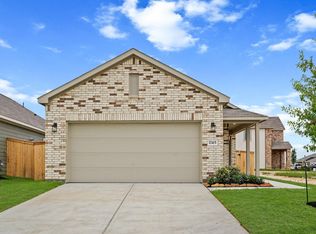
HAR - $249,9004 bd2 ba1.5k sqft17415 Sage Run Dr, Waller, TX 77484New Construction
 HAR
HAR - $299,9004 bd3 ba2.2k sqft29023 Windmill Glen Ln, Waller, TX 77484New ConstructionHAR
- $264,9003 bd2 ba1.6k sqft29010 Fig Vine Dr, Waller, TX 77484New ConstructionHAR
- $311,9004 bd3 ba2.2k sqft29214 Dandelion Sky Dr, Waller, TX 77484New ConstructionHAR
- $279,9004 bd3 ba2.2k sqft17302 Gentle Doves Ln, Waller, TX 77484New ConstructionHAR
- $300,9003 bd2 ba1.6k sqft17014 Clover Fern Ln, Waller, TX 77484New ConstructionHAR
- $314,9003 bd2 ba1.8k sqft17026 Clover Fern Ln, Waller, TX 77484New ConstructionHAR
- $276,9003 bd2 ba1.6k sqft17219 White Peace Dr, Waller, TX 77484New ConstructionHAR
- $280,9004 bd3 ba2k sqft30227 Sparrow Song Ln, Waller, TX 77484New ConstructionHAR
- $290,9004 bd3 ba2.1k sqft17110 King Eider Rd, Waller, TX 77484New ConstructionHAR
- from $259,9904 bd2 ba1.5k sqftBRIDGEPORT Plan, Sanford Farms - Lonestar Collection, Hockley, TX 77447New ConstructionCentury Communities
- $309,9004 bd3 ba2k sqft17230 White Peace Dr, Waller, TX 77484New ConstructionHAR
- from $259,9904 bd2 ba1.5k sqftBRIDGEPORT Plan, Sanford Farms, Hockley, TX 77447New ConstructionCentury Communities
- $283,9003 bd3 ba2.1k sqft17231 White Peace Dr, Waller, TX 77484New ConstructionHAR
- $283,9904 bd2 ba1.6k sqft31310 Cass River Ln, Waller, TX 77484New ConstructionHAR
- $297,9003 bd2 ba1.6k sqft30119 Paloma Woods Trl, Waller, TX 77484New ConstructionHAR
- $299,9003 bd2 ba1.8k sqft17207 White Peace Dr, Waller, TX 77484New ConstructionMLS ID #42302790, Jared Turner, Century Communities. HAR
