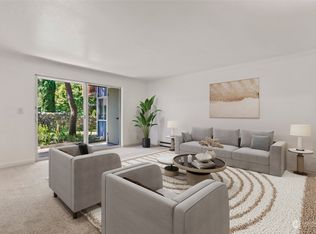
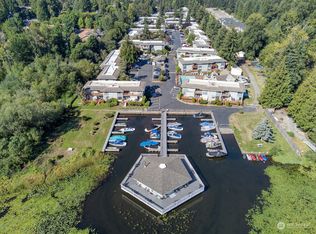
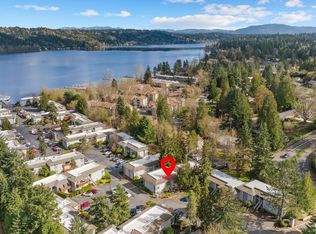
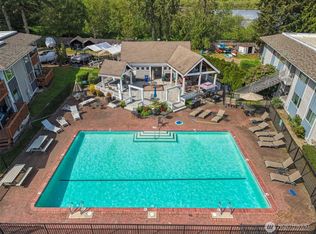
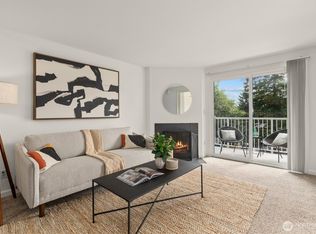
Welcome to this desirable corner, ground-floor condominium in the Villa Marina community on the shores of Lake Sammamish. This inviting unit features new windows throughout, bringing in abundant natural light, and a recently updated kitchen with stainless steel appliances, quartz countertops, and new LVP flooring across all living areas. Enjoy the convenience of in-unit laundry with new Washer/Dryer, new water heater, a spacious private back deck for relaxing or entertaining, and reserved parking right at your door and ample visitor parking. The generous primary suite offers a private bathroom and dual closets. A versatile second bedroom works well as a guest room, home office, or roommate setup. The adjacent second bathroom offers a soaking tub. Enjoy Villa Marina's exceptional waterfront amenities: private Lake Sammamish access, boat launch, dock, over-water cabana, pool, and hot tub. Whether you're launching a kayak on a summer morning or unwinding poolside, the lake lifestyle is yours year-round. Located in the Lake Washington School District and just minutes from Microsoft, Marymoor Park, downtown Redmond, light rail, and major freeways. No rental cap and move-in ready, offering both comfort and convenience in a prime lakeside setting.
Pending inspection
Listed by: Pure Real Estate • Rodrigo Campos Gutierrez
Price cut: $56K (6/11)
$399,000
17302 NE 45th Street #101, Redmond, WA 98052
2beds
974sqft
Condominium
Built in 1968
-- sqft lot
$393,100 Zestimate®
$410/sqft
$632/mo HOA
What's special
Desirable corner ground-floor condominiumAmple visitor parkingPrivate lake sammamish accessVersatile second bedroomBoat launchAbundant natural lightNew windows throughout
- 85 days |
- 1,382 |
- 59 |
Zillow last checked:
Listing updated:
Listed by:
Rodrigo Campos Gutierrez,
Pure Real Estate
Source: NWMLS as distributed by MLS GRID,MLS#: 2510046
Facts & features
Interior
Bedrooms & bathrooms
- Bedrooms: 2
- Bathrooms: 2
- Full bathrooms: 1
- 3/4 bathrooms: 1
- Main level bathrooms: 2
- Main level bedrooms: 2
Primary bedroom
- Level: Main
Bedroom
- Level: Main
Bathroom three quarter
- Level: Main
Bathroom full
- Level: Main
Dining room
- Level: Main
Entry hall
- Level: Main
Kitchen without eating space
- Level: Main
Living room
- Level: Main
Utility room
- Level: Main
Heating
- Baseboard, Wall Furnace, Electric
Cooling
- None, Wall Unit(s)
Appliances
- Included: Dishwasher, Disposal, Dryer, Refrigerator, Stove(s)/Range(s), Washer, Dishwasher(s), Dryer(s), Garbage Disposal, Refrigerator(s), Washer(s), Cooking - Electric Hookup, Cooking-Electric, Dryer-Electric
- Laundry: Electric Dryer Hookup, Washer Hookup
Features
- Flooring: Vinyl, Vinyl Plank
- Windows: Insulated Windows
- Has fireplace: No
Interior area
- Total structure area: 974
- Total interior livable area: 974 sqft
Property
Parking
- Total spaces: 1
- Parking features: Uncovered
- Uncovered spaces: 1
Features
- Levels: One
- Stories: 1
- Entry location: Main
- Patio & porch: Cooking-Electric, Dryer-Electric, End Unit, Ground Floor, Insulated Windows, Washer
- Spa features: Community
- Has view: Yes
- View description: See Remarks, Territorial
- Waterfront features: Lake
Lot
- Features: Curbs, Dead End Street, Paved
Details
- Parcel number: 8944211010
- Special conditions: Standard
Construction
Type & style
- Home type: Condo
- Architectural style: Condo (1 Level)
- Property subtype: Condominium
Materials
- Wood Siding, Wood Products
- Roof: Composition
Condition
- Year built: 1968
Utilities & green energy
Green energy
- Energy efficient items: Insulated Windows
Community & HOA
Community
- Features: Clubhouse, Dock, Outside Entry, Pool
- Subdivision: West Lake Sammamish
HOA
- Services included: Common Area Maintenance, Maintenance Grounds, Road Maintenance, See Remarks, Sewer, Water
- HOA fee: $632 monthly
Location
- Region: Redmond
Financial & listing details
- Price per square foot: $410/sqft
- Tax assessed value: $432,000
- Annual tax amount: $3,110
- Date on market: 4/22/2026
- Cumulative days on market: 86 days
- Listing terms: Conventional,FHA,See Remarks,VA Loan
- Inclusions: Dishwasher(s), Dryer(s), Garbage Disposal, Refrigerator(s), Stove(s)/Range(s), Washer(s)
Estimated market value
$393,100
$373,000 - $413,000
$2,680/mo
Price history
| Date | Event | Price |
|---|---|---|
| 7/14/2026 | Pending sale | $399,000$410/sqft |
Source:  NWMLS as distributed by MLS GRID #2510046 Report a problem NWMLS as distributed by MLS GRID #2510046 Report a problem | ||
| 6/11/2026 | Price change | $399,000-12.3%$410/sqft |
Source: NWMLS as distributed by MLS GRID #2510046 Report a problem | ||
| 4/23/2026 | Listed for sale | $455,000+468.8%$467/sqft |
Source: NWMLS as distributed by MLS GRID #2510046 Report a problem | ||
| 10/17/1996 | Sold | $80,000$82/sqft |
Source: Public Record Report a problem | ||
Public tax history
| Year | Property taxes | Tax assessment |
|---|---|---|
| 2025 | $3,650 +17.3% | $432,000 +9.6% |
| 2024 | $3,110 -9.1% | $394,000 -4.4% |
| 2023 | $3,421 +33% | $412,000 +18.4% |
| 2022 | $2,573 +0.6% | $348,000 +17.6% |
| 2021 | $2,559 -5.3% | $296,000 +2.4% |
| 2020 | $2,702 -6% | $289,000 -7.1% |
| 2019 | $2,875 +3.8% | $311,000 |
| 2018 | $2,770 +14.2% | $311,000 +28.5% |
| 2017 | $2,426 +23.1% | $242,000 +16.3% |
| 2016 | $1,971 | $208,000 +9.5% |
| 2015 | $1,971 | $190,000 -3.1% |
| 2014 | $1,971 | $196,000 +25.6% |
| 2013 | $1,971 | $156,000 +1.3% |
| 2012 | -- | $154,000 +0.7% |
| 2011 | -- | $153,000 -27.5% |
| 2010 | -- | $211,000 |
| 2009 | -- | $211,000 +24.1% |
| 2007 | -- | $170,000 +7.6% |
| 2006 | -- | $158,000 +9% |
| 2005 | -- | $145,000 +43.6% |
| 2001 | $1,155 +19.1% | $101,000 +30.7% |
| 2000 | $969 | $77,300 |
Find assessor info on the county website
Monthly payment
Est. payment
Payment breakdown
Explore the cost of this home by adjusting the details. Changes won't be saved.Climate risks
Neighborhood: Idylwood
Nearby schools
GreatSchools rating
- 10/10John J. Audubon Elementary SchoolGrades: K-5Distance: 1 mi
- 10/10Rose Hill Middle SchoolGrades: 6-8Distance: 2.7 mi
- 10/10Lake Washington High SchoolGrades: 9-12Distance: 3.7 mi
- $385,0001 bd1 ba767 sqft17106 NE 45th St APT 11, Redmond, WA 98052Sold
- $298,0001 bd1 ba770 sqft17110 NE 45th St APT 30, Redmond, WA 98052For Sale

- $384,9501 bd1 ba767 sqft17203 NE 45th St APT 42, Redmond, WA 98052Sold
- $415,0001 bd1 ba767 sqft17203 NE 45th St APT 46, Redmond, WA 98052For Sale
- $395,0001 bd1 ba767 sqft17203 NE 45th St APT 47, Redmond, WA 98052Sold
- $350,0001 bd1 ba767 sqft17203 NE 45th St APT 48, Redmond, WA 98052Sold
- $442,0002 bd2 ba974 sqft17112 NE 45th St APT 50, Redmond, WA 98052Off Market
- $376,8001 bd1 ba712 sqft17112 NE 45th St APT 54, Redmond, WA 98052Sold
- $450,0002 bd2 ba974 sqft17112 NE 45th St APT 56, Redmond, WA 98052For Sale
A local agent can set up tours, give advice and negotiate with sellers.
Similar homes
- $450,0002 bd2 ba974 sqftVilla Marina, Redmond, WA 98052Active
 MLS ID #2522991, Heather Lewis. NWMLS as distributed by MLS GRID
 - $384,9002 bd1 ba844 sqftRedwoods, Redmond, WA 98052Active
 MLS ID #2548361, Maria T Quinteiro. NWMLS as distributed by MLS GRID
 - $450,0002 bd1 ba978 sqftCedar Ridge, Redmond, WA 98052Active
 MLS ID #2534469, Julia H. Krill. NWMLS as distributed by MLS GRID
 - $369,9902 bd1 ba768 sqftThe Redwoods Condominium, Redmond, WA 98052Active
 MLS ID #2543488, Kimberleigh King. NWMLS as distributed by MLS GRID
 - $325,0001 bd1 ba712 sqftVilla Marina, Redmond, WA 98052ActiveMLS ID #2537466, Gabrielle Cohen. NWMLS as distributed by MLS GRID
- $515,0002 bd2 ba1.1k sqftIdlewood Place, Redmond, WA 98052ActiveMLS ID #2497798, Jason Bryce McWalter. NWMLS as distributed by MLS GRID
- $364,5002 bd1 ba844 sqftThe Redwoods Condominiums, Redmond, WA 98052ActiveMLS ID #2529519, Ron Upshaw. NWMLS as distributed by MLS GRID
- $484,9002 bd2 ba1.1k sqftKnollwood, Redmond, WA 98052ActiveMLS ID #2516369, Joey Soller. NWMLS as distributed by MLS GRID
- $399,0002 bd2 ba995 sqftChateau Ville, Bellevue, WA 98006ActiveMLS ID #2553156, Sharon Liu. NWMLS as distributed by MLS GRID
- $350,0001 bd1 ba750 sqftDeer Park, Redmond, WA 98052ActiveMLS ID #2545676, Kaming Wong. NWMLS as distributed by MLS GRID
- $479,0002 bd2 ba1k sqftSixty-01, Redmond, WA 98052ActiveMLS ID #2541969, Sabranie J. Coyne. NWMLS as distributed by MLS GRID
- $520,0002 bd2 ba1k sqftCedar Ridge, Redmond, WA 98052ActiveMLS ID #2535334, Danielle Austin. NWMLS as distributed by MLS GRID
- $350,0001 bd1 ba750 sqftDeerpark Condo, Redmond, WA 98052ActiveMLS ID #2541462, Kendall Elizabeth Overton. NWMLS as distributed by MLS GRID
- $439,5002 bd2 ba937 sqftPacific Village, Bellevue, WA 98007ActiveMLS ID #2537696, Kavita M Kamat. NWMLS as distributed by MLS GRID
- $499,0002 bd2 ba1.1k sqftEastbridge Ph I Condo, Bellevue, WA 98007ActiveMLS ID #2526448, Celeste Zarling. NWMLS as distributed by MLS GRID
- $385,0002 bd1 ba899 sqftWoodside Terrace, Kirkland, WA 98034ActiveMLS ID #2545563, Bing Yu. NWMLS as distributed by MLS GRID
- $425,0003 bd2 ba1.1k sqftSammamish Bluffs, Issaquah, WA 98027ActiveMLS ID #2545753, Cary Porter. NWMLS as distributed by MLS GRID
- $350,0002 bd2 ba1.1k sqftQuarterdeck Condominium, Seattle, WA 98199ActiveMLS ID #2546626, Sheng Lam. NWMLS as distributed by MLS GRID
- $427,5001 bd1 ba662 sqftMidlakes Condo, Bellevue, WA 98005ActiveMLS ID #2544635, Lingxiao Xu. NWMLS as distributed by MLS GRID
- $409,9002 bd2 ba1k sqftJuanita Cove Condominiums, Kirkland, WA 98033ActiveMLS ID #2531612, Adriano Tori. NWMLS as distributed by MLS GRID
