Remarks: Move right into this lovely 3-bedroom brick Colonial featuring 1.5 baths, located in the highly desirable Bagley Community, just a short distance from Detroit's vibrant Livernois of Fashion. This charming home offers natural wood floors and fresh paint throughout. The spacious living room features a cozy fireplace, perfect for relaxing evenings, while the formal dining room provides an ideal space for family dinners and entertaining guests. The kitchen offers cabinet space and a double stainless sink, making it truly move-in ready. The basement has room to relax in the finished area, along with glass block windows. With its classic brick exterior, desirable location, modern updates, and easy access to shopping, dining, entertainment, and major freeways, this home is perfect for the growing family. Don't miss your opportunity to own a wonderful home in one of Detroit's most sought-after neighborhoods! Buyer and agent to verify all data for accuracy. Information deemed reliable but not guaranteed.
Foreclosure
$174,900
17303 S Monica St, Detroit, MI 48221
3beds
1,950sqft
Single Family Residence
Built in 1941
4,356 Square Feet Lot
$-- Zestimate®
$90/sqft
$-- HOA
What's special
- 4 days
- 233
- 16
Zillow last checked:
Listing updated:
Listed by:
Bryant Harris 313-884-4500,
20th Century Real Estate 313-884-4500
Source: Realcomp II,MLS#: 20261074685
Facts & features
Interior
Bedrooms & bathrooms
- Bedrooms: 3
- Bathrooms: 2
- Full bathrooms: 1
- 1/2 bathrooms: 1
Bedroom
- Level: Second
- Area: 198
- Dimensions: 18 X 11
Bedroom
- Level: Second
- Area: 132
- Dimensions: 11 X 12
Bedroom
- Level: Second
- Area: 100
- Dimensions: 10 X 10
Other
- Level: Second
- Area: 40
- Dimensions: 8 X 5
Other
- Level: Entry
- Area: 36
- Dimensions: 6 X 6
Dining room
- Level: Entry
- Area: 110
- Dimensions: 10 X 11
Kitchen
- Level: Entry
- Area: 80
- Dimensions: 10 X 8
Living room
- Level: Entry
- Area: 196
- Dimensions: 14 X 14
Other
- Level: Entry
- Area: 80
- Dimensions: 10 X 8
Heating
- Forced Air, Natural Gas
Cooling
- Central Air
Features
- Basement: Finished
- Has fireplace: Yes
- Fireplace features: Living Room
Interior area
- Total interior livable area: 1,950 sqft
- Finished area above ground: 1,500
- Finished area below ground: 450
Property
Parking
- Total spaces: 2
- Parking features: Two Car Garage, Detached, Garage Faces Side
- Garage spaces: 2
Features
- Levels: Two
- Stories: 2
- Entry location: GroundLevelwSteps
- Patio & porch: Covered, Porch
- Exterior features: Awnings
- Pool features: None
Lot
- Size: 4,356 Square Feet
- Dimensions: 39 x 111
Details
- Parcel number: W16I021704S
- Special conditions: Real Estate Owned,Short Sale No
Construction
Type & style
- Home type: SingleFamily
- Architectural style: Colonial
- Property subtype: Single Family Residence
Materials
- Brick
- Foundation: Basement, Block
Condition
- New construction: No
- Year built: 1941
Utilities & green energy
- Electric: Circuit Breakers
- Sewer: Public Sewer, Sewer At Street
- Water: Public, Waterat Street
Community & HOA
Community
- Subdivision: J LEE BAKER COS LIVERNOIS (PLATS)
HOA
- Has HOA: No
Location
- Region: Detroit
Financial & listing details
- Price per square foot: $90/sqft
- Tax assessed value: $16,424
- Annual tax amount: $3,154
- Date on market: 9/15/2026
- Cumulative days on market: 4 days
- Listing agreement: Exclusive Right To Sell
- Listing terms: Cash,Conventional
Foreclosure details
Estimated market value
Not available
Estimated sales range
Not available
Not available
Price history
Price history is unavailable.
Public tax history
Tax history is unavailable.
Monthly payment
Climate risks
Neighborhood: Bagley

Similar homes
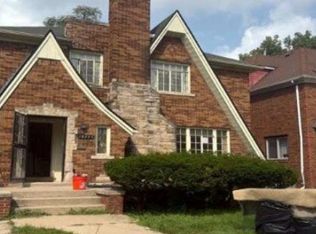
- $--4 bd2 ba2.2k sqft18095 Wisconsin St, Detroit, MI 48221Auction
 ServiceLink Auction
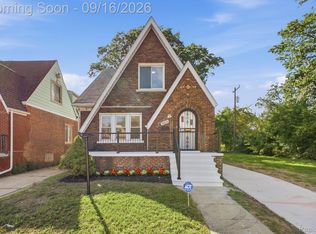
 - $175,0003 bd2 ba1.4k sqft16653 Woodingham Dr, Detroit, MI 48221For Sale
 MLS ID #20261074645, Javan Moore, EXP Realty Main. Realcomp II
 - $--3 bd1 ba1.5k sqft18950 Monica St, Detroit, MI 48221Auction
 Auction.com 2
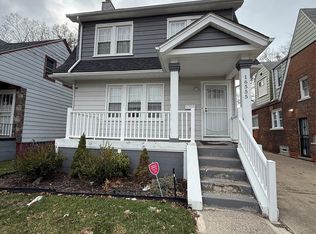
 - $194,0003 bd3 ba2.2k sqft16555 Lawton St, Detroit, MI 48221For Sale
 MLS ID #20261074439, Mariah Danley, KW Domain. Realcomp II
 - $190,0003 bd2 ba1.4k sqft17377 Pennington Dr, Detroit, MI 48221For SaleMLS ID #20261071532, Sarah Khan-Williams, Epique Realty. Realcomp II
- $195,0003 bd2 ba1.5k sqft18988 Pennington Dr, Detroit, MI 48221For Sale
 MLS ID #26048696, Brandon Farrell, Realty Experts LLC. MichRIC
 - $169,9993 bd2 ba1k sqft17392 Ilene St, Detroit, MI 48221For SaleMLS ID #20261069277, LaShana Anderson, Global Scope Real Estate Solutions. Realcomp II
- $189,0003 bd1 ba2.4k sqft6420 London St, Detroit, MI 48221For SaleMLS ID #20261059301, Lashonne Joe Hardy, National Realty Centers, Inc. Realcomp II
- $170,0003 bd2 ba1.5k sqft16549 Washburn St, Detroit, MI 48221For SaleMLS ID #20261050553, Casey Ahlbrandt Rains, Douglas Rose Realty. Realcomp II
- $235,0003 bd2 ba2.1k sqft16180 Wildemere St, Detroit, MI 48221For SaleMLS ID #20261075379, Heather Dell, RE/MAX Leading Edge. Realcomp II
- $160,8753 bd2 ba1.8k sqft17593 Monica St, Detroit, MI 48221For SaleMLS ID #25044558, Charles Campbell, ListWithFreedom.com. MichRIC
- $199,0003 bd3 ba1.7k sqft17523 Santa Barbara Dr, Detroit, MI 48221For SaleMLS ID #20261064409, Ian Burgess, JWH Real Estate LLC. Realcomp II
- $179,0005 bd2 ba2.2k sqft17144 Indiana St, Detroit, MI 48221For SaleMLS ID #26034673, Danny Beydoun, Empire Realty Fawaz & Arzouni. MichRIC
- $199,9003 bd2 ba2k sqft17127 Santa Barbara Dr, Detroit, MI 48221For SaleMLS ID #20261041989, Hassan Scheib, Own It Realty. Realcomp II
- $184,9003 bd2 ba1.5k sqft16224 Parkside St, Detroit, MI 48221For SaleMLS ID #20261063777, Haitham Garallah, Keller Williams Legacy. Realcomp II
- $180,0006 bd3 ba1.9k sqft16554 Fairfield St, Detroit, MI 48221For SaleMLS ID #20261060333, Everest Haxhi, Maxwell Crown. Realcomp II
- $170,0003 bd3 ba1.6k sqft16563 Wildemere St, Detroit, MI 48221For SaleMLS ID #20261039374, Lashawn Peterson, EXP Realty Main. Realcomp II
