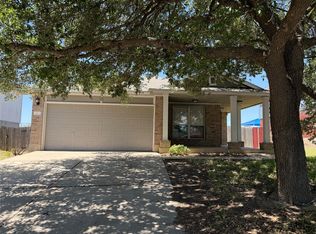
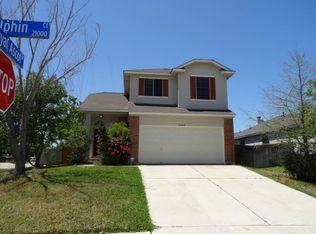
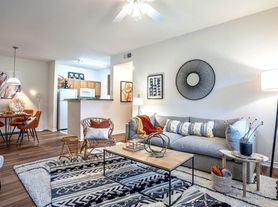
Beautiful and spacious two-story home featuring 3 bedrooms and 2.5 bathrooms, with all bedrooms thoughtfully located upstairs for added privacy. The open-concept floor plan offers a bright and inviting living area that flows seamlessly into the modern kitchen, complete with granite countertops, a large center island, white cabinetry, and ample storage perfect for both everyday living and entertaining. Stylish wood-look luxury vinyl plank flooring enhances the main living areas, while the spacious primary suite features a double vanity, a walk-in shower with a built-in seat, and a generous walk-in closet. Additional highlights include 2-inch faux wood blinds throughout, a garage door opener, and a private backyard ideal for relaxing or outdoor gatherings. Conveniently located in Pflugerville with easy access to major highways, shopping, dining, parks, and top local employers, this home offers the perfect combination of comfort, style, and convenience. Rental Terms : One month's rent as security deposit. Minimum income: 2.5x rent. Minimum credit score: 600. Pets welcome with $250 refundable deposit plus $50/month per pet.
Townhouse for rent
$1,995/moFees may apply
17303C Leafroller Dr, Pflugerville, TX 78660
3beds
1,718sqft
Price may not include required fees and charges. Learn more|
Townhouse
Available Tue Sep 1 2026
Cats, dogs OK
Inside laundry
2 Parking spaces parking
What's special
Open-concept floor planGranite countertopsModern kitchenGenerous walk-in closetLarge center islandAmple storageDouble vanity
- 17 days |
- -- |
- -- |
Zillow last checked:
Listing updated:
Travel times

Let’s turn your rent into credit progress
Build credit history with every on-time payment and get credit for the payment you’re already making.
Facts & features
Interior
Bedrooms & bathrooms
- Bedrooms: 3
- Bathrooms: 3
- Full bathrooms: 2
- 1/2 bathrooms: 1
Appliances
- Laundry: Inside, Laundry Room, Upper Level
Features
- Built-in Features, Ceiling Fan(s), Double Vanity, Exhaust Fan, Granite Counters, Kitchen Island, Open Floorplan, Primary Bedroom on Main, Recessed Lighting, Walk In Closet
Interior area
- Total interior livable area: 1,718 sqft
Property
Parking
- Total spaces: 2
- Details: Contact manager
Features
- Stories: 2
- Pool features: Contact manager
Construction
Type & style
- Home type: Townhouse
- Property subtype: Townhouse
Condition
- Year built: 2020
Building
Management
- Pets allowed: Yes
Community & HOA
Location
- Region: Pflugerville
Financial & listing details
- Lease term: 12 Months
Nearby apartments for rent

Price history
| Date | Event | Price |
|---|---|---|
| 7/11/2026 | Listed for rent | $1,995$1/sqft |
Source: Unlock MLS #6617728 Report a problem | ||
Neighborhood: 78660
Nearby schools
GreatSchools rating
- 5/10Brookhollow Elementary SchoolGrades: PK-5Distance: 0.5 mi
- 6/10Park Crest Middle SchoolGrades: 6-8Distance: 0.3 mi
- 5/10Pflugerville High SchoolGrades: 9-12Distance: 1.2 mi