Skip main navigation
Sold
  • $830,000

    17305 NW Antonio St, Portland, OR 97229

    5beds
    2,406sqft
    Residential, Single Family Residence
    Built in 2025
    5,227 Square Feet Lot
    $830,200 Zestimate®
    $345/sqft
    $3,309 Estimated rent

    Home value

    $830,200

    $789,000 - $872,000

    $3,309/mo

    Zestimate® history
    Loading
    Loading...

    Owner options

    List your home for rent

    $3,309/mo

    Rent Zestimate®

    Find your next renter with Zillow Rental Manager. Plus, with online applications, you can quickly screen prospective tenants – for free.

    Learn more

    $3,309/mo

    Rent Zestimate®

    Refinance and save

    $5,084/mo

    Est. payment

    Refinancing to a lower rate could help reduce your monthly payments and save thousands over the life of the loan.

    See today's rates

    $5,084/mo

    Est. payment

    Explore your selling options

    Work with a Zillow partner agent

    Leverage their expertise and Zillow's premium Showcase listings to get your home seen by more buyers.

    Get started

    List with your own agent

    Get your home in front of millions of buyers by listing it on Zillow.

    Learn how to do it

    Sell it yourself

    Take full control of how buyers see your home on Zillow by listing For Sale by Owner (FSBO).

    List your home

    What's special

    Territorial viewsPrime corner lotChefs kitchenLux lightingSolid surface countertopsSpacious pantryHigh end appliances
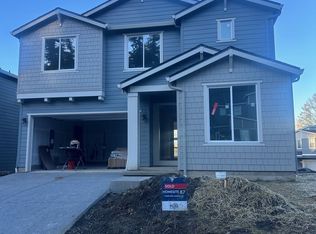
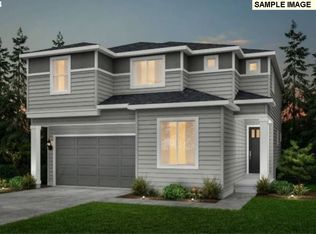
    Stunning 2025 built home loaded with extras! Enjoy territorial views, prime corner lot, bonus features and great builder warranty. Brought to you by trusted builder Pulte Homes, this home has tons of extras to love: bedroom and full upgraded tile bathroom on the main level, indoor and outdoor gas fireplaces, and premier large corner lot with generous backyard and pastoral views! The spacious open concept living area is perfect for lounging or playing while enjoying the gas fireplace and views. The chefs kitchen boasts solid surface countertops, high end appliances, spacious pantry and lux lighting perfect for daily meals and crowd pleasing feasts. Step outside in all seasons for room to fetch, frolic, garden or cozy up for a winter movie next to a warming fire. Upstairs, an oversized landing acts as a second family room serving multiple bedrooms including the primary bedroom sanctuary complete with views and a gorgeous en-suite bath loaded with soaking tub and walk-in closet. Enjoy designer fixtures and finishes throughout! Located in the blossoming Bethany area within a stone’s throw of multiple parks, greenspaces and Springville Elementary School, this idyllic hamlet beckons! Still under a robust transferable builder’s warranty ensures you step into a seamless, stress-free new home.

    Zillow last checked:

    Listing updated:

    Listed by:

    Janna Green portlandcentral@johnlscott.com,

    John L. Scott Portland Central,

    Paul Rastler 503-575-5415,

    John L. Scott Portland Central

    Bought with:

    Jassi Akkal, 200505192

    Oregon First

    Source: RMLS (OR),MLS#: 257941229MLS Logo

    Facts & features

    Interior

    Bedrooms & bathrooms
    • Bedrooms: 5
    • Bathrooms: 3
    • Full bathrooms: 3
    • Main level bathrooms: 1
    Rooms
    • Room types: Bedroom 4, Bedroom 5, Loft, Bedroom 2, Bedroom 3, Dining Room, Family Room, Kitchen, Living Room, Primary Bedroom
    Primary bedroom
    • Features: Ensuite, Shower, Soaking Tub, Walkin Closet, Wallto Wall Carpet
    • Level: Upper
    • Area: 182
    • Dimensions: 13 x 14
    Bedroom 2
    • Features: Walkin Closet, Wallto Wall Carpet
    • Level: Upper
    • Area: 132
    • Dimensions: 11 x 12
    Bedroom 3
    • Features: Walkin Closet, Wallto Wall Carpet
    • Level: Upper
    • Area: 110
    • Dimensions: 10 x 11
    Bedroom 4
    • Features: Closet, High Ceilings, Wallto Wall Carpet
    • Level: Main
    • Area: 165
    • Dimensions: 11 x 15
    Bedroom 5
    • Features: Walkin Closet, Wallto Wall Carpet
    • Level: Upper
    • Area: 121
    • Dimensions: 11 x 11
    Dining room
    • Features: Kitchen Dining Room Combo, Living Room Dining Room Combo, High Ceilings
    • Level: Main
    Kitchen
    • Features: Dishwasher, Disposal, Family Room Kitchen Combo, Island, Kitchen Dining Room Combo, Microwave, Pantry, Builtin Oven, High Ceilings, Quartz
    • Level: Main
    Living room
    • Features: Family Room Kitchen Combo, Fireplace, Living Room Dining Room Combo, High Ceilings, Laminate Flooring
    • Level: Main
    Heating
    • Forced Air 95 Plus, Fireplace(s)
    Cooling
    • Central Air
    Appliances
    • Included: Built In Oven, Cooktop, Dishwasher, Gas Appliances, Microwave, Stainless Steel Appliance(s), Washer/Dryer, Disposal, Tankless Water Heater
    • Laundry: Laundry Room
    Features
    • High Ceilings, Quartz, Closet, Walk-In Closet(s), Kitchen Dining Room Combo, Living Room Dining Room Combo, Family Room Kitchen Combo, Kitchen Island, Pantry, Shower, Soaking Tub, Tile
    • Flooring: Laminate, Wall to Wall Carpet
    • Windows: Double Pane Windows, Vinyl Frames
    • Basement: Crawl Space
    • Number of fireplaces: 2
    • Fireplace features: Gas, Outside
    Interior area
    • Total structure area: 2,406
    • Total interior livable area: 2,406 sqft

    Property

    Parking
    • Total spaces: 2
    • Parking features: Attached
    • Attached garage spaces: 2
    Accessibility
    • Accessibility features: Garage On Main, Main Floor Bedroom Bath, Parking, Accessibility
    Features
    • Levels: Two
    • Stories: 2
    • Patio & porch: Covered Patio, Patio
    • Exterior features: Garden, Gas Hookup, Yard
    • Fencing: Fenced
    • Has view: Yes
    • View description: Territorial, Trees/Woods
    Lot
    • Size: 5,227 Square Feet
    • Features: Corner Lot, Sprinkler, SqFt 5000 to 6999
    Details
    • Additional structures: GasHookup
    • Parcel number: R2226080

    Construction

    Type & style
    • Home type: SingleFamily
    • Architectural style: Traditional
    • Property subtype: Residential, Single Family Residence
    Materials
    • Cement Siding
    • Foundation: Concrete Perimeter
    • Roof: Composition
    Condition
    • Register of Historic Homes
    • New construction: No
    • Year built: 2025

    Utilities & green energy

    • Gas: Gas Hookup, Gas
    • Sewer: Public Sewer
    • Water: Public

    Community & HOA

    Community
    • Security: Fire Sprinkler System
    HOA
    • Has HOA: Yes
    • Amenities included: Commons, Management
    • HOA fee: $50 monthly
    Location
    • Region: Portland

    Financial & listing details

    • Price per square foot: $345/sqft
    • Tax assessed value: $359,100
    • Annual tax amount: $4,172
    • Date on market: 4/16/2026
    • Cumulative days on market: 4 days
    • Listing terms: Cash,Conventional,FHA,VA Loan
    • Road surface type: Paved

    Price history

    DateEventPrice
    6/22/2026Sold$830,000+0%$345/sqft
    Source: RMLS (OR) #257941229 Report a problem
    4/21/2026Pending sale$829,900$345/sqft
    Source: RMLS (OR) #257941229 Report a problem
    4/17/2026Listed for sale$829,900-6.2%$345/sqft
    Source: RMLS (OR) #257941229 Report a problem
    5/5/2025Sold$885,000-6.3%$368/sqft
    Source: RMLS (OR) #24053599 Report a problem
    4/8/2025Pending sale$944,009$392/sqft
    Source: RMLS (OR) #24053599 Report a problem
    1/31/2025Price change$944,009+7.5%$392/sqft
    Source: RMLS (OR) #24053599 Report a problem
    11/7/2024Price change$877,945+9.7%$365/sqft
    Source: RMLS (OR) #24053599 Report a problem
    11/6/2024Price change$799,990-8.9%$332/sqft
    Source: Pulte Report a problem
    10/28/2024Pending sale$877,945$365/sqft
    Source: RMLS (OR) #24053599 Report a problem
    10/17/2024Listed for sale$877,945$365/sqft
    Source: RMLS (OR) #24053599 Report a problem

    Public tax history

    YearProperty taxesTax assessment
    2025$4,173 +4.2%$197,470 +3%
    2024$4,005 +6%$191,720 +3%
    2023$3,777 $186,140
    Find assessor info on the county website

    Neighborhood: 97229

    Nearby schools

    GreatSchools rating
    Schools provided by the listing agent
    • Elementary: Springville
    • Middle: Stoller
    • High: Westview

    Source: RMLS (OR). This data may not be complete. We recommend contacting the local school district to confirm school assignments for this home.

    Get a cash offer in 3 minutes
    Find out how much your home could sell for in as little as 3 minutes with a no-obligation cash offer.
    Estimated market value
    $830,200
    Get a cash offer in 3 minutes
    Find out how much your home could sell for in as little as 3 minutes with a no-obligation cash offer.
    Estimated market value
    $830,200