Fall in love with the chef's kitchen featuring handcrafted Alaskan birch cabinets, abundant storage, and a large island overlooking the living room. Luxurious primary shower, built-in wardrobes, and an organized garage. Huge shop 1104 sf + 380 sf ADU above shop. To see ''Shop Details'' - press More.One of my favorite features of this property is the shop. It became so much more than just a place to park vehicles--it was the perfect space for winter storage, projects, and hobbies. I could keep all of our vehicles and our small camper inside during the winter, which made snow removal in the driveway much easier. Whatever you're passionate about--woodworking, mechanics, crafting, outdoor gear, or simply needing extra workspace--there's room to make it your own. Having a bathroom in the shop is incredibly convenient, especially during long projects or when working outside. The apartment above opens the door to endless possibilities. It could be a home office, man cave, guest suite, private space for extended family, rental apartment, or even an Airbnb if that fits your lifestyle. And don't overlook the basement below. With more than 1,000 square feet of storage and flexible space, it's almost hard to believe how much you can fit down there. It's the kind of bonus space that keeps your home organized without sacrificing your living areas. The entire shop offers an incredible amount of versatility and adds possibilities that are hard to find in most properties.
For sale
$625,000
17305 Palos Verdes Dr, Eagle River, AK 99577
3beds
1,438sqft
:
Get pre-qualified$4,217/mo
Single Family Residence
Built in 1974
9,583 Square Feet Lot
$619,600 Zestimate®
$435/sqft
$-- HOA
What's special
- 27 days |
- 880 |
- 58 |
Zillow last checked:
Listing updated:
Listed by:
Jim Standiford,
Renue Realty
Source: AKMLS,MLS#: 26-8616
Facts & features
Interior
Bedrooms & bathrooms
- Bedrooms: 3
- Bathrooms: 3
- Full bathrooms: 3
Heating
- Natural Gas, Radiant Floor
Features
- Elevator
- Has basement: No
- Common walls with other units/homes: No Common Walls
Interior area
- Total structure area: 1,438
- Total interior livable area: 1,438 sqft
Property
Parking
- Total spaces: 2
- Parking features: Attached, Heated Garage, No Carport
- Attached garage spaces: 2
Features
- Levels: Multi/Split
- Waterfront features: None, No Access
Lot
- Size: 9,583 Square Feet
- Topography: Sloping
Details
- Parcel number: 0502422100001
- Zoning: CE-R-1
- Zoning description: Single-Family Residential
Construction
Type & style
- Home type: SingleFamily
- Architectural style: Ranch
- Property subtype: Single Family Residence
Materials
- Frame, Wood Siding
- Foundation: Block, Concrete Perimeter
- Roof: Asphalt,Shingle
Condition
- New construction: No
- Year built: 1974
Utilities & green energy
- Sewer: Public Sewer
- Water: Public
Community & HOA
Location
- Region: Eagle River
Financial & listing details
- Price per square foot: $435/sqft
- Tax assessed value: $421,800
- Annual tax amount: $6,385
- Date on market: 7/13/2026
- Road surface type: Paved
Estimated market value
$619,600
$589,000 - $651,000
$2,853/mo
Price history
| Date | Event | Price |
|---|---|---|
| 7/17/2026 | Listed for sale | $625,000+25.1%$435/sqft |
Source:  AKMLS #26-8616 Report a problem AKMLS #26-8616 Report a problem | ||
| 5/26/2022 | Sold | -- |
Source: AKMLS #22-3170 Report a problem | ||
| 3/25/2022 | Pending sale | $499,500$347/sqft |
Source: AKMLS #22-3170 Report a problem | ||
| 3/23/2022 | Listed for sale | $499,500$347/sqft |
Source: AKMLS #22-3170 Report a problem | ||
| 3/5/2014 | Sold | -- |
Source: Agent Provided Report a problem | ||
Public tax history
| Year | Property taxes | Tax assessment |
|---|---|---|
| 2025 | $6,538 +5.5% | $421,800 +8.7% |
| 2024 | $6,200 +4.5% | $388,200 +7.6% |
| 2023 | $5,935 +0.9% | $360,800 +1.8% |
| 2022 | $5,880 | $354,400 +6.3% |
| 2021 | -- | $333,500 +0.7% |
| 2020 | -- | $331,200 +0.6% |
| 2019 | -- | $329,200 |
| 2018 | -- | $329,200 -6.2% |
| 2017 | $4,286 | $351,100 +8.2% |
| 2016 | $4,286 | $324,400 +1.9% |
| 2015 | $4,286 | $318,400 +2% |
| 2014 | $4,286 | $312,100 +3.4% |
| 2013 | -- | $301,800 -0.2% |
| 2012 | -- | $302,500 +1.1% |
| 2011 | -- | $299,200 +2.6% |
| 2010 | -- | $291,600 |
| 2009 | -- | -- |
| 2008 | -- | -- |
| 2007 | -- | -- |
| 2006 | -- | -- |
| 2005 | -- | -- |
| 2004 | -- | -- |
| 2003 | -- | -- |
| 2002 | -- | -- |
| 2001 | -- | -- |
Find assessor info on the county website
Monthly payment
Est. payment
Payment breakdown
Explore the cost of this home by adjusting the details. Changes won't be saved.Climate risks
Neighborhood: 99577
Nearby schools
GreatSchools rating
- 9/10Eagle River Elementary SchoolGrades: PK-6Distance: 0.5 mi
- NAGruening Middle SchoolGrades: 6-8Distance: 0.7 mi
- 6/10Chugiak High SchoolGrades: 9-12Distance: 3.8 mi
Schools provided by the listing agent
- Elementary: Homestead
- Middle: Gruening
- High: Chugiak
Source: AKMLS. This data may not be complete. We recommend contacting the local school district to confirm school assignments for this home.
- $612,1005 bd3 ba3.1k sqft17311 Palos Verdes Dr, Eagle River, AK 99577Off Market

- $--4 bd2 ba2k sqft17269 Palos Verdes Dr, Eagle River, AK 99577Sold

- $398,0003 bd1 ba1.3k sqft17323 Palos Verdes Dr, Eagle River, AK 99577Off Market
- $435,8004 bd2 ba1.9k sqft17232 Meadow Creek Dr, Eagle River, AK 99577Off Market
- $418,4003 bd2 ba1.9k sqft17306 Meadow Creek Dr, Eagle River, AK 99577Off Market
- $131,600-- bd-- ba-- sqft17320 Palos Verdes Dr, Eagle River, AK 99577Off Market
- $478,0004 bd2 ba1.9k sqft17224 Meadow Creek Dr, Eagle River, AK 99577Off Market
- $448,8004 bd2 ba1.9k sqft17310 Meadow Creek Dr, Eagle River, AK 99577Off Market
A local agent can set up tours, give advice and negotiate with sellers.
A local lender can help you make sure your offer is ready when you are.
Similar homes
- $645,0004 bd3 ba2.1k sqft17250 Hideaway Ridge Dr, Eagle River, AK 99577For Sale

 MLS ID #26-9039, Kibe Lucas, The Kibe Lucas Team Keller Williams Alaska Advisors. AKMLS
 - $549,0004 bd3 ba1.9k sqft19650 S Montague Loop, Eagle River, AK 99577For Sale
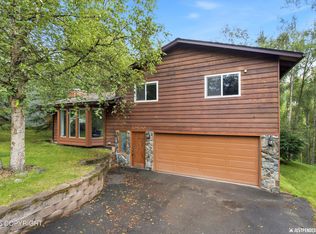 MLS ID #26-9992, Margie Hudok, Coldwell Banker Endeavor Realty. AKMLS
 - $535,0004 bd3 ba2k sqft9609 Krishka Cir, Eagle River, AK 99577For Sale
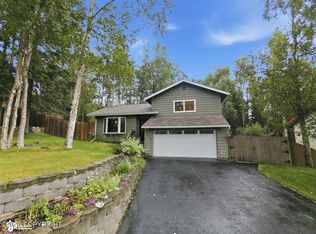 MLS ID #26-9898, JaNice Tolbert, Herrington and Company, LLC. AKMLS
 - $490,0004 bd2 ba1.7k sqft10845 Anvik Cir, Eagle River, AK 99577For Sale
 MLS ID #26-9472, Jeb D. Ritchie, Real Broker Wasilla. AKMLS
 - $485,0003 bd2 ba1.3k sqft10036 Caribou St, Eagle River, AK 99577For SaleMLS ID #26-8894, Amy L Neuharth, Signature Real Estate Alaska. AKMLS
- $490,0004 bd2 ba1.8k sqft18417 Citation Rd, Eagle River, AK 99577For SaleMLS ID #26-9646, Heather K Jacobson, Keller Williams Realty Alaska Group. AKMLS
- $515,0004 bd2 ba1.8k sqft11407 Echo St, Eagle River, AK 99577For SaleMLS ID #26-8646, Kathy Geraci, Great Land Property Management, LLC. AKMLS
- $409,5002 bd2 ba1.5k sqft11541 Lower Sunny Cir, Eagle River, AK 99577For SaleMLS ID #26-9761, Audrey G Mason, RE/MAX Dynamic Properties - Eagle River Branch. AKMLS
- $375,0003 bd2 ba1k sqft11437 Echo St, Eagle River, AK 99577For SaleMLS ID #26-9784, Audrey G Mason, RE/MAX Dynamic Properties - Eagle River Branch. AKMLS
- $440,0003 bd2 ba1.4k sqft16212 Berthod Way, Eagle River, AK 99577For SaleMLS ID #26-9863, Kaitlyn Espada, Signature Real Estate Alaska. AKMLS
- $325,0002 bd2 ba1.6k sqft10306 Lee St, Eagle River, AK 99577For SaleMLS ID #26-9073, Jamie Harvey, Jack White Real Estate. AKMLS
- $370,0003 bd2 ba1.2k sqft11295 Banff Springs Cir, Eagle River, AK 99577For SaleMLS ID #26-9886, Kiana Trupp, RMG Real Estate. AKMLS
- $420,0003 bd3 ba1.9k sqft11100 Aurora Cir, Eagle River, AK 99577For SaleMLS ID #26-6509, Jessica A Huston, Real Broker Alaska. AKMLS
- $559,0003 bd3 ba1.7k sqft8840 Dome Cir, Eagle River, AK 99577For SaleMLS ID #26-9278, Nani C Palmer, Keller Williams Realty Alaska Group of Eagle River. AKMLS
- $445,0003 bd2 ba1.8k sqft16038 Mammoth Cir, Eagle River, AK 99577For SaleMLS ID #26-8904, Kristan Cole, Keller Williams Alaska Advisors. AKMLS
- $425,0003 bd2 ba1.6k sqft19605 Pribilof Loop, Eagle River, AK 99577For SaleMLS ID #26-8832, Nani C Palmer, Keller Williams Realty Alaska Group of Eagle River. AKMLS
- $490,0003 bd2 ba1.9k sqft10228 Donald Pl, Eagle River, AK 99577For SaleMLS ID #26-5942, Barbara Huntley, Keller Williams Realty Alaska Group. AKMLS
- $475,0003 bd3 ba1.9k sqft12121 Winter Park Pl, Eagle River, AK 99577For SaleMLS ID #26-8545, Kelsea A Doucakis, Keller Williams Realty Alaska Group of Wasilla. AKMLS
- $415,0003 bd2 ba1.5k sqft12457 Crested Butte Dr, Eagle River, AK 99577For SaleMLS ID #26-8432, Nani C Palmer, Keller Williams Realty Alaska Group of Eagle River. AKMLS
- $480,0003 bd3 ba1.9k sqft20248 Glacier Park Cir, Eagle River, AK 99577For SaleMLS ID #26-9525, Nani C Palmer, Keller Williams Realty Alaska Group of Eagle River. AKMLS
