A-Must see, well-maintained 3-bedroom + bonus room home on 2.48 acres in desirable Prosser. 1,882 sq. ft. featuring open-concept living, formal dining, and views of Mount Adams on clear days. Custom Alder cabinetry with soft-close doors and full-extension drawers. The primary bedroom and bathroom were constructed with wider door frames and reinforced wall backing for future ADA grab handle installation. Covered patio with hot tub hookups for easy outdoor living. Attached 2-car garage, detached 2 car garage, rv parking plus an additional shop: 24x36 insulated/heated shop with 12x36 carport, finished upper room, washer hookup, utility sink, and car lift. Additional 24x30 shop with separate 200-amp service, mature landscaping, and 30x40 organic compost garden area. Sale includes living room wall-mounted TV, entertainment console with surround sound, shop work bench and cabinetry, washer & refrigerator (in detached garage), garden tractor, DR tow-behind tiller with attachments, tow-behind dump trailer and drip system supplies — offering a turnkey setup for spring gardening. A unique opportunity combining space, utility, accessibility features, and scenic country living. Contact your favorite realtor for a private showing and full list of included items.
Sold
Listed by: Keller Williams Tri-Cities • Cynthia M. Poletski
Bought with: RE/MAX Northwest
$700,000
17305 S Lanell Drive, Prosser, WA 99350
3beds
1,882sqft
Single Family Residence
Built in 2014
2.48 Acres Lot
$698,900 Zestimate®
$372/sqft
$2,479 Estimated rent
Home value
$698,900
$657,000 - $741,000
$2,479/mo
Zestimate® history
Owner options
List your home for rent
$2,479/mo
Rent Zestimate®
Find your next renter with Zillow Rental Manager. Plus, with online applications, you can quickly screen prospective tenants – for free.
$2,479/mo
Rent Zestimate®
Refinance and save
$4,251/mo
Est. payment
Refinancing to a lower rate could help reduce your monthly payments and save thousands over the life of the loan.
$4,251/mo
Est. payment
Explore your selling options
Work with a Zillow partner agent
Leverage their expertise and Zillow's premium Showcase listings to get your home seen by more buyers.
Get startedList with your own agent
Get your home in front of millions of buyers by listing it on Zillow.
Learn how to do itSell it yourself
Take full control of how buyers see your home on Zillow by listing For Sale by Owner (FSBO).
List your homeWhat's special
Rv padMature landscapingOrganic garden spaceHot tub hookups
Zillow last checked:
Listing updated:
Listed by:
Cynthia M. Poletski,
Keller Williams Tri-Cities
Bought with:
Lars Olsen, 109605
RE/MAX Northwest
Devin Nielsen, 139614
RE/MAX Northwest
Source: NWMLS as distributed by MLS GRID,MLS#: 2466618
Facts & features
Interior
Bedrooms & bathrooms
- Bedrooms: 3
- Bathrooms: 2
- Full bathrooms: 1
- 3/4 bathrooms: 1
- Main level bathrooms: 2
- Main level bedrooms: 3
Primary bedroom
- Level: Main
Bedroom
- Level: Main
Bedroom
- Level: Main
Bathroom full
- Level: Main
Bathroom three quarter
- Level: Main
Heating
- Fireplace, Forced Air, Heat Pump, Electric, Propane
Cooling
- Heat Pump
Appliances
- Included: Dishwasher, Microwave, Refrigerator, Stove(s)/Range(s), Dishwasher(s), Microwave(s), Refrigerator(s)
Features
- Bath Off Primary, Central Vacuum, Ceiling Fan(s), Dining Room
- Flooring: Ceramic Tile, Carpet
- Windows: Dbl Pane/Storm Window, Skylight(s)
- Basement: None
- Number of fireplaces: 1
- Fireplace features: Gas, See Remarks, Main Level: 1, Fireplace
Interior area
- Total structure area: 1,882
- Total interior livable area: 1,882 sqft
Property
Parking
- Total spaces: 7
- Parking features: Attached Carport, Attached Garage, Detached Garage, Off Street, RV Parking
- Has attached garage: Yes
- Has carport: Yes
- Covered spaces: 7
Features
- Levels: One and One Half
- Stories: 1
- Entry location: Main
- Patio & porch: Bath Off Primary, Built-In Vacuum, Ceiling Fan(s), Dbl Pane/Storm Window, Dining Room, Fireplace, Skylight(s), Sprinkler System, Vaulted Ceiling(s), Walk-In Closet(s)
- Has view: Yes
- View description: Territorial
Lot
- Size: 2.48 Acres
- Features: Dead End Street, Paved, Irrigation, Outbuildings, Patio, Propane, RV Parking, Shop, Sprinkler System
- Topography: Level
Details
- Parcel number: 107843030000007
- Special conditions: Standard
Construction
Type & style
- Home type: SingleFamily
- Architectural style: 1 1/2 Story
- Property subtype: Single Family Residence
Materials
- Cement Planked, Cement Plank
- Roof: Built-Up,Composition
Condition
- Year built: 2014
- Major remodel year: 2014
Utilities & green energy
- Electric: Company: Benton REA
- Sewer: Septic Tank, Company: Private Septic
- Water: Individual Well, Company: Private Well
Community & HOA
Community
- Features: CCRs
- Subdivision: Prosser
Location
- Region: Prosser
Financial & listing details
- Price per square foot: $372/sqft
- Tax assessed value: $671,450
- Annual tax amount: $5,631
- Date on market: 3/16/2026
- Cumulative days on market: 128 days
- Listing terms: Conventional,VA Loan
- Inclusions: Dishwasher(s), Microwave(s), Refrigerator(s), Stove(s)/Range(s)
Price history
| Date | Event | Price |
|---|---|---|
| 4/1/2026 | Sold | $700,000-3.4%$372/sqft |
Source:  NWMLS as distributed by MLS GRID #2466618 Report a problem NWMLS as distributed by MLS GRID #2466618 Report a problem | ||
| 2/24/2026 | Pending sale | $725,000$385/sqft |
Source:  PACMLS #288578 Report a problem PACMLS #288578 Report a problem | ||
| 2/18/2026 | Price change | $725,000-2.7%$385/sqft |
Source: PACMLS #288578 Report a problem | ||
| 10/31/2025 | Listed for sale | $745,000+273.6%$396/sqft |
Source: PACMLS #288578 Report a problem | ||
| 12/19/2013 | Sold | $199,416$106/sqft |
Source: Public Record Report a problem | ||
Public tax history
| Year | Property taxes | Tax assessment |
|---|---|---|
| 2024 | $6,695 +18.9% | $671,450 +22.6% |
| 2023 | $5,632 +5.3% | $547,630 +14.2% |
| 2022 | $5,349 -2% | $479,580 +6% |
| 2021 | $5,456 +0.8% | $452,370 |
| 2020 | $5,412 +3.5% | $452,370 +6.4% |
| 2019 | $5,230 +6.5% | $425,150 -4% |
| 2018 | $4,913 +13.5% | $442,870 +44.9% |
| 2017 | $4,331 +39.6% | $305,640 |
| 2016 | $3,101 | $305,640 |
| 2015 | $3,101 -2.5% | $305,640 |
| 2014 | $3,182 | $305,640 +427% |
| 2013 | $3,182 | $58,000 |
| 2012 | -- | $58,000 |
| 2011 | -- | $58,000 -9.4% |
| 2010 | -- | $64,000 |
Find assessor info on the county website
Neighborhood: 99350
Nearby homes
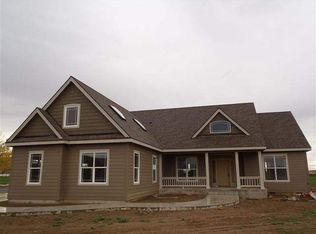
- $665,6003 bd2 ba2.1k sqft17206 Lanell Dr, Prosser, WA 99350Off Market
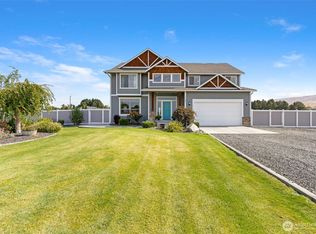
- $859,9004 bd3 ba3k sqft16409 S Lanell Dr, Prosser, WA 99350For Sale
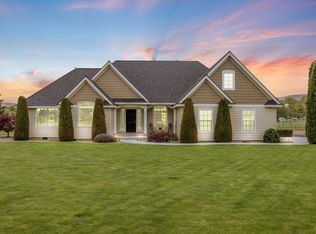
- $731,9003 bd2 ba2.1k sqft18203 S Quail Run Pr SW, Prosser, WA 99350Off Market
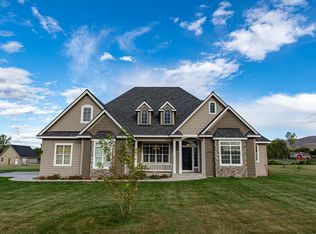
- $776,2004 bd3 ba2.6k sqft18705 S Quail Run Pr SW, Prosser, WA 99350Off Market
- $557,5002 bd2 ba1.5k sqft17905 S 1738th Pr SW, Prosser, WA 99350Sold
- $653,5003 bd2 ba2.2k sqft19408 S Quail Run Pr SW, Prosser, WA 99350Sold
- $610,0003 bd3 ba2.1k sqft176101 W State Route 22, Prosser, WA 99350Sold
- $675,00044.17 AcresTbd Byron Rd, Prosser, WA 99350Sold
Nearby schools
GreatSchools rating
- NAKeene-Riverview Elementary SchoolGrades: PK-2Distance: 4.3 mi
- 5/10Housel Middle SchoolGrades: 6-8Distance: 5.5 mi
- 6/10Prosser High SchoolGrades: 9-12Distance: 5.1 mi


Get pre-qualified for a loan
At Zillow Home Loans, we can pre-qualify you in as little as 5 minutes with no impact to your credit score.An equal housing lender. NMLS #10287.
Sell for more on Zillow
Get a Zillow Showcase℠ listing at no additional cost and you could sell for .
$698,900
2% more
+$13,978
With Zillow Showcase(estimated)
$712,878
- Washington
- Benton County
- Prosser
- 99350
- 17305 S Lanell Drive
Nearby cities
Nearby zip codes
Other Prosser Topics
