MLS# 296948 Nestled on over 3 acres in the heart of Prosser wine country, this beautifully maintained home offers the space, privacy, and lifestyle of country living while still keeping you conveniently close to downtown Prosser, local wineries, dining, parks, and I-82. With expansive grounds, sweeping views, a detached shop/garage w/loft, and plenty of room for hobbies, this property truly gives you room for everything. Inside, the home is warm and inviting with hardwood flooring, custom wood cabinetry, granite countertops, stainless steel appliances, and thoughtful architectural details throughout. The kitchen offers generous prep space, pantry, and a spacious eat-in nook, while the formal dining room provides the perfect setting for holidays and special gatherings. The living room is anchored by a beautiful stone fireplace and built-in shelving, creating a comfortable space to relax or entertain. A dedicated office with French doors provides privacy for working from home, while the split-bedroom floor plan keeps the secondary bedrooms separate from the primary suite. Both secondary bedrooms feature walk-in closets. The private primary suite is filled with natural light and includes direct access to the patio, while the spa-like ensuite features a jetted soaking tub, separate shower, and spacious walk-in closet. A conveniently located laundry room completes the main level. Upstairs, the oversized bonus room adds exceptional flexibility and could easily serve as a 4th bedroom, media room, or home gym. Outside is where this property truly shines. The more than 3-acre setting offers wide-open lawn, mature landscaping, space to garden, and room to simply enjoy the peaceful surroundings. Enjoy the chicken coop, fresh eggs and room for your live stock with a large fully fenced pasture in the back. A covered gazebo creates the perfect spot for outdoor dining or relaxing while taking in the views. The detached shop/garage provides additional parking, storage, workspace, or room for recreational equipment. With over 3 acres, mountain views, a shop, outdoor entertaining space, and a thoughtfully designed home, this property offers the perfect blend of country charm, comfort, and convenience.
Active
$775,000
18705 S Quail Run Pr SW, Prosser, WA 99350
4beds
2,674sqft
Single Family Residence
Built in 2010
3.22 Acres Lot
$764,500 Zestimate®
$290/sqft
$-- HOA
What's special
Wide-open lawnBeautiful stone fireplaceMountain viewsMature landscapingLarge fully fenced pastureSweeping viewsSpace to garden
- 28 days
- 2,208
- 115
Likely to sell faster than
Zillow last checked:
Listing updated:
Listed by:
April R Connors Main:509-946-1188,
Windermere Group One/Tri-Cities,
Elizabeth Bousquet 509-392-1110,
Windermere Group One/Tri-Cities
Source: PACMLS as distributed by MLS GRID,MLS#: 296948
Facts & features
Interior
Bedrooms & bathrooms
- Bedrooms: 4
- Bathrooms: 3
- Full bathrooms: 2
- 1/2 bathrooms: 1
Rooms
- Room types: Bath - Master, Dining - Formal, Dining - Kitchen/Combo, Room - Bonus, Den, Room - Family, Master - Main Level, Tub - Jetted, Walk-In Closet, Foyer, Master Bedroom, Pantry, Counters - Granite/Quartz, Counters - Tile, Laundry, See Remarks
Bedroom 1
- Area: 15 Square Feet
Bedroom 2
- Area: 12 Square Feet
Bedroom 3
- Area: 11 Square Feet
Bedroom 4
- Area: 18 Square Feet
Den
- Area: 12 Square Feet
Dining room
- Area: 12 Square Feet
Kitchen
- Area: 12 Square Feet
Living room
- Area: 16 Square Feet
Utility room
- Area: 10 Square Feet
Heating
- Heat Pump, Central, Furnace
Cooling
- Central Air, Heat Pump
Appliances
- Included: Dishwasher, Disposal, Microwave, Range/Oven, Refrigerator, Washer, Water Filter, Water Heater
Features
- Coffered Ceiling(s), Raised Ceiling(s), Vaulted Ceiling(s), Drapes/Blinds, Skylight(s), Ceiling Fan(s), Solar Tube(s), Utility Sink, French Doors
- Flooring: Carpet, Tile, Wood
- Windows: Double Pane Windows, Vinyl Windows, Wood Frames
- Basement: No Basement
- Fireplace features: One, Gas, Living Room
Interior area
- Total structure area: 2,674
- Total interior livable area: 2,674 sqft
Video & virtual tour
Property
Parking
- Parking features: Attached, 2 car, Garage Door Opener, Finished, RV Access/Parking
- Has garage: Yes
Features
- Levels: 1 Story w/ bonus room
- Stories: 1
- Patio & porch: Covered, Porch
- Exterior features: Shed(s), Workshop, Storage, Fenced, See Remarks, Irrigation System, Chicken Coop
Lot
- Size: 3.22 Acres
- Features: Animals Allowed, Located in County, Plat Map - Recorded, Residential, Landscaped, Plat Map - Approved
Details
- Parcel number: 107843013102002
- Zoning: Rural Residential
Construction
Type & style
- Home type: SingleFamily
- Property subtype: Single Family Residence
Materials
- Shake Siding, Lap Siding
- Foundation: Crawl Space
- Roof: Composition
Condition
- New construction: No
- Year built: 2010
Utilities & green energy
- Sewer: Septic
- Water: Private
- Utilities for property: Appliances-Electric, Cable Connected, Electricity Connected, Natural Gas Connected
Community & HOA
Community
- Subdivision: SHORT PLAT
Location
- Region: Prosser
Financial & listing details
- Price per square foot: $290/sqft
- Annual tax amount: $7,118
- Date on market: 10/5/2026
- Listing terms: Cash,Conventional,VA
- Inclusions: Home and Land
Estimated market value
$764,500
$726,000 - $803,000
$2,768/mo
Price history
| Date | Event | Price |
|---|---|---|
| 10/5/2026 | Listed for sale | $775,000+14.8%$290/sqft |
Source:  PACMLS as distributed by MLS GRID #296948 Report a problem | ||
| 11/12/2021 | Sold | $675,000-2.2%$252/sqft |
Source: PACMLS as distributed by MLS GRID #256709 Report a problem | ||
| 9/30/2021 | Pending sale | $689,900$258/sqft |
Source: PACMLS as distributed by MLS GRID #256709 Report a problem | ||
| 9/22/2021 | Listed for sale | $689,900$258/sqft |
Source: PACMLS as distributed by MLS GRID #256709 Report a problem | ||
Public tax history
Tax history is unavailable.
Monthly payment
Est. payment
Payment breakdown
Explore the cost of this home by adjusting the details. Changes won't be saved.Climate risks
Neighborhood: 99350
- $757,9004 bd2 ba2.3k sqft18705 S Quail Run Prsw, Prosser, WA 99350Off Market
- $710,6004 bd2 ba1.7k sqft18203 S Quail Run Pr SW, Prosser, WA 99350Off Market
- $885,7004 bd2 ba3.6k sqft19107 S Quail Run Pr SW, Prosser, WA 99350Off Market
- $695,0004 bd3 ba2.4k sqft18702 S Quail Run Pr SW, Prosser, WA 99350Sold
Similar homes
- $859,9004 bd3 ba3k sqft16409 S Lanell, Prosser, WA 99350Active
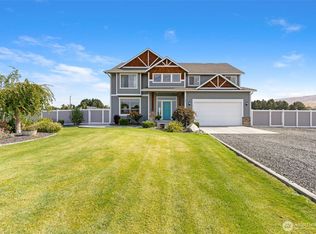 MLS ID #2551032, Jessica Hoefer. NWMLS as distributed by MLS GRID
- $779,0003 bd2 ba2.4k sqft24282 S 242nd Pr SW, Prosser, WA 99350For Sale

 MLS ID #294353, Scott C Matson, Keller Williams Realty Tri-Cities. PACMLS as distributed by MLS GRID
- $770,0003 bd3 ba3.4k sqft21509 S Davlor Pr SW, Prosser, WA 99350For Sale
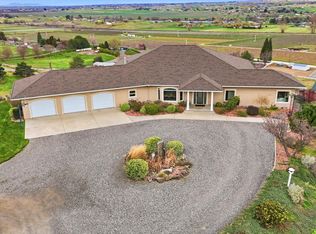 MLS ID #291466, Laura Ripplinger, John L Scott - Prosser. PACMLS as distributed by MLS GRID
- $798,5003 bd3 ba3.4k sqft21509 S Davlor Ave, Prosser, WA 99350For Sale
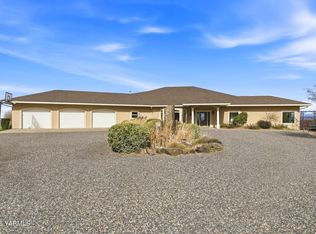
 MLS ID #26-752, Laura K. Ripplinger, John L Scott - Prosser. Yakima
- $549,9003 bd2 ba1.8k sqft173403 W Byron Rd, Prosser, WA 99350For SaleMLS ID #295611, Travis Davis, Coldwell Banker Tomlinson. PACMLS as distributed by MLS GRID
- $648,0004 bd4 ba2.5k sqft144001 W North River Rd, Prosser, WA 99350For SaleMLS ID #294750, Leah Mercer, Windermere Group One/Tri-Cities. PACMLS as distributed by MLS GRID
- $749,9004 bd3 ba2.5k sqft2050 Olmstead Rd, Grandview, WA 98930For SaleMLS ID #293100, GEOFF BOWLSBY, Century 21-Tri-Cities. PACMLS as distributed by MLS GRID
- $965,0004 bd4 ba3.4k sqft21902 S 1522nd Pr SW, Prosser, WA 99350For SaleMLS ID #296433, GEOFF BOWLSBY, Century 21-Tri-Cities. PACMLS as distributed by MLS GRID
- $599,9004 bd3 ba3.7k sqft230 Krough Rd, Prosser, WA 99350For SaleMLS ID #293630, Laura Ripplinger, John L Scott - Prosser. PACMLS as distributed by MLS GRID
- $457,5003 bd3 ba1.6k sqft11002 S 1518th Pr SW, Prosser, WA 99350For SaleMLS ID #297463, Lindsay Graybill, Windermere Group One/Tri-Cities. PACMLS as distributed by MLS GRID
- $599,9993 bd2 ba1.8k sqft1170 Lower County Line Rd, Prosser, WA 99350For SaleMLS ID #293475, Scott Webb, Webb's Realty & Associates, LLC. PACMLS as distributed by MLS GRID
- $549,9004 bd3 ba3.3k sqft831 Guernsey St, Prosser, WA 99350For SaleMLS ID #297380, Victoria Mendoza, Windermere Group One/Tri-Cities. PACMLS as distributed by MLS GRID
- $559,9004 bd2 ba1.9k sqft340 S Nunn Rd, Prosser, WA 99350For SaleMLS ID #293975, Jeff Graff, Century 21-Tri-Cities. PACMLS as distributed by MLS GRID
- $640,0003 bd2 ba1.4k sqft166214 W Johnson Rd, Prosser, WA 99350For SaleMLS ID #285229, Bruce Schaaf, ERA Skyview Realty. PACMLS as distributed by MLS GRID
- $535,0003 bd3 ba2.1k sqft129601 W Swain Rd, Prosser, WA 99350For SaleMLS ID #292573, Katie Copeland, RE/MAX Northwest REALTORS. PACMLS as distributed by MLS GRID
- $574,9904 bd3 ba2.2k sqft1409 SW Kelandren Dr, Prosser, WA 99350For SaleMLS ID #292644, Zavier Glover, New Home Star Washington LLC. PACMLS as distributed by MLS GRID
- $663,0003 bd2 ba2.3k sqft10401 N 1739th Pr NW, Grandview, WA 98930For SaleMLS ID #296272, Pamela J Caldwell, Results Realty Group Tri-Citie. PACMLS as distributed by MLS GRID
- $489,9003 bd3 ba2.2k sqft215 SW Mariposa Ct, Prosser, WA 99350For SaleMLS ID #295319, Ken Olsen, Retter and Company Sotheby's. PACMLS as distributed by MLS GRID
- $569,0003 bd2 ba1.8k sqft112503 W King Tull Rd, Prosser, WA 99350For SaleMLS ID #291723, Travis Davis, Coldwell Banker Tomlinson. PACMLS as distributed by MLS GRID
