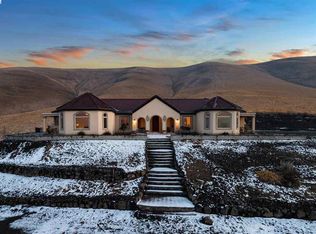
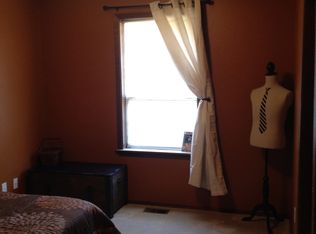
Welcome to breathtaking wine country living at its finest! Nestled on 8.44 picturesque acres, this magnificent Prosser estate offers stunning panoramic views, exceptional amenities, and the perfect blend of peaceful country living and modern luxury. A gated entrance and charming white picket fence welcome you to this beautifully manicured property, where every detail has been thoughtfully designed to embrace the surrounding scenery. This impressive home features an open and inviting floor plan with 4 bedrooms, 4 bathrooms, and an office (4th bedroom/guest space). Sunlit rooms, expansive windows, 11’ ceilings and beautiful engineered hardwood flooring create a warm yet sophisticated atmosphere throughout much of the home. The heart of the home is the gorgeous kitchen, complete with white cabinetry, quartz countertops, tile backsplash, gas range, and a large island with breakfast bar seating. A huge custom pantry with wine storage adds both style and functionality. Just off the kitchen, the dining area captures incredible views, making every meal feel special. The spacious living room is equally inviting, featuring a beautiful fireplace and large windows that bring the outdoors in. Retreat to the stunning primary suite, where a private lounge area provides the perfect place to read a book and take in the breathtaking views. The luxurious primary bath offers a beautifully tiled shower and an incredible dream closet. Additional spaces include a laundry room with tile flooring, utility sink, and cabinetry, plus a home gym that could easily serve as your private yoga studio. The lower level offers versatile secondary living space with its own exterior entrance, making it ideal for a mother-in-law apartment, guest quarters, or multigenerational living. Designed for entertaining and enjoying the outdoors, the covered Trex deck provides an incredible setting to soak in the views. The beautifully maintained grounds also feature a pickleball/basketball area, barn-style storage shed, detached carport or covered outdoor space, and plenty of room to enjoy the peaceful surroundings. Car enthusiasts will appreciate the climate-controlled, fully finished 3-car garage with epoxy flooring, along with a detached 20x24 shop featuring a 9’ door and 240-amp service. There is also 14’ high covered RV parking, offering exceptional space for all your vehicles, equipment, and recreational toys. Experience the beauty of Prosser wine country with this truly exceptional property!
Active
$965,000
21902 S 1522nd Pr SW, Prosser, WA 99350
4beds
3,438sqft
Single Family Residence
Built in 2021
8.44 Acres Lot
$943,300 Zestimate®
$281/sqft
$-- HOA
What's special
Beautiful fireplaceGorgeous kitchenStunning panoramic viewsCovered trex deckStunning primary suiteLuxurious primary bathBeautifully tiled shower
- 30 days
- 413
- 29
Zillow last checked:
Listing updated:
Listed by:
GEOFF BOWLSBY 509-840-2814,
Century 21-Tri-Cities
Source: PACMLS as distributed by MLS GRID,MLS#: 296433
Facts & features
Interior
Bedrooms & bathrooms
- Bedrooms: 4
- Bathrooms: 4
- Full bathrooms: 1
- 3/4 bathrooms: 3
Rooms
- Room types: Bath - Master, Breakfast Bar, In-Law Quarters, Room - Bonus, Master - Main Level, Room - Great, Walk-In Closet, Foyer, Kitchen Island, Pantry, Counters - Granite/Quartz, Kitchen- 2nd, Laundry, Room - Theater, See Remarks
Bedroom 1
- Level: MAIN
Bedroom 2
- Level: MAIN
Bedroom 3
- Level: MAIN
Bedroom 4
- Level: LOWER
Dining room
- Level: MAIN
Family room
- Level: LOWER
Kitchen
- Level: 2 M/L
Living room
- Level: MAIN
Utility room
- Level: 2 M/L
Heating
- Forced Air, Heat Pump, Propane, Multi-Units, Fireplace(s), Furnace
Cooling
- Forced Air, Heat Pump
Appliances
- Included: Dishwasher, Disposal, Microwave, Range/Oven, Water Softener, See Remarks, Water Heater
Features
- Raised Ceiling(s), Drapes/Blinds, Storage, Utility Sink
- Flooring: Carpet, Tile, Wood
- Windows: Vinyl Windows
- Basement: Outside Entrance,Finished,Partial,See Remarks
- Fireplace features: One, Masonry, Propane, Living Room
Interior area
- Total structure area: 3,438
- Total interior livable area: 3,438 sqft
Property
Parking
- Parking features: Attached, Detached, Garage Door Opener, Finished, Off Street, RV Carport, RV Access/Parking, Workshop in Garage, See Remarks, Carport, 4 car
- Has garage: Yes
- Has carport: Yes
Features
- Levels: 1 Story w/Basement
- Stories: 1
- Patio & porch: Covered, Deck
- Exterior features: Barn(s), Shed(s), Workshop, Storage, Fenced, Fence/Partial, See Remarks, Sport Court, Balcony
Lot
- Size: 8.44 Acres
- Features: Animals Allowed, Located in County, Plat Map - Recorded, See Remarks, Landscaped
Details
- Parcel number: 116841012241002
- Zoning: Rural Residential
Construction
Type & style
- Home type: SingleFamily
- Property subtype: Single Family Residence
Materials
- Rock, Cement Board, Lap Siding
- Foundation: Concrete, Crawl Space
- Roof: Composition
Condition
- New construction: No
- Year built: 2021
Utilities & green energy
- Sewer: Septic
- Water: Private
- Utilities for property: Appliances-Electric, Appliances-Gas, Electricity Connected, Natural Gas Connected
Community & HOA
Community
- Subdivision: Other
Location
- Region: Prosser
Financial & listing details
- Price per square foot: $281/sqft
- Tax assessed value: $955,830
- Annual tax amount: $9,269
- Date on market: 9/15/2026
- Cumulative days on market: 18 days
- Listing terms: Cash,Conventional,VA
- Inclusions: HOME AND LAND
Estimated market value
$943,300
$896,000 - $990,000
$3,714/mo
Price history
| Date | Event | Price |
|---|---|---|
| 9/15/2026 | Listed for sale | $965,000+6%$281/sqft |
Source:  PACMLS as distributed by MLS GRID #296433 Report a problem PACMLS as distributed by MLS GRID #296433 Report a problem | ||
| 9/3/2026 | Listing removed | -- |
Source: Owner Report a problem | ||
| 8/15/2026 | Listed for sale | $910,000-8.8%$265/sqft |
Source: Owner Report a problem | ||
| 7/31/2026 | Listing removed | $998,000$290/sqft |
Source: PACMLS as distributed by MLS GRID #289600 Report a problem | ||
| 3/9/2026 | Price change | $998,000-2.6%$290/sqft |
Source: PACMLS as distributed by MLS GRID #289600 Report a problem | ||
| 1/3/2026 | Listed for sale | $1,025,000$298/sqft |
Source: PACMLS as distributed by MLS GRID #289600 Report a problem | ||
| 12/11/2025 | Listing removed | -- |
Source: Owner Report a problem | ||
| 11/21/2025 | Listed for sale | $1,025,000-10.8%$298/sqft |
Source: Owner Report a problem | ||
| 10/25/2025 | Listing removed | -- |
Source: Owner Report a problem | ||
| 9/25/2025 | Price change | $1,149,000-5.7%$334/sqft |
Source: Owner Report a problem | ||
| 7/30/2025 | Price change | $1,219,000-2.4%$355/sqft |
Source: Owner Report a problem | ||
| 7/20/2025 | Listed for sale | $1,249,500+0.4%$363/sqft |
Source: Owner Report a problem | ||
| 7/1/2025 | Listing removed | $1,244,000$362/sqft |
Source: PACMLS as distributed by MLS GRID #281461 Report a problem | ||
| 6/24/2025 | Price change | $1,244,000-3.5%$362/sqft |
Source: PACMLS as distributed by MLS GRID #281461 Report a problem | ||
| 5/21/2025 | Price change | $1,289,500+1.6%$375/sqft |
Source: PACMLS as distributed by MLS GRID #281461 Report a problem | ||
| 5/9/2025 | Price change | $1,269,000-6%$369/sqft |
Source: PACMLS as distributed by MLS GRID #281461 Report a problem | ||
| 1/30/2025 | Listed for sale | $1,349,500+149.4%$393/sqft |
Source: PACMLS as distributed by MLS GRID #281461 Report a problem | ||
| 7/1/2020 | Sold | $541,000+760.1%$157/sqft |
Source: Agent Provided Report a problem | ||
| 4/11/2019 | Sold | $62,900+17.1%$18/sqft |
Source: Public Record Report a problem | ||
| 9/26/2008 | Sold | $53,722$16/sqft |
Source: Public Record Report a problem | ||
Public tax history
| Year | Property taxes | Tax assessment |
|---|---|---|
| 2025 | $9,269 -2.5% | $955,830 |
| 2024 | $9,511 +54.5% | $955,830 +59.6% |
| 2023 | $6,158 +9.5% | $598,920 +18.8% |
| 2022 | $5,624 +0.6% | $504,160 +8.8% |
| 2021 | $5,593 +551.7% | $463,550 +553.3% |
| 2020 | $858 -2.8% | $70,960 |
| 2019 | $883 +6.2% | $70,960 |
| 2018 | $831 -4.7% | $70,960 +16.2% |
| 2017 | $873 +39.3% | $61,080 |
| 2016 | $626 | $61,080 |
| 2015 | $626 -2.5% | $61,080 |
| 2014 | $643 | $61,080 |
| 2013 | $643 | $61,080 |
| 2012 | -- | $61,080 +3.7% |
| 2011 | -- | $58,920 |
| 2010 | -- | $58,920 |
| 2009 | -- | $58,920 |
| 2008 | -- | -- |
| 2007 | -- | -- |
| 2006 | -- | -- |
Find assessor info on the county website
Monthly payment
Est. payment
Payment breakdown
Explore the cost of this home by adjusting the details. Changes won't be saved.Climate risks
Neighborhood: 99350
Similar homes
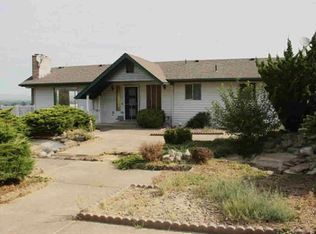
- $798,5003 bd3 ba3.4k sqft21509 S Davlor Ave, Prosser, WA 99350For Sale
 MLS ID #26-752, Laura K. Ripplinger, John L Scott - Prosser. Yakima
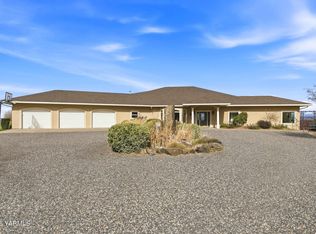
 - $798,5003 bd3 ba3.4k sqft21509 S Davlor Pr SW, Prosser, WA 99350For Sale
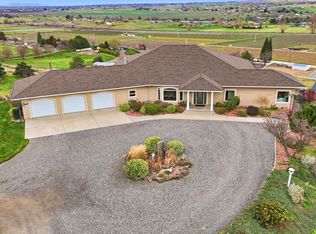
 MLS ID #291466, Laura Ripplinger, John L Scott - Prosser. PACMLS as distributed by MLS GRID
 - $859,9004 bd3 ba3k sqft16409 S Lanell, Prosser, WA 99350Active
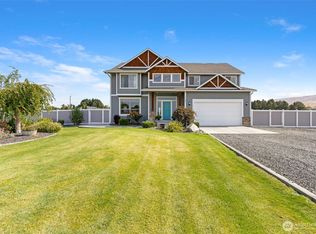 MLS ID #2551032, Jessica Hoefer. NWMLS as distributed by MLS GRID
 - $775,0004 bd3 ba2.6k sqft18705 S Quail Run Pr SW, Prosser, WA 99350For Sale
 MLS ID #296948, April R Connors, Windermere Group One/Tri-Cities. PACMLS as distributed by MLS GRID
 - $779,0003 bd2 ba2.4k sqft24282 S 242nd Pr SW, Prosser, WA 99350For SaleMLS ID #294353, Scott C Matson, Keller Williams Realty Tri-Cities. PACMLS as distributed by MLS GRID
- $1,100,0003 bd3 ba3k sqft24168 S 242nd Pr SW, Prosser, WA 99350New ConstructionMLS ID #293031, Jeremy Blasdel, Kelly Right Real Estate TC. PACMLS as distributed by MLS GRID
- $648,0004 bd4 ba2.5k sqft144001 W North River Rd, Prosser, WA 99350For SaleMLS ID #294750, Leah Mercer, Windermere Group One/Tri-Cities. PACMLS as distributed by MLS GRID
- $1,250,0004 bd5 ba4.1k sqft88580 W 119th Pr NW, Prosser, WA 99350For SaleMLS ID #295378, Jordan Barnhill, Century 21-Tri-Cities. PACMLS as distributed by MLS GRID
- $599,9004 bd3 ba3.7k sqft230 Krough Rd, Prosser, WA 99350For SaleMLS ID #293630, Laura Ripplinger, John L Scott - Prosser. PACMLS as distributed by MLS GRID
- $574,9004 bd2 ba1.9k sqft340 S Nunn Rd, Prosser, WA 99350For SaleMLS ID #293975, Jeff Graff, Century 21-Tri-Cities. PACMLS as distributed by MLS GRID
- $969,0004 bd4 ba2.8k sqft19624 N Webber Canyon Rd, Benton City, WA 99320For SaleMLS ID #295064, Ashley Surbella, Retter and Company Sotheby's. PACMLS as distributed by MLS GRID
- $499,9003 bd3 ba2.2k sqft215 SW Mariposa Ct, Prosser, WA 99350For SaleMLS ID #295319, Ken Olsen, Retter and Company Sotheby's. PACMLS as distributed by MLS GRID
- $549,9003 bd2 ba1.8k sqft173403 W Byron Rd, Prosser, WA 99350For SaleMLS ID #295611, Travis Davis, Coldwell Banker Tomlinson. PACMLS as distributed by MLS GRID
- $575,9904 bd3 ba2.2k sqft1409 SW Kelandren Dr, Prosser, WA 99350New ConstructionMLS ID #292644, Zavier Glover, New Home Star Washington LLC. PACMLS as distributed by MLS GRID
- $549,0003 bd3 ba2.1k sqft129601 W Swain Rd, Prosser, WA 99350For SaleMLS ID #292573, Katie Copeland, RE/MAX Northwest REALTORS. PACMLS as distributed by MLS GRID
- $569,0003 bd2 ba1.8k sqft112503 W King Tull Rd, Prosser, WA 99350For SaleMLS ID #291723, Travis Davis, Coldwell Banker Tomlinson. PACMLS as distributed by MLS GRID
- $619,0003 bd3 ba3.7k sqft119501 W McCreadie Rd, Prosser, WA 99350For SaleMLS ID #295582, Richelle Davis, EXP Realty, LLC Tri Cities. PACMLS as distributed by MLS GRID
