Skip main navigation
Sold
  • Price Unknown

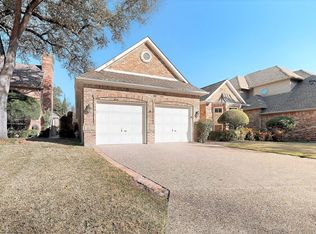
    17307 Village Ln, Dallas, TX 75248

    3beds
    3,320sqft
    Single Family Residence
    Built in 1993
    4,965 Square Feet Lot
    $770,500 Zestimate®
    $--/sqft
    $4,102 Estimated rent

    Home value

    $770,500

    $724,000 - $824,000

    $4,102/mo

    Zestimate® history
    Loading
    Loading...

    Owner options

    List your home for rent

    $4,102/mo

    Rent Zestimate®

    Find your next renter with Zillow Rental Manager. Plus, with online applications, you can quickly screen prospective tenants – for free.

    Learn more

    $4,102/mo

    Rent Zestimate®

    Refinance and save

    $120/mo

    Est. payment

    Refinancing to a lower rate could help reduce your monthly payments and save thousands over the life of the loan.

    See today's rates

    $120/mo

    Est. payment

    Explore your selling options

    Work with a Zillow partner agent

    Leverage their expertise and Zillow's premium Showcase listings to get your home seen by more buyers.

    Get started

    List with your own agent

    Get your home in front of millions of buyers by listing it on Zillow.

    Learn how to do it

    Sell it yourself

    Take full control of how buyers see your home on Zillow by listing For Sale by Owner (FSBO).

    List your home

    What's special

    Welcome to your dream home in Bent Tree Village! This beautiful, light-filled residence offers a perfect blend of elegance and functionality. As you step inside, you'll be greeted by tall ceilings and light spilling windows that create a sense of spaciousness and airiness throughout the home. The main level features a stunning primary bedroom, office, 2 living areas, kitchen and dining area providing convenience and privacy. Whether you're looking to unwind after a long day or tackle important tasks, this space offers the perfect retreat. Entertaining is a breeze with a stylish wet bar, ideal for hosting guests and creating memorable gatherings. The thoughtfully designed layout includes fantastic storage solutions. Upstairs, you'll find two additional bedrooms, offering versatility and flexibility to accommodate guests, family members, or create a dedicated space for hobbies or relaxation. Enjoy your morning coffee or an alfresco dinner on the patio.

    Zillow last checked:

    Listing updated:

    Listed by:

    Jini Rosenbaum 0537961 972-387-0300,

    Ebby Halliday, REALTORS 972-387-0300

    Bought with:

    Ada Rosa Mcneff

    Ebby Halliday, REALTORS

    Source: NTREIS,MLS#: 20572283

    Facts & features

    Interior

    Bedrooms & bathrooms
    • Bedrooms: 3
    • Bathrooms: 3
    • Full bathrooms: 2
    • 1/2 bathrooms: 1
    Primary bedroom
    • Features: Dual Sinks, En Suite Bathroom, Garden Tub/Roman Tub, Jetted Tub, Linen Closet, Separate Shower
    • Level: First
    • Dimensions: 16 x 15
    Bedroom
    • Level: Second
    • Dimensions: 13 x 11
    Bedroom
    • Level: Second
    • Dimensions: 14 x 12
    Den
    • Level: First
    • Dimensions: 12 x 12
    Dining room
    • Level: First
    • Dimensions: 13 x 12
    Kitchen
    • Level: First
    • Dimensions: 13 x 13
    Living room
    • Level: First
    • Dimensions: 19 x 18
    Living room
    • Level: First
    • Dimensions: 13 x 11
    Heating
    • Central, Natural Gas
    Cooling
    • Central Air, Electric
    Appliances
    • Included: Dishwasher, Electric Oven, Gas Cooktop, Disposal, Microwave, Tankless Water Heater, Warming Drawer
    • Laundry: Laundry in Utility Room
    Features
    • Wet Bar, Central Vacuum, Decorative/Designer Lighting Fixtures, High Speed Internet, Vaulted Ceiling(s), Wired for Sound
    • Flooring: Carpet, Ceramic Tile, Wood
    • Has basement: No
    • Number of fireplaces: 1
    • Fireplace features: Gas Log, Gas Starter, Living Room
    Interior area
    • Total interior livable area: 3,320 sqft

    Property

    Parking
    • Total spaces: 2
    • Parking features: Door-Multi, Garage Faces Front, Garage
    • Attached garage spaces: 2
    Features
    • Levels: Two
    • Stories: 2
    • Exterior features: Courtyard, Rain Gutters
    • Pool features: None
    • Fencing: Brick,Wood
    Lot
    • Size: 4,965 Square Feet
    • Features: Interior Lot, Landscaped, Subdivision, Sprinkler System
    Details
    • Parcel number: 00000799947060000

    Construction

    Type & style
    • Home type: SingleFamily
    • Architectural style: Traditional,Detached
    • Property subtype: Single Family Residence
    Materials
    • Brick
    • Foundation: Slab
    • Roof: Composition
    Condition
    • Year built: 1993

    Utilities & green energy

    • Sewer: Public Sewer
    • Water: Public
    • Utilities for property: Sewer Available, Water Available

    Community & HOA

    Community
    • Security: Security System Owned, Smoke Detector(s)
    • Subdivision: Bent Tree Village 03
    HOA
    • Has HOA: Yes
    • Amenities included: Maintenance Front Yard
    • Services included: Association Management, Maintenance Grounds
    • HOA fee: $120 monthly
    • HOA name: Bent Tree Village 3 HOA
    • HOA phone: 214-353-2631
    Location
    • Region: Dallas

    Financial & listing details

    • Tax assessed value: $780,660
    • Annual tax amount: $13,240
    • Date on market: 3/28/2024
    • Cumulative days on market: 27 days
    • Listing terms: Cash,Conventional
    • Exclusions: Dining room chandelier

    Price history

    DateEventPrice
    5/23/2024Sold--
    Source: NTREIS #20572283 Report a problem
    5/2/2024Pending sale$735,000$221/sqft
    Source: NTREIS #20572283 Report a problem
    4/30/2024Listed for sale$735,000$221/sqft
    Source: Ebby Halliday Realtors #20572283 Report a problem
    4/26/2024Contingent$735,000$221/sqft
    Source: NTREIS #20572283 Report a problem
    3/28/2024Listed for sale$735,000+40%$221/sqft
    Source: NTREIS #20572283 Report a problem
    1/8/2019Listing removed$525,000$158/sqft
    Source: Ebby Halliday Realtors #13924207 Report a problem
    9/28/2018Price change$525,000-3.7%$158/sqft
    Source: Ebby Halliday Realtors #13924207 Report a problem
    8/30/2018Price change$545,000-0.7%$164/sqft
    Source: Ebby Halliday Realtors #13924207 Report a problem
    6/29/2018Price change$549,000-4.5%$165/sqft
    Source: Ebby Halliday, REALTORS #13924207 Report a problem
    3/6/2018Listed for sale$575,000+34%$173/sqft
    Source: Ebby Halliday, REALTORS #13924207 Report a problem
    8/21/2011Listing removed$429,000$129/sqft
    Source: Allie Beth Allman & Associates #11388345 Report a problem
    1/20/2011Price change$429,000+4.9%$129/sqft
    Source: Allie Beth Allman & Associates #11388345 Report a problem
    11/19/2010Price change$409,000-4.7%$123/sqft
    Source: Allie Beth Allman & Assoc. #11505298 Report a problem
    11/11/2010Price change$429,000-6.5%$129/sqft
    Source: Allie Beth Allman & Associates #11388345 Report a problem
    4/24/2010Price change$459,000-0.8%$138/sqft
    Source: Allie Beth Allman & Assoc. #11388345 Report a problem
    2/13/2010Listed for sale$462,500-2.5%$139/sqft
    Source: Allie Beth Allman & Assoc. #11182533 Report a problem
    1/2/2010Listing removed$474,500$143/sqft
    Source: Allie Beth Allman & Assoc. #11182533 Report a problem
    7/18/2009Listed for sale$474,500$143/sqft
    Source: Allie Beth Allman & Assoc. #11182533 Report a problem

    Public tax history

    YearProperty taxesTax assessment
    2025$17,383 +180.6%$780,660 +10.1%
    2024$6,195 +3.2%$709,150
    2023$6,005 -27.5%$709,150 +21%
    2022$8,282 +2.6%$586,050 +9.7%
    2021$8,071 -1.3%$533,990
    2020$8,176 -0.2%$533,990
    2019$8,190 -1.3%$533,990
    2018$8,300 +5.7%$533,990 +9.7%
    2017$7,851 +2.5%$486,890 +10.5%
    2016$7,657 +1.9%$440,440 +6.5%
    2015$7,514 $413,640 +2%
    2014$7,514 $405,590
    2013-- --
    2012-- --
    2011-- --
    2010-- --
    2009-- --
    2008-- --
    2007-- --
    2005-- --
    2004-- --
    2003-- --
    2002-- --
    2001-- --
    Find assessor info on the county website

    Neighborhood: 75248

    Nearby schools

    GreatSchools rating
    Schools provided by the listing agent
    • Elementary: Jerry Junkins
    • Middle: Walker
    • High: White
    • District: Dallas ISD

    Source: NTREIS. This data may not be complete. We recommend contacting the local school district to confirm school assignments for this home.

    Get a cash offer in 3 minutes
    Find out how much your home could sell for in as little as 3 minutes with a no-obligation cash offer.
    Estimated market value
    $770,500
    Get a cash offer in 3 minutes
    Find out how much your home could sell for in as little as 3 minutes with a no-obligation cash offer.
    Estimated market value
    $770,500