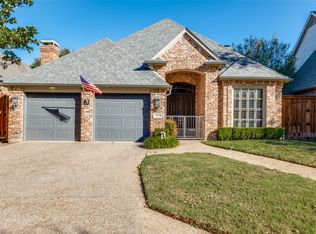
Located in desirable Bent Tree Village, this beautiful one-story home offers an open layout filled with natural light and spacious rooms. Walk from your backyard to the golf course.
The kitchen features a large granite island with prep sink, gas and electric cooktops, and plenty of cabinet space. It opens to the family room with a wet bar and butler’s pantry — great for entertaining. Built-ins throughout the home add smart storage and style.
The primary suite is a peaceful retreat. A second bedroom includes its own private bath, and the third bedroom works well as a guest room or home office with custom built-ins.
Comfortable, bright, and close to the golf course, this home offers easy living in a prime location.
Sold
Price Unknown
17308 Village Ln, Dallas, TX 75248
3beds
3,292sqft
Single Family Residence
Built in 1991
7,143 Square Feet Lot
$772,100 Zestimate®
$--/sqft
$4,434 Estimated rent
Home value
$772,100
$710,000 - $842,000
$4,434/mo
Zestimate® history
Owner options
List your home for rent
$4,434/mo
Rent Zestimate®
Find your next renter with Zillow Rental Manager. Plus, with online applications, you can quickly screen prospective tenants – for free.
$4,434/mo
Rent Zestimate®
Refinance and save
$420/mo
Est. payment
Refinancing to a lower rate could help reduce your monthly payments and save thousands over the life of the loan.
$420/mo
Est. payment
Explore your selling options
Work with a Zillow partner agent
Leverage their expertise and Zillow's premium Showcase listings to get your home seen by more buyers.
Get startedList with your own agent
Get your home in front of millions of buyers by listing it on Zillow.
Learn how to do itSell it yourself
Take full control of how buyers see your home on Zillow by listing For Sale by Owner (FSBO).
List your homeWhat's special
Built-ins throughout the homeGas and electric cooktopsComfortable brightSpacious roomsPlenty of cabinet space
Zillow last checked:
Listing updated:
Listed by:
Justin Brown 0549418 682-888-5393,
Perpetual Realty Group LLC 682-888-5393
Bought with:
Kimberly Karanouh
Star Premier Real Estate
Source: NTREIS,MLS#: 21186169
Facts & features
Interior
Bedrooms & bathrooms
- Bedrooms: 3
- Bathrooms: 4
- Full bathrooms: 3
- 1/2 bathrooms: 1
Primary bedroom
- Features: Cedar Closet(s), Double Vanity, En Suite Bathroom, Jetted Tub, Separate Shower, Walk-In Closet(s)
- Level: First
- Dimensions: 17 x 15
Bedroom
- Features: En Suite Bathroom, Split Bedrooms
- Level: First
- Dimensions: 19 x 12
Bedroom
- Features: Built-in Features, Split Bedrooms
- Level: First
- Dimensions: 19 x 10
Breakfast room nook
- Features: Built-in Features
- Level: First
- Dimensions: 15 x 6
Dining room
- Level: First
- Dimensions: 14 x 13
Family room
- Features: Breakfast Bar, Built-in Features, Fireplace
- Level: First
- Dimensions: 17 x 16
Kitchen
- Features: Breakfast Bar, Built-in Features, Dual Sinks, Granite Counters, Kitchen Island, Pantry, Solid Surface Counters
- Level: First
- Dimensions: 16 x 13
Living room
- Features: Fireplace
- Level: First
- Dimensions: 18 x 15
Heating
- Central, Natural Gas
Cooling
- Ceiling Fan(s), Electric, Zoned
Appliances
- Included: Built-In Refrigerator, Convection Oven, Dishwasher, Electric Cooktop, Gas Cooktop, Ice Maker, Microwave, Refrigerator, Trash Compactor
Features
- Wet Bar, Cedar Closet(s), Chandelier, Central Vacuum, High Speed Internet, In-Law Floorplan, Kitchen Island, Open Floorplan, Pantry, Paneling/Wainscoting, Cable TV, Vaulted Ceiling(s), Natural Woodwork, Walk-In Closet(s), Wired for Sound
- Has basement: No
- Number of fireplaces: 2
- Fireplace features: Masonry, Wood Burning
Interior area
- Total interior livable area: 3,292 sqft
Property
Parking
- Total spaces: 2
- Parking features: Door-Multi, Garage Faces Front
- Attached garage spaces: 2
Features
- Levels: One
- Stories: 1
- Pool features: None
Lot
- Size: 7,143 Square Feet
- Features: Backs to Greenbelt/Park, On Golf Course
Details
- Parcel number: 00000799944120000
Construction
Type & style
- Home type: SingleFamily
- Architectural style: Detached
- Property subtype: Single Family Residence
Condition
- Year built: 1991
Utilities & green energy
- Sewer: Public Sewer
- Water: Public
- Utilities for property: Sewer Available, Water Available, Cable Available
Community & HOA
Community
- Subdivision: Bent Tree Village 03
HOA
- Has HOA: Yes
- Services included: All Facilities
- HOA fee: $420 quarterly
- HOA name: Bent Tree Village
- HOA phone: 817-360-0277
Location
- Region: Dallas
Financial & listing details
- Tax assessed value: $754,230
- Annual tax amount: $16,795
- Date on market: 3/3/2026
- Cumulative days on market: 16 days
Price history
| Date | Event | Price |
|---|---|---|
| 3/31/2026 | Sold | -- |
Source: NTREIS #21186169 Report a problem | ||
| 3/19/2026 | Pending sale | $774,900$235/sqft |
Source: NTREIS #21186169 Report a problem | ||
| 3/12/2026 | Contingent | $774,900$235/sqft |
Source: NTREIS #21186169 Report a problem | ||
| 3/3/2026 | Listed for sale | $774,900-2.5%$235/sqft |
Source: NTREIS #21186169 Report a problem | ||
| 8/19/2025 | Sold | -- |
Source: Public Record Report a problem | ||
| 3/27/2024 | Sold | -- |
Source: NTREIS #20489261 Report a problem | ||
| 3/19/2024 | Pending sale | $795,000$241/sqft |
Source: NTREIS #20489261 Report a problem | ||
| 3/6/2024 | Contingent | $795,000$241/sqft |
Source: NTREIS #20489261 Report a problem | ||
| 1/30/2024 | Price change | $795,000-3.6%$241/sqft |
Source: NTREIS #20489261 Report a problem | ||
| 1/19/2024 | Listed for sale | $825,000+57.1%$251/sqft |
Source: NTREIS #20489261 Report a problem | ||
| 9/16/2013 | Listing removed | $525,000$159/sqft |
Source: Ebby Halliday Realtors #11980273 Report a problem | ||
| 6/29/2013 | Listed for sale | $525,000$159/sqft |
Source: Ebby Halliday Realtors #11980273 Report a problem | ||
Public tax history
| Year | Property taxes | Tax assessment |
|---|---|---|
| 2025 | $16,795 +325% | $754,230 +20.8% |
| 2024 | $3,952 +3.9% | $624,440 |
| 2023 | $3,805 -34.5% | $624,440 +19.7% |
| 2022 | $5,809 +3.1% | $521,710 +23.3% |
| 2021 | $5,636 -1.6% | $423,000 |
| 2020 | $5,728 -9.1% | $423,000 -12.3% |
| 2019 | $6,299 -1.8% | $482,390 |
| 2018 | $6,416 +6.4% | $482,390 +8.5% |
| 2017 | $6,029 +2.7% | $444,520 +11% |
| 2016 | $5,873 -1.5% | $400,590 +6.3% |
| 2015 | $5,964 | $376,920 -3.5% |
| 2014 | $5,964 | $390,580 |
| 2013 | -- | -- |
| 2012 | -- | -- |
| 2011 | -- | -- |
| 2010 | -- | -- |
| 2009 | -- | -- |
| 2008 | -- | -- |
| 2007 | -- | -- |
| 2005 | -- | -- |
| 2004 | -- | -- |
| 2003 | -- | -- |
| 2002 | -- | -- |
| 2001 | -- | -- |
Find assessor info on the county website
Neighborhood: 75248
Nearby homes
- $706,7003 bd2 ba2.6k sqft17312 Village Ln, Dallas, TX 75248Off Market
- $1,015,9003 bd2 ba3.4k sqft17304 Village Ln, Dallas, TX 75248Off Market
- $--3 bd3 ba2.9k sqft17316 Village Ln, Dallas, TX 75248Sold
- $934,9003 bd3 ba4.3k sqft17228 Village Ln, Dallas, TX 75248Off Market

- $738,5003 bd2 ba2.8k sqft17320 Village Ln, Dallas, TX 75248Off Market
- $--3 bd3 ba3.3k sqft17307 Village Ln, Dallas, TX 75248Sold
- $998,2003 bd3 ba4k sqft17224 Village Ln, Dallas, TX 75248Off Market
- $654,4003 bd4 ba2.9k sqft17303 Village Ln, Dallas, TX 75248Off Market
Nearby schools
GreatSchools rating
- 6/10Jerry R Junkins Elementary SchoolGrades: PK-6Distance: 1.9 mi
- 6/10Ewell D Walker Middle SchoolGrades: 7-8Distance: 4.4 mi
- 4/10W T White High SchoolGrades: 9-12Distance: 4.5 mi
Schools provided by the listing agent
- Elementary: Jerry Junkins
- Middle: Walker
- High: White
- District: Dallas ISD
Source: NTREIS. This data may not be complete. We recommend contacting the local school district to confirm school assignments for this home.
Get a cash offer in 3 minutes
Find out how much your home could sell for in as little as 3 minutes with a no-obligation cash offer.
Estimated market value
$772,100
Get a cash offer in 3 minutes
Find out how much your home could sell for in as little as 3 minutes with a no-obligation cash offer.
Estimated market value
$772,100
- Texas
- Dallas County
- Dallas
- 75248
- 17308 Village Ln
