Skip main navigation
Closed
  • Price Unknown

    1731 2nd St, New Orleans, LA 70113

    6beds
    3,905sqft
    Single Family Residence
    Built in 1872
    9,555 Square Feet Lot
    $1,420,700 Zestimate®
    $--/sqft
    $5,077 Estimated rent

    Home value

    $1,420,700

    $1.35M - $1.49M

    $5,077/mo

    Zestimate® history
    Loading
    Loading...

    Owner options

    List your home for rent

    $5,077/mo

    Rent Zestimate®

    Find your next renter with Zillow Rental Manager. Plus, with online applications, you can quickly screen prospective tenants – for free.

    Learn more

    $5,077/mo

    Rent Zestimate®

    Refinance and save

    Refinancing to a lower rate could help reduce your monthly payments and save thousands over the life of the loan.

    See today's rates

    Explore your selling options

    Work with a Zillow partner agent

    Leverage their expertise and Zillow's premium Showcase listings to get your home seen by more buyers.

    Get started

    List with your own agent

    Get your home in front of millions of buyers by listing it on Zillow.

    Learn how to do it

    Sell it yourself

    Take full control of how buyers see your home on Zillow by listing For Sale by Owner (FSBO).

    List your home

    What's special

    Gracious foyerOversized dressing roomMultiple storage optionsAmple off-street parkingWraparound double galleriesDedicated officeMature trees
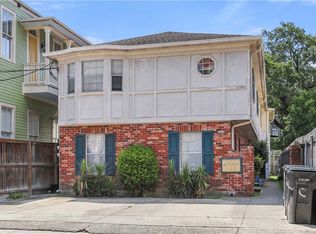
    Stately and full of character, 1731 Second Street is a beautifully maintained historic residence dating back to 1872, showcasing classic Queen Anne Victorian architectural details in one of New Orleans’ most desirable and walkable locations. Just one block off St. Charles Avenue, this exceptional property offers a rare combination of architectural charm, expansive living space, and a versatile detached guest house. Rich in historic detail, the home features wraparound double galleries, intricate woodwork both inside and out, soaring ceilings, original hardwood floors, large windows, and multiple fireplaces with decorative mantels. These timeless elements are thoughtfully preserved, offering a sense of elegance and craftsmanship rarely found today, while also benefiting from meaningful system upgrades including two new HVAC units (2023), a tankless water heater, new attic insulation, and updated lighting throughout. The main home spans two spacious levels with a well-designed layout that balances grand entertaining with everyday functionality. The first floor features a gracious foyer, formal living and dining rooms, and a large den anchored by a fireplace, along with a well-positioned kitchen, full bath, and dedicated laundry room. The kitchen has been enhanced with a new gas range and microwave, and bathrooms have been updated with new fixtures and finishes. The flow between living spaces and the covered porch creates an effortless indoor-outdoor connection ideal for entertaining. Upstairs, the second level offers an impressive layout including a large primary suite with a fireplace and an attached bedroom converted to an oversized dressing room. The upstairs bathroom has been fully renovated, and additional bedrooms are generously sized and complemented by a dedicated office and multiple storage options, providing flexibility for work-from-home or space for hobbies. The outdoor space is a standout feature, offering a private, courtyard-style setting with lush green space, mature trees, and a central fountain that creates a serene focal point. Multiple porches and balcony spaces enhance the home’s classic New Orleans appeal while providing inviting areas to relax or gather. At the rear of the property, a detached 910 SF two-story structure adds exceptional value and flexibility. The ground level includes a half bath, living room, and kitchen, while the upper level features two bedrooms and a full bath. The apartment has been significantly improved with a new roof, fresh interior and exterior paint, and updated bathrooms, making it well-suited for guest accommodations, rental income, or a live-work setup. Additional highlights include ample off-street parking, a rare amenity in this location, and a layout that supports a variety of uses without compromising the home’s historic integrity. Located just steps from the St. Charles streetcar line, renowned restaurants, boutique shopping, and Mardi Gras parade routes, the property offers the perfect blend of historic charm and everyday convenience. A rare offering that combines scale, flexibility, and location, 1731 Second Street is a truly distinctive New Orleans property with endless appeal.

    Zillow last checked:

    Listing updated:

    Listed by:

    Adrienne LaBauve 504-344-0877,

    eXp Realty, LLC

    Bought with:

    Adrienne LaBauve

    eXp Realty, LLC

    Source: GSREIN,MLS#: 2551800MLS Logo

    Facts & features

    Interior

    Bedrooms & bathrooms
    • Bedrooms: 6
    • Bathrooms: 3
    • Full bathrooms: 2
    • 1/2 bathrooms: 1
    Primary bedroom
    • Level: Second
    • Dimensions: 16.83 x 16.25
    Bedroom
    • Level: Second
    • Dimensions: 13.25 x 11.75
    Bedroom
    • Level: Second
    • Dimensions: 17.25 x 15.83
    Bedroom
    • Level: Second
    • Dimensions: 14.00 x 17.33
    Bedroom
    • Level: Second
    • Dimensions: 9.50 x 9.58
    Bedroom
    • Level: Second
    • Dimensions: 9.92 x 10.58
    Bathroom
    • Level: First
    • Dimensions: 9.58 x 10.58
    Bathroom
    • Level: First
    • Dimensions: 3.58 x 10.83
    Bathroom
    • Level: Second
    • Dimensions: 9.58 x 6.67
    Bathroom
    • Level: Second
    • Dimensions: 6.17 x 9.83
    Den
    • Level: First
    • Dimensions: 16.42 x 15.83
    Dining room
    • Level: First
    • Dimensions: 16.83 x 15.50
    Foyer
    • Level: First
    • Dimensions: 13.58 x 12.58
    Kitchen
    • Level: First
    • Dimensions: 11.83 x 11.42
    Kitchen
    • Level: First
    • Dimensions: 12.33 x 12.67
    Laundry
    • Level: First
    • Dimensions: 7.92 x 8.17
    Living room
    • Level: First
    • Dimensions: 13.50 x 16.42
    Living room
    • Level: First
    • Dimensions: 12.92 x 9.17
    Office
    • Level: Second
    • Dimensions: 13.08 x 10.17
    Heating
    • Central
    Cooling
    • Central Air, 2 Units
    Appliances
    • Included: Dryer, Dishwasher, Microwave, Oven, Range, Refrigerator, Washer
    Features
    • Ceiling Fan(s), Granite Counters, Stainless Steel Appliances
    • Has fireplace: Yes
    • Fireplace features: Other
    Interior area
    • Total structure area: 4,863
    • Total interior livable area: 3,905 sqft

    Property

    Parking
    • Total spaces: 3
    • Parking features: Garage, Off Street, Three or more Spaces
    • Has garage: Yes
    Features
    • Levels: Two
    • Stories: 2
    • Patio & porch: Other, Balcony, Porch
    • Exterior features: Balcony, Fence, Porch
    Lot
    • Size: 9,555 sqft
    • Dimensions: 65-35/100 x 147/120-27
    • Features: City Lot, Irregular Lot
    Details
    • Additional structures: Guest House
    • Parcel number: 412106916
    • Special conditions: None

    Construction

    Type & style
    • Home type: SingleFamily
    • Architectural style: Victorian
    • Property subtype: Single Family Residence
    Materials
    • Wood Siding
    • Foundation: Raised
    • Roof: Shingle
    Condition
    • Very Good Condition
    • Year built: 1872

    Utilities & green energy

    • Sewer: Public Sewer
    • Water: Public

    Community & neighborhood

    Location
    • Region: New Orleans

    Price history

    DateEventPrice
    7/2/2026Sold--
    Source: GSREIN #2551800 Report a problem
    4/29/2026Pending sale$1,350,000$346/sqft
    Source: GSREIN #2551800 Report a problem
    4/21/2026Listed for sale$1,350,000+8%$346/sqft
    Source: GSREIN #2551800 Report a problem
    11/29/2022Sold--
    Source: Public Record Report a problem
    9/19/2022Pending sale$1,250,000$320/sqft
    Source: GSREIN #2352860 Report a problem
    7/8/2022Listed for sale$1,250,000$320/sqft
    Source: GSREIN #2352860 Report a problem
    1/15/2015Listing removed$1,300
    Source: iHOUSEWeb Solutions, Inc #1008542 Report a problem
    1/7/2015Sold--
    Source: Agent Provided Report a problem
    11/11/2014Listed for rent$1,300
    Source: iHOUSEWeb Solutions, Inc #1008542 Report a problem

    Public tax history

    YearProperty taxesTax assessment
    2026$16,119 $122,120
    2025$16,119 -1.5%$122,120
    2024$16,363 +268.6%$122,120 +218.4%
    2023$4,440 -15.4%$38,360 +4%
    2022$5,248 -6%$36,870 -3.9%
    2021$5,582 -1.1%$38,360
    2020$5,644 -2.6%$38,360
    2019$5,795 +21.8%$38,360
    2018$4,760 $38,360
    2017$4,760 -1.9%$38,360
    2016$4,852 +1.9%$38,360
    2015$4,762 $38,360
    2014$4,762 +2.1%$38,360
    2013$4,666 $38,360
    2012-- $38,360
    2011-- $38,360 -12.1%
    2010-- $43,620
    2009-- $43,620
    2007-- $43,620 +190.8%
    2004-- $15,000 +8.7%
    2001-- $13,800
    2000-- $13,800

    Find assessor info on the county website

    Neighborhood: Central City

    Nearby schools

    GreatSchools rating
    Get a cash offer in 3 minutes
    Find out how much your home could sell for in as little as 3 minutes with a no-obligation cash offer.
    Estimated market value
    $1,420,700
    Get a cash offer in 3 minutes
    Find out how much your home could sell for in as little as 3 minutes with a no-obligation cash offer.
    Estimated market value
    $1,420,700