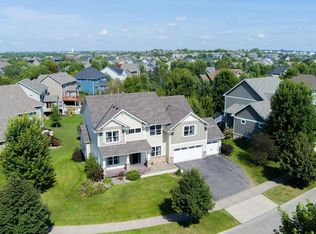
A classic 2 story home with an elevated spirit – custom, luxury finishes from top to bottom, with new energy and elements on every level set on a private lot in the highly desirable Dancing Waters community. The “L shaped” exterior elevation and a concrete driveway leading to a covered front entry welcome you to this stately home. Enter to a lovely foyer with a charming upholstered built-in bench seat and transom window. The hardwood Hickory floors start here and continue on the main level with carpet and tile placed in the appropriate areas. A large, custom chef’s kitchen features top-of-the-line appliances including a gas grill, white enameled cabinets and a large center island finished with contrasting cherry wood. A cozy hearth room with a gas fireplace offers family room seating flanked by a large casual dining area surrounded by windows and walks out to a large 3 season sun porch that is connected to a deck with stairs leading to the spacious and private backyard. The main level is complete with a planning center, butlers pass through, large mud room with lockers, walk-in closet and cabinets, a large laundry with even more convenient cabinetry and counter space, powder room, formal dining room and an additional family room. The millwork throughout the home includes wainscoting, bead board, elaborate crown moldings, bead board ceilings, custom cabinetry, custom built-ins and architectural arches. The upper level features a luxury owner’s suite with vaulted ceiling and exceptional lighting; the landing/loft area is an entire office set up – great for homework or doing business. The recently finished lower level is a walkout and was professionally designed with entertaining in mind. The flow is amazing with a full wet bar and kitchenette, double sided fireplace, game room, billiard room, family room, 5th bedroom with en suite and an additional 3/4 bath to service this level. -Custom home built by Custom One Homes in 2006 -Basement finished in 2013 -Located in Dancing waters on a private lot with mature trees, extensive landscaping, paved patios, perennial gardens, firepit and a flagstone walk way -Upgraded architectural exterior elevations, decorative millwork, concrete driveway and oversized 3 car insulated & heated garage -Garage also features lower, “tuck under” storage area with access from the back yard & also from the lower level -Extensive custom millwork including wainscoting, bead board walls & ceilings, vaulted ceilings, elaborate crown moldings, arched architectural details, built-in cabinetry, bench seats & shelving -Well planned luxurious lighting throughout -Whole house is wired for sound -Kitchen hearth room open to casual dining surrounded by windows and natural light -2 main level living spaces -Main level office -Upper level loft area with built in desk and 2 work stations -Large mud room with walk-in closet, lockers, cabinets and counter space -Large laundry with tons of storage and counter space -Top-of-the-line SubZero appliances -Lower level features entertaining space with custom Rustic Cherry full wet bar and kitchenette, heated floors, slate tile floors, game room and billiard room, 5th bedroom and 2 bathrooms -All bedrooms have an en suite -Luxury owner's bedroom with vaulted ceiling, built-in cabinets and heated floors in attached en suite -Security system with cameras and ability to control & view on smart phones
This property is off market, which means it's not currently listed for sale or rent on Zillow. This may be different from what's available on other websites or public sources.