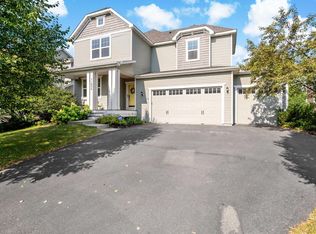
Imagine coming home to a place where flexible living spaces, timeless craftsmanship, and sweeping prairie views come together in effortless harmony. Set against a tranquil backdrop of prairie grasses, this exceptional residence in Dancing Waters offers a rare combination of generous scale and inviting warmth. Positioned on one of the community’s most desirable lots, the home embraces its natural surroundings with serene views from multiple vantage points inside and out. From its charming Craftsman-inspired curb appeal and welcoming wrap-around front porch, the home immediately conveys a sense of comfort and refinement. Inside, an expansive open-concept design unfolds beneath rich cherry hardwood floors, with solid wood millwork, fresh paint, new carpet, and updated lighting creating a polished atmosphere. The great room centers around a cozy stone surround gas fireplace framed by custom built-ins, establishing an intimate gathering space despite the home’s impressive proportions. Designed for effortless entertaining, the gourmet kitchen pairs abundant cabinetry and granite surfaces with professional appliances and a sizable island. An adjoining informal dining area opens directly to the oversized maintenance-free deck, where morning coffee and quiet evenings unfold against the calming prairie landscape. A formal dining room with wainscoting offers a more elegant setting, and a private office behind French doors offers a peaceful retreat for work or study. Upstairs, the deluxe Owner’s suite features a spa-inspired bath and organized walk-in closet, while three more bedrooms, a full bath, and handy laundry room provide thoughtful functionality for everyday living. The walkout lower level extends the living experience with a second stone fireplace in an intimate family room, recreation area, bonus room, fifth bedroom with Murphy bed, and full bath—an ideal setting for relaxed gatherings or accommodating guests. Outside, mature trees enhance privacy around the fenced yard, while the balcony deck, paver patio, and prairie views create a private outdoor haven, and a three-car attached garage meets all your storage needs. Plus, outdoor recreation is effortlessly close with Valley Creek Park and the exceptional amenities of Dancing Waters just steps away, and I-94 and an array of premier shopping and dining destinations are conveniently within reach. Here, refined living feels wonderfully natural—spacious, sophisticated, and deeply connected to the landscape.
Pending
$775,000
1711 Deephaven Dr, Woodbury, MN 55129
5beds
4,234sqft
Single Family
Built in 2007
0.28 Acres Lot
$764,300 Zestimate®
$183/sqft
$110/mo HOA
What's special
- 43 days
- 1,178
- 61
Zillow last checked:
Listing updated:
Listed by:
Wade B Hanson 651-274-8584,
Lakes Sotheby's International Realty
Source: NorthstarMLS as distributed by MLS GRID,MLS#: 7151544
Facts & features
Interior
Bedrooms & bathrooms
- Bedrooms: 5
- Bathrooms: 4
- Full bathrooms: 3
- 1/2 bathrooms: 1
Bedroom
- Level: Upper
- Area: 256 Square Feet
- Dimensions: 16x16
Bedroom 2
- Level: Upper
- Area: 176 Square Feet
- Dimensions: 16x11
Bedroom 3
- Level: Upper
- Area: 143 Square Feet
- Dimensions: 13x11
Bedroom 4
- Level: Upper
- Area: 132 Square Feet
- Dimensions: 12x11
Bedroom 5
- Level: Lower
- Area: 176 Square Feet
- Dimensions: 16x11
Primary bathroom
- Level: Upper
- Area: 168 Square Feet
- Dimensions: 14x12
Bonus room
- Level: Lower
- Area: 150 Square Feet
- Dimensions: 15x10
Dining room
- Level: Main
- Area: 143 Square Feet
- Dimensions: 13x11
Family room
- Level: Lower
- Area: 210 Square Feet
- Dimensions: 15x14
Foyer
- Level: Main
- Area: 140 Square Feet
- Dimensions: 14x10
Game room
- Level: Lower
- Area: 240 Square Feet
- Dimensions: 16x15
Great room
- Level: Main
- Area: 336 Square Feet
- Dimensions: 21x16
Informal dining room
- Level: Main
- Area: 99 Square Feet
- Dimensions: 11x09
Kitchen
- Level: Main
- Area: 256 Square Feet
- Dimensions: 16x16
Laundry
- Level: Upper
- Area: 56 Square Feet
- Dimensions: 08x07
Mud room
- Level: Main
- Area: 90 Square Feet
- Dimensions: 10x09
Office
- Level: Main
- Area: 132 Square Feet
- Dimensions: 12x11
Sitting room
- Level: Lower
- Area: 110 Square Feet
- Dimensions: 11x10
Walk in closet
- Level: Upper
- Area: 99 Square Feet
- Dimensions: 11x09
Heating
- Forced Air, Fireplace(s)
Cooling
- Central Air
Appliances
- Included: Cooktop, Dishwasher, Disposal, Double Oven, Exhaust Fan, Humidifier, Microwave, Refrigerator, Stainless Steel Appliance(s), Wall Oven
- Laundry: Gas Dryer Hookup, Laundry Room, Sink, Upper Level, Washer Hookup
Features
- Basement: Daylight,Finished,Full,Storage Space,Sump Pump,Walk-Out Access
- Number of fireplaces: 2
- Fireplace features: Family Room, Gas, Stone
Interior area
- Total structure area: 4,320
- Total interior livable area: 4,234 sqft
- Finished area above ground: 2,984
- Finished area below ground: 1,250
Video & virtual tour
Property
Parking
- Total spaces: 3
- Parking features: Attached, Asphalt, Garage Door Opener, Insulated Garage, Storage
- Attached garage spaces: 3
- Has uncovered spaces: Yes
- Details: Garage Dimensions (31x24)
Accessibility
- Accessibility features: None
Features
- Levels: Two
- Stories: 2
- Patio & porch: Composite Decking, Covered, Deck, Front Porch, Patio
- Has private pool: Yes
- Pool features: In Ground, Heated, Outdoor Pool, Shared
- Fencing: Full,Other
Lot
- Size: 0.28 Acres
- Dimensions: 76 x 138 x 101 x 140
- Features: Irregular Lot, Tree Coverage - Medium
Details
- Foundation area: 1336
- Parcel number: 1202821340018
- Zoning description: Residential-Single Family
Construction
Type & style
- Home type: SingleFamily
- Property subtype: Single Family
Materials
- Roof: Age 8 Years or Less,Asphalt
Condition
- New construction: No
- Year built: 2007
Utilities & green energy
- Gas: Natural Gas
- Sewer: City Sewer/Connected
- Water: City Water/Connected
Community & HOA
Community
- Subdivision: Dancing Waters 6th Add
HOA
- Has HOA: Yes
- Amenities included: Trail(s)
- Services included: Professional Mgmt, Sanitation, Shared Amenities
- HOA fee: $110 monthly
- HOA name: FirstService Residential
- HOA phone: 952-277-2700
Location
- Region: Woodbury
Financial & listing details
- Price per square foot: $183/sqft
- Tax assessed value: $727,800
- Annual tax amount: $9,396
- Date on market: 10/5/2026
- Cumulative days on market: 33 days
- Road surface type: Paved
Estimated market value
$764,300
$726,000 - $803,000
$4,197/mo
Price history
| Date | Event | Price |
|---|---|---|
| 11/13/2026 | Pending sale | $775,000$183/sqft |
Source:  NorthstarMLS as distributed by MLS GRID #7151544 Report a problem | ||
| 10/16/2026 | Listed for sale | $775,000+24%$183/sqft |
Source: NorthstarMLS as distributed by MLS GRID #7151544 Report a problem | ||
| 2/23/2021 | Sold | $625,000-0.8%$148/sqft |
Source: Public Record Report a problem | ||
| 1/13/2021 | Pending sale | $629,990$149/sqft |
Source: Owner Report a problem | ||
| 1/2/2021 | Listed for sale | $629,990+7.7%$149/sqft |
Source: Owner Report a problem | ||
| 4/30/2020 | Sold | $585,000-5.5%$138/sqft |
Source: NorthstarMLS as distributed by MLS GRID #5495663 Report a problem | ||
| 3/2/2020 | Pending sale | $619,000$146/sqft |
Source: RE/MAX Results #5495663 Report a problem | ||
| 3/2/2020 | Listed for sale | $619,000+1.5%$146/sqft |
Source: RE/MAX Results #5495663 Report a problem | ||
| 8/22/2019 | Listing removed | $609,900$144/sqft |
Source: RE/MAX Results #5230606 Report a problem | ||
| 5/16/2019 | Listed for sale | $609,900-1.3%$144/sqft |
Source: RE/MAX Results #5230606 Report a problem | ||
| 10/5/2018 | Listing removed | $617,900$146/sqft |
Source: RE/MAX Results #4972618 Report a problem | ||
| 6/26/2018 | Listed for sale | $617,900-0.2%$146/sqft |
Source: RE/MAX Results #4972618 Report a problem | ||
| 12/20/2016 | Listing removed | $619,000$146/sqft |
Source: RE/MAX Results #4747711 Report a problem | ||
| 8/4/2016 | Listed for sale | $619,000+10.5%$146/sqft |
Source: RE/MAX Results #4747711 Report a problem | ||
| 1/23/2008 | Sold | $560,301$132/sqft |
Source: Public Record Report a problem | ||
Public tax history
| Year | Property taxes | Tax assessment |
|---|---|---|
| 2026 | $9,396 +2.5% | $727,800 +1.8% |
| 2025 | $9,164 +0.7% | $714,800 -3.9% |
| 2024 | $9,102 +5% | $743,900 +6.5% |
| 2023 | $8,668 +10.8% | $698,800 +22% |
| 2022 | $7,820 +2.2% | $572,900 |
| 2021 | $7,654 +0.1% | $572,900 +2.8% |
| 2020 | $7,648 | $557,300 |
| 2019 | $7,648 | $557,300 -0.3% |
| 2018 | $7,648 -4.1% | $559,200 +0.3% |
| 2017 | $7,976 -1.1% | $557,600 +1.9% |
| 2016 | $8,068 -3.1% | $547,400 -5.3% |
| 2015 | $8,326 | $577,800 +16.3% |
| 2013 | $8,326 +22.7% | $496,700 +0.2% |
| 2012 | $6,786 | $495,900 -0.8% |
| 2011 | $6,786 -1.5% | $499,700 -10.7% |
| 2010 | $6,886 +6.2% | $559,700 |
| 2009 | $6,486 +162.2% | -- |
| 2008 | $2,474 +30.9% | -- |
| 2007 | $1,890 +44.3% | -- |
| 2006 | $1,310 +292.2% | -- |
| 2005 | $334 | -- |
Find assessor info on the county website
Monthly payment
Est. payment
Payment breakdown
Explore the cost of this home by adjusting the details. Changes won't be saved.Climate risks
Neighborhood: 55129


Similar homes
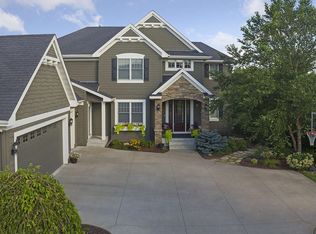
- $689,9005 bd5 ba3.8k sqft10610 Pinnacle Way, Woodbury, MN 55129For Sale
 MLS ID #7101448, Lisa Boe, Keller Williams Premier Realty. NorthstarMLS as distributed by MLS GRID
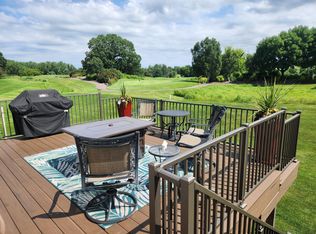
- $619,9005 bd4 ba3.6k sqft2784 Liberty Trl, Woodbury, MN 55129For Sale
 MLS ID #7159324, Ken Hatfield, Keller Williams Premier Realty. NorthstarMLS as distributed by MLS GRID
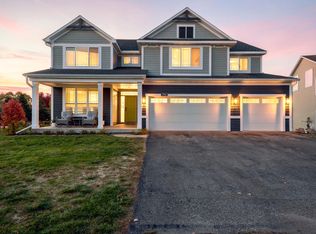
- $615,0004 bd3 ba2.8k sqft2421 Golf Pl, Woodbury, MN 55129For Sale
 MLS ID #7162494, Caleb Carlson, Real Broker, LLC. NorthstarMLS as distributed by MLS GRID
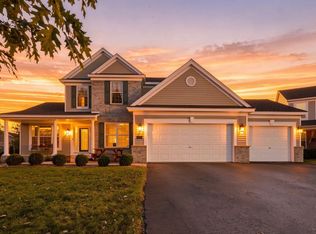
- $615,0005 bd4 ba3.7k sqft11624 Ivywood Cir, Woodbury, MN 55129For Sale
 MLS ID #7122527, The Snyder Team, eXp Realty. NorthstarMLS as distributed by MLS GRID
- $595,0004 bd3 ba2.6k sqft3471 Ridgestone Cir, Woodbury, MN 55129For SaleMLS ID #7156999, Wendy Peterson, Edina Realty, Inc.. NorthstarMLS as distributed by MLS GRID
- $499,9004 bd3 ba2.6k sqft10828 Ashley Ln, Woodbury, MN 55129For SaleMLS ID #7171647, Steven M Mahoney, Engel & Volkers Minneapolis. NorthstarMLS as distributed by MLS GRID
- $649,9005 bd4 ba4.8k sqft9490 Wedgewood Dr, Woodbury, MN 55125For SaleMLS ID #7170056, Ken Hatfield, Keller Williams Premier Realty. NorthstarMLS as distributed by MLS GRID
- $669,9005 bd4 ba4.4k sqft8053 Enclave Bay, Woodbury, MN 55125For SaleMLS ID #7126947, Hyounsoo Lathrop, Coldwell Banker Realty. NorthstarMLS as distributed by MLS GRID
- $729,0003 bd4 ba3.8k sqft8235 Enclave Cv, Woodbury, MN 55125For SaleMLS ID #7115647, Donna Schaefer, Crown Realty LLC. NorthstarMLS as distributed by MLS GRID
- $849,9004 bd4 ba4.2k sqft13145 4th St N, Stillwater, MN 55082For SaleMLS ID #7162173, Emily Sachs, Weichert, Realtors-Advantage. NorthstarMLS as distributed by MLS GRID
- $929,4003 bd3 ba3.4k sqft10823 Falling Water Ln #C, Saint Paul, MN 55129For SaleMLS ID #7162834, Grant Johnson, GRI, Real Broker, LLC. NorthstarMLS as distributed by MLS GRID
- $479,9004 bd3 ba2.3k sqft1119 Bonnieview Dr, Woodbury, MN 55129For SaleMLS ID #7166328, MJ Yang, Creative Results. NorthstarMLS as distributed by MLS GRID
- $949,9005 bd4 ba4.5k sqft9743 Wellington Ln, Woodbury, MN 55125For SaleMLS ID #7106513, Mark C. Fearing, Coldwell Banker Realty. NorthstarMLS as distributed by MLS GRID
- $1,150,0005 bd5 ba4.7k sqft9058 Bur Oak Rd, Woodbury, MN 55129For SaleMLS ID #7156165, Kim Taylor Jeffries, RE/MAX Results. NorthstarMLS as distributed by MLS GRID
- $870,0004 bd4 ba4.1k sqft13660 Greenwood Trail Ct N, Stillwater, MN 55082For SaleMLS ID #7096777, Mark Wandersee, Weichert, Realtors-Advantage. NorthstarMLS as distributed by MLS GRID
- $774,9004 bd4 ba3.8k sqft607 Pond View Dr, Mendota Heights, MN 55120For SaleMLS ID #7168161, David Levine, RE/MAX Results. NorthstarMLS as distributed by MLS GRID
- $585,0004 bd4 ba3.2k sqft3424 N View Bay, Woodbury, MN 55125For SaleMLS ID #7107333, Bill Ilc, Keller Williams Premier Realty. NorthstarMLS as distributed by MLS GRID
- $499,9003 bd3 ba2.5k sqft950 Drew Dr, Woodbury, MN 55129For SaleMLS ID #7115287, Steven Milkovich, Real Broker, LLC. NorthstarMLS as distributed by MLS GRID
- $960,0483 bd3 ba3.3k sqft10814 Falling Water Ln #B, Woodbury, MN 55129New ConstructionMLS ID #7145600, Grant Johnson, GRI, Real Broker, LLC. NorthstarMLS as distributed by MLS GRID
- $539,9004 bd3 ba2.4k sqft9135 Lighthouse Ln, Woodbury, MN 55129For SaleMLS ID #7152434, Kristen White, PFH Real Estate Group. NorthstarMLS as distributed by MLS GRID
