Skip main navigation
Off market
  • $614,000

    1731 Dell Cove Dr, Fort Wayne, IN 46804

    5beds
    6,574sqft
    SingleFamily
    Built in 1972
    1 Acres Lot
    $614,000 Zestimate®
    $93/sqft
    $2,788 Estimated rent

    Home value

    $614,000

    $553,000 - $682,000

    $2,788/mo

    Zestimate® history
    Loading
    Loading...

    Owner options

    List your home for rent

    $2,788/mo

    Rent Zestimate®

    Find your next renter with Zillow Rental Manager. Plus, with online applications, you can quickly screen prospective tenants – for free.

    Learn more

    $2,788/mo

    Rent Zestimate®

    Refinance and save

    $3,008/mo

    Est. payment

    Refinancing to a lower rate could help reduce your monthly payments and save thousands over the life of the loan.

    See today's rates

    $3,008/mo

    Est. payment

    Explore your selling options

    Work with a Zillow partner agent

    Leverage their expertise and Zillow's premium Showcase listings to get your home seen by more buyers.

    Get started

    List with your own agent

    Get your home in front of millions of buyers by listing it on Zillow.

    Learn how to do it

    Sell it yourself

    Take full control of how buyers see your home on Zillow by listing For Sale by Owner (FSBO).

    List your home

    What's special

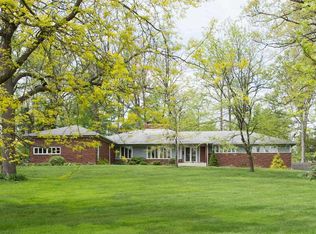

    The price stated on this property is the assessed tax value (for MLS purposes). This property is being sold at public auction on Monday, August 7th at 6:00 pm. This property may sell for more or less than the assessed value, depending on the outcome of the auction bidding. Spacious, move in ready 5 bedroom, 4.5 bath home on full basement in the Covington Dells neighborhood. Inside this 6,500+/- total square foot home, the large foyer with a curved staircase and 17ft ceilings offers a grand entrance you can appreciate. The living room has hardwood floors flowing into the dining area with crown molding and large picture windows. A chefs kitchen includes a 9ft center island, granite countertops, Bosch stainless cooktop, double ovens and large bank of windows overlooking a back deck. The family room has hardwood floors, brick wood burning fireplace, built-ins, wet bar and the entry way into the Florida room with vaulted ceilings and a large amount of windows presenting a panoramic view of the nature filled backyard. The master bedroom and ensuite has a large jetted jacuzzi tub, granite countertops, large walk-in closet and a handful of personal spa like touches. Upstairs are two sets of bedroom attached by Jack & Jill bathrooms. All of the bedrooms are large in size and provide nice sized closets. There also is access to a partially floor attic and other storage areas. The partially finished lower level offers a full bathroom, billiard/rec area, entertainment space, brick gas fireplace, exercise room and a storage storage area. It's the perfect place for entertaining! The attached 3-car oversized garage has plenty of work space, entry to the backyard and entry to an oversized mudroom/laundry area. Other features include large back wood deck with outdoor kitchen space, alarm system, beautiful landscaping with Koi pond, partially fenced backyard, large covered front porch and circle driveway for guest. This is a must see home! It offers a quite, nature loving feel close to town.

    This property is off market, which means it's not currently listed for sale or rent on Zillow. This may be different from what's available on other websites or public sources.
    Facts & features

    Interior

    Bedrooms & bathrooms
    • Bedrooms: 5
    • Bathrooms: 5
    • Full bathrooms: 4
    • 1/2 bathrooms: 1
    Heating
    • Other
    Cooling
    • Central
    Features
    • Has fireplace: Yes
    • Fireplace features: masonry
    Interior area
    • Total interior livable area: 6,574 sqft

    Property

    Parking
    • Parking features: Garage - Attached
    Lot
    • Size: 1 Acres
    Details
    • Parcel number: 021112181003000075

    Construction

    Type & style
    • Home type: SingleFamily
    Materials
    • masonry
    • Foundation: Crawl/Raised
    • Roof: Other
    Condition
    • Year built: 1972

    Utilities & green energy

    • Sewer: City

    Community & HOA

    HOA
    • Has HOA: Yes
    • HOA fee: $8 monthly
    Location
    • Region: Fort Wayne

    Financial & listing details

    • Price per square foot: $93/sqft
    • Tax assessed value: $543,300
    • Annual tax amount: $5,799

    Price history

    DateEventPrice
    8/8/2017Listing removed$367,900$56/sqft
    Source: Scheerer McCulloch Real Estate #201732105 Report a problem
    7/14/2017Price change$367,900+8.5%$56/sqft
    Source: Scheerer McCulloch Real Estate #201732105 Report a problem
    5/9/2017Price change$339,000+2.9%$52/sqft
    Source: Coldwell Banker Roth Wehrly Graber #201616309 Report a problem
    5/4/2017Listed for sale$329,500-12.1%$50/sqft
    Source: Coldwell Banker Roth Wehrly Graber #201616309 Report a problem
    10/9/2015Listing removed$374,900$57/sqft
    Source: Coldwell Banker Roth Wehrly Graber #201531978 Report a problem
    8/20/2015Price change$374,900-3.6%$57/sqft
    Source: Coldwell Banker Roth Wehrly Graber #201531978 Report a problem
    8/3/2015Price change$389,000-2.5%$59/sqft
    Source: Coldwell Banker Roth Wehrly Graber #201531978 Report a problem
    7/7/2015Listed for sale$399,000+19.1%$61/sqft
    Source: Coldwell Banker Roth Wehrly Graber #201531978 Report a problem
    8/1/2010Listing removed$335,000$51/sqft
    Source: Coldwell Banker Roth Wehrly Graber #200914229 Report a problem
    12/19/2009Price change$335,000-14.6%$51/sqft
    Source: Roth Wehrly Graber #200914229 Report a problem
    9/29/2009Price change$392,500-1.3%$60/sqft
    Source: Coldwell Banker Roth Wehrly Graber #200914229 Report a problem
    1/31/2009Listed for sale$397,500$60/sqft
    Source: Coldwell Banker Roth Wehrly Graber #200901122 Report a problem

    Public tax history

    YearProperty taxesTax assessment
    2025$5,799 -7%$543,300 -4.1%
    2024$6,239 -5.7%$566,500 +11.5%
    2023$6,614 +70.5%$508,000 -4.1%
    2022$3,879 +8.4%$529,900 +43.8%
    2021$3,577 +5.4%$368,600 +8.7%
    2020$3,393 +4.7%$339,000 +5.7%
    2019$3,239 +1.9%$320,700 +5.1%
    2018$3,180 -9.9%$305,000 -17.1%
    2017$3,530 +8.4%$367,900 +11.7%
    2016$3,255 +0.5%$329,400 +7.9%
    2014$3,238 -1.5%$305,200 -0.9%
    2013$3,288 +4.5%$308,100 +4.5%
    2011$3,145 $294,700 +0.7%
    2010-- $292,700
    2007-- $292,700 +8.8%
    2005-- $269,000
    2004-- $269,000 +57.7%
    2001-- $170,600 +200%
    1999-- $56,870
    Find assessor info on the county website

    Neighborhood: Covington Dells

    Nearby schools

    GreatSchools rating
    Schools provided by the listing agent
    • Elementary: Deer Ridge
    • Middle: Summit
    • High: Homestead
    • District: MSD of Southwest Allen Cnty

    Source: The MLS. This data may not be complete. We recommend contacting the local school district to confirm school assignments for this home.

    Get pre-qualified for a loan
    At Zillow Home Loans, we can pre-qualify you in as little as 5 minutes with no impact to your credit score.

    An equal housing lender. NMLS #10287.

    Sell for more on Zillow
    Get a Zillow Showcase℠ listing at no additional cost and you could sell for .
    $614,000
    2% more
    +$12,280
    With Zillow Showcase(estimated)
    $626,280
