Skip main navigation
Closed
  • $573,300

    1734 Dell Cove Dr, Fort Wayne, IN 46804

    3beds
    3,262sqft
    Single Family Residence
    Built in 1956
    1.11 Acres Lot
    $573,300 Zestimate®
    $--/sqft
    $2,225 Estimated rent

    Home value

    $573,300

    $545,000 - $608,000

    $2,225/mo

    Zestimate® history
    Loading
    Loading...

    Owner options

    List your home for rent

    $2,225/mo

    Rent Zestimate®

    Find your next renter with Zillow Rental Manager. Plus, with online applications, you can quickly screen prospective tenants – for free.

    Learn more

    $2,225/mo

    Rent Zestimate®

    Refinance and save

    $2,951/mo

    Est. payment

    Refinancing to a lower rate could help reduce your monthly payments and save thousands over the life of the loan.

    See today's rates

    $2,951/mo

    Est. payment

    Explore your selling options

    Work with a Zillow partner agent

    Leverage their expertise and Zillow's premium Showcase listings to get your home seen by more buyers.

    Get started

    List with your own agent

    Get your home in front of millions of buyers by listing it on Zillow.

    Learn how to do it

    Sell it yourself

    Take full control of how buyers see your home on Zillow by listing For Sale by Owner (FSBO).

    List your home

    What's special

    Free standing shedHalf bathNew wood flooringFloor-to-ceiling stone fireplaceCentral islandPanoramic viewsVaulted ceiling

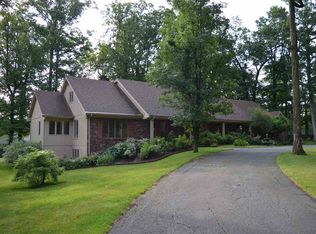
    Amazing move in ready open concept ranch w/ tons of updates & beautiful back yard oasis w/ pool in SWAC school district! Located in Covington Dells just south of Illinois Rd, this 3 bedroom, 2.5 bath home has been well maintained from outside in! Nestled on generous 1.11 acre lot w/ many tall trees & backing up to wooded area means ultimate privacy allowing you to bask in sun by pool in peace! Built in 1956, it retains hallmark elements of mid century modern design plus numerous updates for perfect mix of charm & style. Attractive exterior includes detailed landscaping & attached 2 car garage w/ oversized parking apron. Impressive covered front entry has twin doors w/ beveled glass opening to bright & welcoming atmosphere complemented by new wood flooring, neutral walls & crisp white trim—you’ll also notice attention to detail such as modern light fixtures adding to overall aesthetically pleasing ambiance. Expansive & inviting open concept main living area is sure to wow w/ cathedral exposed beam ceiling, wall of windows facing pool & floor-to-ceiling stone fireplace flanked by built-in shelves. Excellent for entertaining formal dining is beside living w/ more build-ins next to kitchen. Chef’s delight kitchen features abundant cabinetry, SS appliances, granite counters, tile backsplash & central island w/ seating. Cozy seating nook of living has sliding doors to fantastic four season sun room w/ vaulted ceiling & panoramic views of back yard zen. Laundry off kitchen in breezeway to garage & half bath off foyer. Stunning primary bedroom boasts huge new custom walk-in closet w/ build-ins, sliding glass doors to pool & luxurious en suite w/ soaking tub, skylight, dual sink vanity & tiled walk-in shower. Remaining 2 bedrooms are both comfortably sized (1 w/ dual closets & window seat, 1 w/ build-ins & sliding glass doors to pool) w/ ample storage throughout. Main shared bath has been remodeled & looks gorgeous w/ stylish dual sink vanity, tile floor & tub/shower combo. Head out back to idyllic setting complete w/ pool, built-in fire pit, relaxation zone w/ privacy wall & big back yard surrounded by 6’ fence. Plenty of room for all kinds of outdoor fun & activities, lounging, grilling, dining al fresco & simply enjoying great outdoors! Free standing shed provides easy access to tools & toys. Prime location minutes from I-69 & IN-14 & conveniently close to nearby shopping, dining & groceries. Are you ready to have your best summer yet? Reach out today!

    This property is off market, which means it's not currently listed for sale or rent on Zillow. This may be different from what's available on other websites or public sources.

    Zillow last checked:

    Listing updated:

    Listed by:

    Jon Olinger 260-385-3034,

    Olinger & Associates, Inc.

    Bought with:

    Heather Bolton, RB19000160

    Keller Williams Realty Group

    Source: IRMLS,MLS#: 202324161MLS Logo

    Facts & features

    Interior

    Bedrooms & bathrooms
    • Bedrooms: 3
    • Bathrooms: 3
    • Full bathrooms: 3
    • Main level bedrooms: 3
    Bedroom 1
    • Level: Main
    Bedroom 2
    • Level: Main
    Dining room
    • Level: Main
    • Area: 256
    • Dimensions: 16 x 16
    Family room
    • Level: Main
    • Area: 209
    • Dimensions: 19 x 11
    Kitchen
    • Level: Main
    • Area: 154
    • Dimensions: 14 x 11
    Living room
    • Level: Main
    • Area: 800
    • Dimensions: 20 x 40
    Heating
    • Natural Gas, Forced Air
    Cooling
    • Central Air
    Appliances
    • Included: Range/Oven Hook Up Elec, Dishwasher, Refrigerator, Electric Oven, Electric Range, Electric Water Heater, Water Softener Owned
    • Laundry: Gas Dryer Hookup, Main Level
    Features
    • Ceiling-9+, Cathedral Ceiling(s), Ceiling Fan(s), Beamed Ceilings, Vaulted Ceiling(s), Stone Counters, Main Level Bedroom Suite, Formal Dining Room, Great Room
    • Flooring: Carpet, Laminate, Vinyl, Ceramic Tile
    • Windows: Double Pane Windows
    • Has basement: No
    • Number of fireplaces: 1
    • Fireplace features: Living Room, Gas Log
    Interior area
    • Total structure area: 3,262
    • Total interior livable area: 3,262 sqft
    • Finished area above ground: 3,262
    • Finished area below ground: 0

    Property

    Parking
    • Total spaces: 2
    • Parking features: Attached, Garage Door Opener, Heated Garage, Concrete
    • Attached garage spaces: 2
    • Has uncovered spaces: Yes
    Features
    • Levels: One
    • Stories: 1
    • Patio & porch: Patio
    • Exterior features: Fire Pit
    • Pool features: In Ground
    • Fencing: Privacy,Wood
    Lot
    • Size: 1.11 Acres
    • Dimensions: 200x242
    • Features: Few Trees, City/Town/Suburb
    Details
    • Additional structures: Shed
    • Parcel number: 021112180008.000075
    • Zoning: R1
    • Zoning description: Residential
    • Other equipment: Built-In Entertainment Ct, Pool Equipment

    Construction

    Type & style
    • Home type: SingleFamily
    • Architectural style: Ranch
    • Property subtype: Single Family Residence
    Materials
    • Wood Siding
    • Foundation: Slab
    • Roof: Composition
    Condition
    • New construction: No
    • Year built: 1956

    Utilities & green energy

    • Gas: NIPSCO
    • Sewer: Public Sewer
    • Water: Well
    • Utilities for property: Cable Available

    Community & HOA

    Community
    • Subdivision: Covington Dells
    HOA
    • Has HOA: Yes
    • HOA fee: $150 annually
    Location
    • Region: Fort Wayne

    Financial & listing details

    • Tax assessed value: $515,500
    • Annual tax amount: $3,880
    • Date on market: 8/11/2023
    • Listing terms: Cash,Conventional
    • Road surface type: Paved

    Price history

    DateEventPrice
    8/2/2023Sold$520,000+4%
    Source: IRMLS #202324161 Report a problem
    7/14/2023Pending sale$499,900
    Source: IRMLS #202324161 Report a problem
    7/12/2023Listed for sale$499,900+352.4%
    Source: IRMLS #202324161 Report a problem
    2/25/2016Sold$110,500-26.3%$34/sqft
    Source: Public Record Report a problem
    4/9/2014Listing removed$149,975$46/sqft
    Source: Coldwell Banker Roth Wehrly Graber #201204682 Report a problem
    6/24/2012Price change$149,975+25%$46/sqft
    Source: Coldwell Banker Roth Wehrly Graber #201204682 Report a problem
    4/29/2012Listed for sale$119,975$37/sqft
    Source: Coldwell Banker Roth Wehrly Graber #201204682 Report a problem

    Public tax history

    YearProperty taxesTax assessment
    2025$5,511 +36.8%$515,500 +1.2%
    2024$4,027 +3.8%$509,400 +37.3%
    2023$3,881 +27.4%$371,000 +2.9%
    2022$3,046 +22.5%$360,600 +23.2%
    2021$2,487 +6.5%$292,600 +22.3%
    2020$2,335 -2.5%$239,200 +6.7%
    2019$2,395 +1.7%$224,200 +1.4%
    2018$2,356 +25.8%$221,200 +3.2%
    2017$1,873 -45.2%$214,400 +25.5%
    2016$3,421 +2.8%$170,900 +9.6%
    2014$3,328 -30.5%$155,900 -30.2%
    2013$4,786 +81.8%$223,300 -7.7%
    2011$2,633 $241,800 -0.4%
    2010-- $242,700 +18.4%
    2007-- $205,000 +3.1%
    2005-- $198,800
    2004-- $198,800 +75.8%
    2001-- $113,100 +200%
    1999-- $37,700
    Find assessor info on the county website

    Neighborhood: Covington Dells

    Nearby schools

    GreatSchools rating
    Schools provided by the listing agent
    • Elementary: Whispering Meadows
    • Middle: Summit
    • High: Homestead
    • District: MSD of Southwest Allen Cnty

    Source: IRMLS. This data may not be complete. We recommend contacting the local school district to confirm school assignments for this home.

    Get pre-qualified for a loan
    At Zillow Home Loans, we can pre-qualify you in as little as 5 minutes with no impact to your credit score.

    An equal housing lender. NMLS #10287.

    Sell for more on Zillow
    Get a Zillow Showcase℠ listing at no additional cost and you could sell for .
    $573,300
    2% more
    +$11,466
    With Zillow Showcase(estimated)
    $584,766