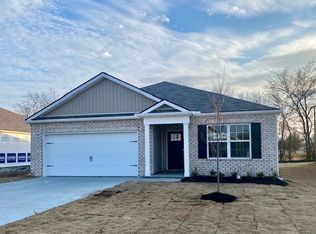
The Belfort is a two story, 4 bedroom, 2.5 bath single-family home in Savannah Lakes, Lewisburg, TN. This new home is 2,267 square feet of comfort and elegance. An open-concept floorplan, thoughtfully laid-out design, modern interior features makes this new construction home one of a kind.
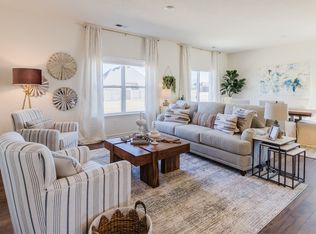
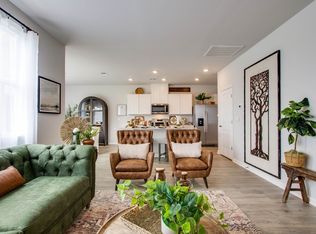
As you step inside, a large great room will greet you. The kitchen and dining area being the focal point of this home, the Belfort feels spacious from the moment you enter. The kitchen features a large island perfect for entertaining, a pantry, plenty of counter space covered in brand new silestone countertops, and modern cabinets.
The primary bedroom is located on the first floor and includes a walk-in closet, double vanity, glass shower, and separate linen closet. From the two-car garage, you enter into a valet and laundry area, creating a built-in mud room space for convenience. Upstairs, an expansive loft provides a second living space for play, work, or a place for guests to stay. In addition, the second floor contains three other bedrooms, two with walk-in closets, and a second bath. All bathrooms are adorned with marble countertops.
The Belfort includes a Home is Connected smart home technology package which allows you to control your home with your smart device while near or away. Whether it's adjusting the temperature or turning on the lights, convenience is at your fingertips.
Contact us today to learn more about the Belfort, in Savannah Lakes, Lewisburg, TN.
Closed
$349,990
1731 Savannah Pass, Lewisburg, TN 37091
4beds
2,256sqft
Single Family Residence, Residential
Built in 2026
-- sqft lot
$353,200 Zestimate®
$155/sqft
$2,531 Estimated rent
Home value
$353,200
Estimated sales range
Not available
$2,531/mo
Zestimate® history
Owner options
List your home for rent
$2,531/mo
Rent Zestimate®
Find your next renter with Zillow Rental Manager. Plus, with online applications, you can quickly screen prospective tenants – for free.
$2,531/mo
Rent Zestimate®
Refinance and save
$2,134/mo
Est. payment
Refinancing to a lower rate could help reduce your monthly payments and save thousands over the life of the loan.
$2,134/mo
Est. payment
Explore your selling options
Work with a Zillow partner agent
Leverage their expertise and Zillow's premium Showcase listings to get your home seen by more buyers.
Get startedList with your own agent
Get your home in front of millions of buyers by listing it on Zillow.
Learn how to do itSell it yourself
Take full control of how buyers see your home on Zillow by listing For Sale by Owner (FSBO).
List your homeWhat's special
Two-car garageLarge great roomOpen-concept floorplanModern cabinetsSeparate linen closetDouble vanityGlass shower
Zillow last checked:
Listing updated:
Listed by:
Jeff James 661-477-1819,
D.R. Horton,
Jameson Leasure 629-300-6846,
D.R. Horton
Bought with:
Josh Cook, 332709
Benchmark Realty, LLC
Source: RealTracs MLS as distributed by MLS GRID,MLS#: 3139172
Facts & features
Interior
Bedrooms & bathrooms
- Bedrooms: 4
- Bathrooms: 3
- Full bathrooms: 2
- 1/2 bathrooms: 1
- Main level bedrooms: 1
Bedroom 1
- Features: Suite
- Level: Suite
- Area: 180 Square Feet
- Dimensions: 12x15
Bedroom 2
- Features: Walk-In Closet(s)
- Level: Walk-In Closet(s)
- Area: 143 Square Feet
- Dimensions: 13x11
Bedroom 3
- Features: Extra Large Closet
- Level: Extra Large Closet
- Area: 143 Square Feet
- Dimensions: 13x11
Bedroom 4
- Features: Walk-In Closet(s)
- Level: Walk-In Closet(s)
- Area: 132 Square Feet
- Dimensions: 11x12
Primary bathroom
- Features: Primary Bedroom
- Level: Primary Bedroom
Kitchen
- Area: 143 Square Feet
- Dimensions: 13x11
Living room
- Features: Great Room
- Level: Great Room
- Area: 384 Square Feet
- Dimensions: 24x16
Other
- Features: Office
- Level: Office
Recreation room
- Features: Second Floor
- Level: Second Floor
- Area: 260 Square Feet
- Dimensions: 13x20
Heating
- Electric
Cooling
- Central Air
Appliances
- Included: Electric Range, Dishwasher, Disposal, Microwave, Stainless Steel Appliance(s)
- Laundry: Electric Dryer Hookup, Washer Hookup
Features
- Open Floorplan, Pantry, Smart Thermostat, Walk-In Closet(s), High Speed Internet, Kitchen Island
- Flooring: Carpet, Wood, Laminate
- Basement: None
Interior area
- Total structure area: 2,256
- Total interior livable area: 2,256 sqft
- Finished area above ground: 2,256
Property
Parking
- Total spaces: 2
- Parking features: Garage Door Opener, Garage Faces Front, Concrete
- Attached garage spaces: 2
Features
- Levels: Two
- Stories: 2
- Patio & porch: Porch, Covered, Patio
- Exterior features: Smart Lock(s)
- Pool features: Association
- Fencing: Partial
Details
- Parcel number: 050MB03000000
- Special conditions: Standard
Construction
Type & style
- Home type: SingleFamily
- Architectural style: Traditional
- Property subtype: Single Family Residence, Residential
Materials
- Brick, Vinyl Siding
- Roof: Asphalt
Condition
- New construction: Yes
- Year built: 2026
Utilities & green energy
- Sewer: Public Sewer
- Water: Public
- Utilities for property: Electricity Available, Water Available, Cable Connected
Community & HOA
Community
- Security: Carbon Monoxide Detector(s), Fire Alarm, Smart Camera(s)/Recording
- Subdivision: Savannah Lakes
HOA
- Has HOA: Yes
- Amenities included: Pool, Sidewalks
- Services included: Maintenance Grounds, Recreation Facilities
- HOA fee: $60 monthly
- Second HOA fee: $250 one time
Location
- Region: Lewisburg
Financial & listing details
- Price per square foot: $155/sqft
- Tax assessed value: $30,000
- Annual tax amount: $2,400
- Date on market: 3/4/2026
- Date available: 05/15/2026
- Electric utility on property: Yes
Price history
| Date | Event | Price |
|---|---|---|
| 5/15/2026 | Sold | $349,990$155/sqft |
Source:  RealTracs MLS as distributed by MLS GRID #3139172 Report a problem RealTracs MLS as distributed by MLS GRID #3139172 Report a problem | ||
| 4/16/2026 | Contingent | $349,990$155/sqft |
Source: RealTracs MLS as distributed by MLS GRID #3139172 Report a problem | ||
| 4/11/2026 | Price change | $349,990-8.5%$155/sqft |
Source: RealTracs MLS as distributed by MLS GRID #3139172 Report a problem | ||
| 3/3/2026 | Listed for sale | $382,510$170/sqft |
Source:  DR Horton Report a problem DR Horton Report a problem | ||
| 3/1/2026 | Listing removed | $382,510$170/sqft |
Source: RealTracs MLS as distributed by MLS GRID #3093391 Report a problem | ||
| 2/11/2026 | Price change | $382,510+4.8%$170/sqft |
Source: RealTracs MLS as distributed by MLS GRID #3093391 Report a problem | ||
| 1/14/2026 | Listed for sale | $364,990$162/sqft |
Source: RealTracs MLS as distributed by MLS GRID #3093391 Report a problem | ||
Public tax history
| Year | Property taxes | Tax assessment |
|---|---|---|
| 2025 | $251 | $7,500 |
Find assessor info on the county website
Neighborhood: 37091
Nearby homes
- $350,0004 bd3 ba2.2k sqft1724 Savannah Pass, Lewisburg, TN 37091Sold
- $339,9904 bd3 ba2.2k sqft1742 Savannah Pass, Lewisburg, TN 37091New Construction

- $334,9903 bd2 ba1.6k sqft1338 Grassy Plains Pass, Lewisburg, TN 37091Sold
- $349,9904 bd3 ba1.8k sqft1335 Grassy Plains Pass, Lewisburg, TN 37091Sold
- $349,9004 bd3 ba2.2k sqft1332 Grassy Plain Pass, Lewisburg, TN 37091For Sale
- $350,9904 bd2 ba1.7k sqft1331 Grassy Plains Pass, Lewisburg, TN 37091Sold
- $356,4404 bd2 ba1.7k sqft1329 Grassy Plains Pass, Lewisburg, TN 37091Sold
- $299,9003 bd2 ba1.5k sqft1343 Grassy Plains Pass, Lewisburg, TN 37091Sold
Nearby schools
GreatSchools rating
- NAOak Grove Elementary SchoolGrades: PK-1Distance: 0.1 mi
- 4/10Lewisburg Middle SchoolGrades: 7-8Distance: 1.9 mi
- 5/10Marshall County High SchoolGrades: 9-12Distance: 1.7 mi
Schools provided by the listing agent
- Elementary: Marshall-Oak Grove-Westhills ELem.
- Middle: Lewisburg Middle School
- High: Marshall Co High School
Source: RealTracs MLS as distributed by MLS GRID. This data may not be complete. We recommend contacting the local school district to confirm school assignments for this home.
Get a cash offer in 3 minutes
Find out how much your home could sell for in as little as 3 minutes with a no-obligation cash offer.
Estimated market value
$353,200
Get a cash offer in 3 minutes
Find out how much your home could sell for in as little as 3 minutes with a no-obligation cash offer.
Estimated market value
$353,200
- Tennessee
- Marshall County
- Lewisburg
- 37091
- 1731 Savannah Pass
Nearby cities
Nearby zip codes
Other Lewisburg Topics
