Better than new with no carpets in Savannah Lakes! Located just 30 minutes south of Franklin Tennessee, This 1-year old home features over $20,000 in recent upgrades and improvements including designer touches, upgraded light fixtures, and LVP flooring added to every room! This home is truly move-in ready and is one of the largest homes available in this neighborhood! When you enter the front door, you are greeted by open concept living space with 9ft ceilings and an amazing attention to detail! The main floor features a large kitchen with quartz countertops, large island with room for seating and a huge walk-in pantry! The living and dining room spaces are open, bright and connected for modern, comfortable living. the main floor also features a powder bathroom for guests and a large patio with glass sliding doors. Upstairs is where this home really stands apart from the competition! It has all continuous LVP flooring throughout the entire home including the stair treads! Say goodbye to "builders grade" carpets. The upstairs features 4-large bedrooms including the Master suite, 2-full bathrooms, the laundry room and a large loft/sitting area with extra storage closet! The Master suite features a massive walk-in closet and spacious primary bathroom with double vanities and tile accent wall! This home is nicer than the model home, and has features you will not find in comparable properties! The Savannah Lakes community has a neighborhood pool coming soon, and it is walking distance to Oak Grove Elementary School! The flat back yard backs to HOA common land and woods, and has a school property behind that, so NO NEIGHBORS BEHIND EVER! Come see this beautiful home today. Ask about 1% towards lower rate, $0 downpayment options and 1-year home warranty with acceptable offer!
Under contract - showing
$349,900
1332 Grassy Plain Pass, Lewisburg, TN 37091
4beds
2,214sqft
:
Get pre-qualified$2,114/mo
Single Family Residence, Residential
Built in 2025
7,200 Square Feet Lot
$-- Zestimate®
$158/sqft
$60/mo HOA
What's special
Designer touchesOpen concept living spacePowder bathroom for guestsLaundry roomUpgraded light fixturesHuge walk-in pantry
- 23 days |
- 384 |
- 31 |
Likely to sell faster than
Zillow last checked:
Listing updated:
Listed by:
Bob Hoff 615-491-6737,
Zeitlin Sotheby's International Realty 615-383-0183,
Tara DeSelms 615-414-0003,
Zeitlin Sotheby's International Realty
Source: RealTracs MLS as distributed by MLS GRID,MLS#: 3281399
Facts & features
Interior
Bedrooms & bathrooms
- Bedrooms: 4
- Bathrooms: 3
- Full bathrooms: 2
- 1/2 bathrooms: 1
Bedroom 1
- Features: Full Bath
- Level: Full Bath
- Area: 182 Square Feet
- Dimensions: 14x13
Bedroom 2
- Area: 156 Square Feet
- Dimensions: 13x12
Bedroom 3
- Features: Extra Large Closet
- Level: Extra Large Closet
- Area: 160 Square Feet
- Dimensions: 16x10
Bedroom 4
- Features: Extra Large Closet
- Level: Extra Large Closet
- Area: 160 Square Feet
- Dimensions: 16x10
Primary bathroom
- Features: Double Vanity
- Level: Double Vanity
Dining room
- Features: Combination
- Level: Combination
- Area: 153 Square Feet
- Dimensions: 17x9
Kitchen
- Area: 220 Square Feet
- Dimensions: 22x10
Living room
- Features: Combination
- Level: Combination
- Area: 266 Square Feet
- Dimensions: 19x14
Other
- Features: Utility Room
- Level: Utility Room
- Area: 40 Square Feet
- Dimensions: 8x5
Recreation room
- Features: Second Floor
- Level: Second Floor
- Area: 221 Square Feet
- Dimensions: 17x13
Heating
- Central
Cooling
- Central Air
Appliances
- Included: Oven, Range, Dishwasher, Dryer, Microwave, Refrigerator, Stainless Steel Appliance(s), Washer
- Laundry: Electric Dryer Hookup, Washer Hookup
Features
- Air Filter, Built-in Features, Ceiling Fan(s), Entrance Foyer, Extra Closets, High Ceilings, Open Floorplan, Pantry, Redecorated, Smart Thermostat, Walk-In Closet(s), High Speed Internet, Kitchen Island
- Flooring: Luxury Vinyl
- Basement: None
Interior area
- Total structure area: 2,214
- Total interior livable area: 2,214 sqft
- Finished area above ground: 2,214
Property
Parking
- Total spaces: 4
- Parking features: Garage Faces Front, Concrete, Driveway
- Attached garage spaces: 2
- Uncovered spaces: 2
Features
- Levels: Two
- Stories: 2
- Patio & porch: Porch, Covered, Patio
- Has view: Yes
Lot
- Size: 7,200 Square Feet
- Dimensions: 60 x 120
- Features: Level
- Topography: Level
Details
- Parcel number: 050M A 03300 000
- Special conditions: Standard
- Other equipment: Air Purifier
Construction
Type & style
- Home type: SingleFamily
- Architectural style: Traditional
- Property subtype: Single Family Residence, Residential
Materials
- Brick, Vinyl Siding
- Roof: Asphalt
Condition
- New construction: No
- Year built: 2025
Utilities & green energy
- Sewer: Public Sewer
- Water: Public
- Utilities for property: Water Available, Underground Utilities
Green energy
- Energy efficient items: Windows, Thermostat
Community & HOA
Community
- Security: Smoke Detector(s)
- Subdivision: Savannah Lakes
HOA
- Has HOA: Yes
- Amenities included: Sidewalks, Underground Utilities
- Services included: Maintenance Grounds
- HOA fee: $60 monthly
Location
- Region: Lewisburg
Financial & listing details
- Price per square foot: $158/sqft
- Annual tax amount: $2,054
- Date on market: 7/15/2026
Estimated market value
Not available
Estimated sales range
Not available
Not available
Price history
| Date | Event | Price |
|---|---|---|
| 8/2/2026 | Contingent | $349,900$158/sqft |
Source:  RealTracs MLS as distributed by MLS GRID #3281399 Report a problem RealTracs MLS as distributed by MLS GRID #3281399 Report a problem | ||
| 7/15/2026 | Listed for sale | $349,900$158/sqft |
Source: RealTracs MLS as distributed by MLS GRID #3281399 Report a problem | ||
Public tax history
Tax history is unavailable.
Monthly payment
Est. payment
Payment breakdown
Explore the cost of this home by adjusting the details. Changes won't be saved.Climate risks
Neighborhood: 37091
Nearby schools
GreatSchools rating
- NAOak Grove Elementary SchoolGrades: PK-1Distance: 0.2 mi
- 4/10Lewisburg Middle SchoolGrades: 7-8Distance: 1.9 mi
- 5/10Marshall County High SchoolGrades: 9-12Distance: 1.8 mi
Schools provided by the listing agent
- Elementary: Oak Grove Elementary
- Middle: Lewisburg Middle School
- High: Marshall Co High School
Source: RealTracs MLS as distributed by MLS GRID. This data may not be complete. We recommend contacting the local school district to confirm school assignments for this home.
- $329,9903 bd2 ba1.6k sqft1336 Grassy Plains Pass, Lewisburg, TN 37091Sold
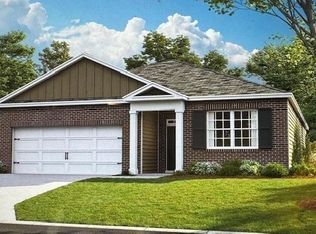
- $319,9903 bd2 ba1.6k sqft1309 Grassy Plains Pass, Lewisburg, TN 37091Sold

- $336,7053 bd2 ba1.6k sqft1313 Grassy Plains Pass, Lewisburg, TN 37091Sold
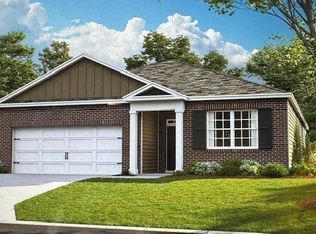
- $320,9603 bd2 ba1.6k sqft1317 Grassy Plains Pass, Lewisburg, TN 37091Sold
- $326,1603 bd2 ba1.6k sqft1327 Grassy Plains Pass, Lewisburg, TN 37091Sold
- $330,0003 bd2 ba1.6k sqft1713 Savannah Pass, Lewisburg, TN 37091Sold
- $323,4053 bd2 ba1.6k sqft1712 Savannah Pass, Lewisburg, TN 37091Sold
- $299,9903 bd2 ba1.6k sqft1716 Savannah Pass, Lewisburg, TN 37091Sold
A local agent can set up tours, give advice and negotiate with sellers.
A local lender can help you make sure your offer is ready when you are.
Similar homes
- $339,9904 bd2 ba1.7k sqft1736 Savannah Pass, Lewisburg, TN 37091New Construction

 RealTracs MLS as distributed by MLS GRID
 - from $344,9904 bd3 ba1.8k sqftEDMON Plan, Savannah Lakes, Lewisburg, TN 37091New Construction
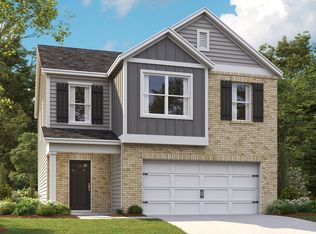 DR Horton
 - $399,0004 bd3 ba2.2k sqft625 6th Ave S, Lewisburg, TN 37091For Sale
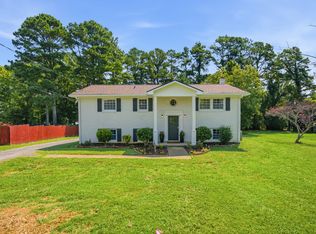 MLS ID #3437626, Christine Johnson. RealTracs MLS as distributed by MLS GRID
 - $364,9003 bd2 ba1.7k sqft1325 Horseshoe Dr, Lewisburg, TN 37091For Sale
 MLS ID #3297941, Telisha Acklin. RealTracs MLS as distributed by MLS GRID
 - $349,9904 bd3 ba2.1k sqft1024 Curtis Springs Ln, Lewisburg, TN 37091New ConstructionRealTracs MLS as distributed by MLS GRID
- $315,0003 bd2 ba2.1k sqft870 Galloway St, Lewisburg, TN 37091For SaleMLS ID #3190706, Tammy Herrin. RealTracs MLS as distributed by MLS GRID
- from $364,9904 bd3 ba2.2k sqftBELFORT Plan, Savannah Lakes, Lewisburg, TN 37091New ConstructionDR Horton
- $342,5404 bd2 ba1.7k sqft1750 Savannah Pass, Lewisburg, TN 37091New ConstructionRealTracs MLS as distributed by MLS GRID
- $369,9003 bd2 ba2.2k sqft618 Fairlane Dr, Lewisburg, TN 37091For SaleMLS ID #3319110, Kirsten Nelms. RealTracs MLS as distributed by MLS GRID
- $337,5404 bd2 ba1.7k sqft1781 Savannah Pass, Lewisburg, TN 37091New ConstructionDR Horton
- $475,0003 bd3 ba2.5k sqft1305 Horseshoe Dr, Lewisburg, TN 37091For SaleMLS ID #3333909, Marsha Coble. RealTracs MLS as distributed by MLS GRID
- $334,9904 bd2 ba1.7k sqft1777 Savannah Pass, Lewisburg, TN 37091New ConstructionDR Horton
- $330,5404 bd2 ba1.7k sqft1776 Savannah Pass, Lewisburg, TN 37091New ConstructionDR Horton
- $333,5404 bd2 ba1.7k sqft1780 Savannah Pass, Lewisburg, TN 37091New ConstructionDR Horton
- from $329,9904 bd2 ba1.7k sqftCALI Plan, Savannah Lakes, Lewisburg, TN 37091New ConstructionDR Horton
- $314,9904 bd2 ba1.7k sqft1738 Savannah Pass, Lewisburg, TN 37091New ConstructionRealTracs MLS as distributed by MLS GRID
- $294,9903 bd2 ba1.6k sqft1748 Savannah Pass, Lewisburg, TN 37091New ConstructionRealTracs MLS as distributed by MLS GRID
- $354,0003 bd4 ba2.1k sqft2011 Wild Cherry Dr, Lewisburg, TN 37091For SaleMLS ID #3221242, Karen Albright. RealTracs MLS as distributed by MLS GRID
- $329,9904 bd2 ba1.7k sqft1746 Savannah Pass, Lewisburg, TN 37091New ConstructionDR Horton
- $343,5404 bd2 ba1.7k sqft1747 Savannah Pass, Lewisburg, TN 37091New ConstructionDR Horton
