Skip main navigation
Sold for $340,000
  • $340,000

    1731 W 53rd Pl #8, Denver, CO 80221

    2beds
    936sqft
    Condominium
    Built in 2003
    -- sqft lot
    $296,200 Zestimate®
    $363/sqft
    $1,987 Estimated rent

    Home value

    $296,200

    $281,000 - $311,000

    $1,987/mo

    Zestimate® history
    Loading
    Loading...

    Owner options

    List your home for rent

    $1,987/mo

    Rent Zestimate®

    Find your next renter with Zillow Rental Manager. Plus, with online applications, you can quickly screen prospective tenants – for free.

    Learn more

    $1,987/mo

    Rent Zestimate®

    Refinance and save

    $2,266/mo

    Est. payment

    Refinancing to a lower rate could help reduce your monthly payments and save thousands over the life of the loan.

    See today's rates

    $2,266/mo

    Est. payment

    Explore your selling options

    Work with a Zillow partner agent

    Leverage their expertise and Zillow's premium Showcase listings to get your home seen by more buyers.

    Get started

    List with your own agent

    Get your home in front of millions of buyers by listing it on Zillow.

    Learn how to do it

    Sell it yourself

    Take full control of how buyers see your home on Zillow by listing For Sale by Owner (FSBO).

    List your home

    What's special

    Close to brew pubLarge balconyNewer carpet
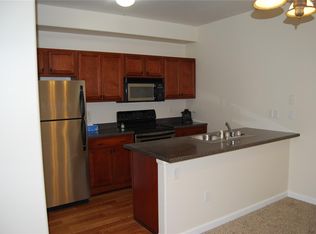
    Location is 10 minutes to downtown Denver! Views of the Denver skyline can be seen from the complex. Walking distance to 51st and Zuni Park. Close to brew pub etc. in the 67th Street Plaza. Second floor unit with large balcony overlooking open area. Newer carpet and paint! Look at the photos of MLS#9720187-1771 W 53rd Pl. #2 that will show how cute the unit really is. Tenants in this unit make the home show not so great ;( The unit has one carport spot and one additional parking spot.

    Zillow last checked:

    Listing updated:

    Listed by:

    Tonya Deiter 303-651-3939,

    RE/MAX Alliance-Longmont

    Bought with:

    Nallely Cervantes, 100096757

    NAV Real Estate

    Source: IRES as distributed by MLS GRID,MLS#: 987238MLS Logo

    Facts & features

    Interior

    Bedrooms & bathrooms
    • Bedrooms: 2
    • Bathrooms: 2
    • Full bathrooms: 2
    • Main level bathrooms: 2
    Primary bedroom
    • Description: Carpet
    • Level: Main
    • Area: 140 Square Feet
    • Dimensions: 14 x 10
    Bedroom 2
    • Description: Carpet
    • Level: Main
    Dining room
    • Description: Carpet
    • Level: Main
    Kitchen
    • Description: Vinyl
    • Level: Main
    • Area: 60 Square Feet
    • Dimensions: 10 x 6
    Living room
    • Description: Carpet
    • Level: Main
    Heating
    • Forced Air
    Appliances
    • Included: Electric Range, Dishwasher, Refrigerator, Washer, Dryer, Microwave
    Features
    • Basement: None
    Interior area
    • Total structure area: 936
    • Total interior livable area: 936 sqft
    • Finished area above ground: 936

    Property

    Parking
    • Total spaces: 2
    • Parking features: Garage, Carport
    • Garage spaces: 2
    • Has carport: Yes
    • Details: Carport
    Features
    • Levels: Two
    • Stories: 2
    • Entry location: 2nd Floor
    • Patio & porch: Deck
    Details
    • Parcel number: R0159557
    • Zoning: R-3
    • Special conditions: Private Owner

    Construction

    Type & style
    • Home type: Condo
    • Architectural style: Contemporary
    • Property subtype: Condominium
    • Attached to another structure: Yes
    Materials
    • Frame
    • Roof: Composition
    Condition
    • New construction: No
    • Year built: 2003

    Utilities & green energy

    • Electric: XCEL
    • Gas: XCEL
    • Water: City
    • Utilities for property: Natural Gas Available, Electricity Available

    Community & HOA

    Community
    • Features: None
    • Subdivision: Pecos Place Condo
    HOA
    • Has HOA: Yes
    • Services included: Trash, Snow Removal, Management, Utilities, Exterior Maintenance, Water, Sewer
    • HOA fee: $270 monthly
    • HOA name: Pecos Place
    • HOA phone: 303-745-2220
    Location
    • Region: Denver

    Financial & listing details

    • Price per square foot: $363/sqft
    • Tax assessed value: $295,000
    • Annual tax amount: $1,883
    • Date on market: 5/8/2023
    • Listing terms: Cash,Conventional
    • Electric utility on property: Yes

    Price history

    DateEventPrice
    8/29/2023Sold$340,000-1.4%$363/sqft
    Source: IRES as distributed by MLS GRID #987238 Report a problem
    5/8/2023Listed for sale$345,000+93.3%$369/sqft
    Source: IRES as distributed by MLS GRID #987238 Report a problem
    7/27/2022Listing removed--
    Source: Zillow Rental Network Premium Report a problem
    7/14/2022Listed for rent$1,575+6.8%$2/sqft
    Source: Zillow Rental Network Premium Report a problem
    6/5/2021Listing removed--
    Source: Zillow Rental Network Premium Report a problem
    5/27/2021Listed for rent$1,475$2/sqft
    Source: Zillow Rental Network Premium Report a problem
    5/9/2020Listing removed$1,475$2/sqft
    Source: Cobalt Creek Property Management Report a problem
    4/14/2020Price change$1,475-4.8%$2/sqft
    Source: Cobalt Creek Property Management Report a problem
    4/2/2020Price change$1,550-2.8%$2/sqft
    Source: Cobalt Creek Property Management Report a problem
    3/18/2020Listed for rent$1,595+14.3%$2/sqft
    Source: Cobalt Creek Property Management Report a problem
    3/30/2018Listing removed$1,395$1/sqft
    Source: Cobalt Creek Property Management Report a problem
    3/20/2018Price change$1,395-6.7%$1/sqft
    Source: Cobalt Creek Property Management Report a problem
    2/15/2018Listed for rent$1,495-2%$2/sqft
    Source: Cobalt Creek Property Management Report a problem
    9/30/2017Listing removed$1,525$2/sqft
    Source: Cobalt Creek Property Management Report a problem
    9/20/2017Listed for rent$1,525$2/sqft
    Source: Cobalt Creek Property Management Report a problem
    9/7/2017Sold$178,500+5.1%$191/sqft
    Source: Public Record Report a problem
    8/1/2017Listed for sale$169,900+97.6%$182/sqft
    Source: MORGAN REALTY & ASSOCIATES #7651258 Report a problem
    1/22/2008Sold$86,000-39.2%$92/sqft
    Source: Public Record Report a problem
    9/3/2004Sold$141,500$151/sqft
    Source: Public Record Report a problem

    Public tax history

    YearProperty taxesTax assessment
    2025$1,863 +0.4%$18,440 -7.9%
    2024$1,856 +1.1%$20,020
    2023$1,836 -2.3%$20,020 +32.2%
    2022$1,878 $15,140 -2.8%
    2021-- $15,570 +0.7%
    2020$1,898 $15,460 -0.1%
    2019$1,898 +38.9%$15,480 +40%
    2018$1,367 $11,060
    2017$1,367 $11,060 +35.9%
    2016-- $8,140
    2015$937 $8,140 +80.5%
    2014-- $4,510
    2013-- $4,510 -1.5%
    2012-- $4,580
    2011-- $4,580 -46%
    2010-- $8,480
    2009-- $8,480 -23.7%
    2008-- $11,110
    2007-- $11,110 +0.5%
    2006-- $11,050
    2005-- $11,050
    Find assessor info on the county website

    Neighborhood: Berkley

    Nearby schools

    GreatSchools rating
    Schools provided by the listing agent
    • Middle: Scott Carpenter
    • High: Westminster

    Source: IRES as distributed by MLS GRID. This data may not be complete. We recommend contacting the local school district to confirm school assignments for this home.

    Get a cash offer in 3 minutes
    Find out how much your home could sell for in as little as 3 minutes with a no-obligation cash offer.
    Estimated market value
    $296,200
    Get a cash offer in 3 minutes
    Find out how much your home could sell for in as little as 3 minutes with a no-obligation cash offer.
    Estimated market value
    $296,200