This stunning condo offers an exceptional opportunity to embrace the best of urban living & outdoor adventure!
This condo provides the ideal blend of comfort and convenience. Step inside and be greeted by an inviting living space filled with natural light, creating an atmosphere of warmth and relaxation. The open floor plan seamlessly connects the living, dining, and kitchen areas, making it ideal for entertaining friends and family.
Unwind and recharge in the serene master suite which also has an attached ensuite bathroom. One additional bedroom provides flexibility for guests, a home office, or a growing family.
Step outside onto your private patio as it's the perfect spot to savor your morning coffee or relax with a book in hand.
Located less than 10 minutes from downtown Denver, you'll find yourself immersed in a thriving city with endless possibilities. Enjoy easy access to renowned restaurants, trendy shops, and vibrant entertainment venues. Explore the nearby parks (within walking distance to 51st & Zuni Park), hike the picturesque trails, or indulge in the city's cultural offerings.
This condo presents an extraordinary opportunity to live your best life in Denver, Colorado. Don't miss your chance to call this remarkable property your home. Schedule a showing today and seize the opportunity to experience the epitome of urban living in the Mile High City!
There are two parking spots that come with the unit. The covered spot is #4 and the uncovered spot is #12. There is also a storage locker in the basement of the building that comes with the unit. It functions as a great spot to store all of your skis, snowboards, paddleboards, bikes, golf clubs, or anything else that you need space for to be able to enjoy all of the wonderful recreation Colorado has to offer!
*Please Note: The home was previously staged, and currently has a tenant in the unit.
Sold for $335,000
$335,000
1740 W 53rd Drive #4, Denver, CO 80221
2beds
936sqft
Condominium
Built in 2003
-- sqft lot
$294,900 Zestimate®
$358/sqft
$1,879 Estimated rent
Home value
$294,900
$280,000 - $310,000
$1,879/mo
Zestimate® history
Owner options
List your home for rent
$1,879/mo
Rent Zestimate®
Find your next renter with Zillow Rental Manager. Plus, with online applications, you can quickly screen prospective tenants – for free.
$1,879/mo
Rent Zestimate®
Refinance and save
$2,373/mo
Est. payment
Refinancing to a lower rate could help reduce your monthly payments and save thousands over the life of the loan.
$2,373/mo
Est. payment
Explore your selling options
Work with a Zillow partner agent
Leverage their expertise and Zillow's premium Showcase listings to get your home seen by more buyers.
Get startedList with your own agent
Get your home in front of millions of buyers by listing it on Zillow.
Learn how to do itSell it yourself
Take full control of how buyers see your home on Zillow by listing For Sale by Owner (FSBO).
List your homeWhat's special
Golf clubsPrivate patioUrban livingOutdoor adventureMaster suiteVibrant entertainment venuesPicturesque trails
Zillow last checked:
Listing updated:
Listed by:
J.T. Putt 720-530-4315 jtputt@livsothebysrealty.com,
LIV Sotheby's International Realty
Bought with:
Brittany Ouimette, 100087765
NAV Real Estate
Source: REcolorado as distributed by MLS GRID,MLS#: 1684623
Facts & features
Interior
Bedrooms & bathrooms
- Bedrooms: 2
- Bathrooms: 2
- Full bathrooms: 1
- 3/4 bathrooms: 1
- Main level bathrooms: 2
- Main level bedrooms: 2
Bedroom
- Level: Main
Bedroom
- Level: Main
Bathroom
- Level: Main
Bathroom
- Level: Main
Dining room
- Level: Main
Kitchen
- Level: Main
Laundry
- Description: Laundry Closet
- Level: Main
Living room
- Level: Main
Heating
- Forced Air
Cooling
- Central Air
Appliances
- Included: Dishwasher, Disposal, Gas Water Heater, Microwave, Oven, Refrigerator
Features
- Ceiling Fan(s), Laminate Counters, No Stairs, Open Floorplan
- Flooring: Carpet, Laminate
- Windows: Double Pane Windows
- Has basement: No
- Common walls with other units/homes: 2+ Common Walls
Interior area
- Total structure area: 936
- Total interior livable area: 936 sqft
- Finished area above ground: 936
Property
Parking
- Total spaces: 2
- Details: Off Street Spaces: 1, Reserved Spaces: 1
Features
- Levels: One
- Stories: 1
- Patio & porch: Covered, Patio
Details
- Parcel number: R0154511
- Zoning: R-3
- Special conditions: Standard
Construction
Type & style
- Home type: Condo
- Architectural style: Contemporary
- Property subtype: Condominium
- Attached to another structure: Yes
Materials
- Brick, Frame, Wood Siding
- Roof: Composition
Condition
- Year built: 2003
Utilities & green energy
- Sewer: Public Sewer
Community & HOA
Community
- Security: Carbon Monoxide Detector(s), Smoke Detector(s)
- Subdivision: Pecos Place
HOA
- Has HOA: Yes
- HOA fee: $360 monthly
- HOA name: PECOS PLACE HOMEOWNERS ASSOCIATION, INC.
- HOA phone: 303-745-2220
Location
- Region: Denver
Financial & listing details
- Price per square foot: $358/sqft
- Tax assessed value: $295,000
- Annual tax amount: $1,836
- Date on market: 3/29/2024
- Listing terms: Cash,Conventional,FHA
- Exclusions: Seller's Personal Property.
- Ownership: Individual
- Road surface type: Paved
Price history
| Date | Event | Price |
|---|---|---|
| 4/23/2024 | Sold | $335,000$358/sqft |
Source:  REcolorado as distributed by MLS GRID #1684623 Report a problem REcolorado as distributed by MLS GRID #1684623 Report a problem | ||
| 4/2/2024 | Pending sale | $335,000$358/sqft |
Source: REcolorado as distributed by MLS GRID #1684623 Report a problem | ||
| 3/29/2024 | Listed for sale | $335,000+520.4%$358/sqft |
Source: REcolorado as distributed by MLS GRID #1684623 Report a problem | ||
| 5/13/2023 | Listing removed | -- |
Source: Zillow Rentals Report a problem | ||
| 4/5/2023 | Listed for rent | $2,200$2/sqft |
Source: Zillow Rentals Report a problem | ||
| 2/16/2012 | Sold | $54,000-43.2%$58/sqft |
Source: Public Record Report a problem | ||
| 9/20/2011 | Sold | $95,106+72.9%$102/sqft |
Source: Public Record Report a problem | ||
| 8/3/2011 | Listed for sale | $55,000-59.4%$59/sqft |
Source: Keller Williams Preferred Realty #1023094 Report a problem | ||
| 6/10/2004 | Sold | $135,500$145/sqft |
Source: Public Record Report a problem | ||
Public tax history
| Year | Property taxes | Tax assessment |
|---|---|---|
| 2025 | $1,855 +0.4% | $18,440 -7.6% |
| 2024 | $1,848 +0.7% | $19,960 |
| 2023 | $1,836 -2.3% | $19,960 +31.8% |
| 2022 | $1,878 | $15,140 -2.8% |
| 2021 | -- | $15,570 +0.7% |
| 2020 | $1,898 | $15,460 -0.1% |
| 2019 | $1,898 +38.9% | $15,480 +40% |
| 2018 | $1,367 | $11,060 |
| 2017 | $1,367 | $11,060 +34.1% |
| 2016 | -- | $8,250 |
| 2015 | $950 | $8,250 +85% |
| 2014 | -- | $4,460 |
| 2013 | -- | $4,460 -1.5% |
| 2012 | -- | $4,530 |
| 2011 | -- | $4,530 -46.1% |
| 2010 | -- | $8,400 |
| 2009 | -- | $8,400 -23.6% |
| 2008 | -- | $10,990 |
| 2007 | -- | $10,990 +0.5% |
| 2006 | -- | $10,940 |
| 2005 | -- | $10,940 +1.5% |
| 2004 | -- | $10,780 |
Find assessor info on the county website
Neighborhood: Berkley
Nearby homes
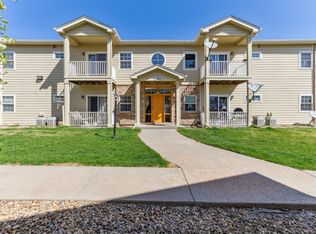
- $260,7002 bd2 ba936 sqft1740 W 53rd Dr UNIT 7, Denver, CO 80221Off Market
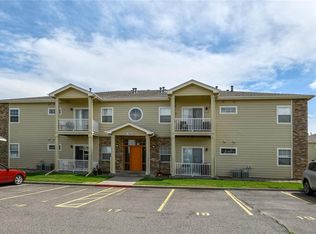
- $268,6002 bd2 ba936 sqft1740 W 53rd Dr UNIT 2, Denver, CO 80221Off Market
- $269,6002 bd2 ba936 sqft1740 W 53rd Dr #B-3, Denver, CO 80221Off Market
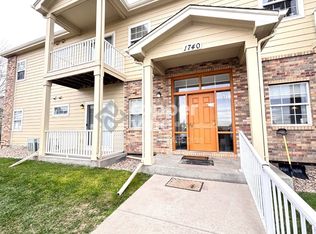
- $1,6802 bd2 ba936 sqft1740 W 53rd Dr UNIT 5, Denver, CO 80221For Rent
- $273,6002 bd2 ba936 sqft1740 W 53rd Dr UNIT 6, Denver, CO 80221Off Market
- $257,7002 bd2 ba936 sqft1740 W 53rd Dr UNIT 8, Denver, CO 80221Off Market
- $264,4002 bd2 ba936 sqft1740 W 53rd Dr #1-B, Denver, CO 80221Off Market
- $249,8002 bd2 ba936 sqft1731 W 53rd Pl UNIT 1, Denver, CO 80221Off Market
Nearby schools
GreatSchools rating
- 2/10Josephine Hodgkins Leadership AcademyGrades: PK-8Distance: 2.2 mi
- 2/10Westminster High SchoolGrades: 9-12Distance: 2.6 mi
Schools provided by the listing agent
- Elementary: Westminster
- Middle: Ranum
- High: Westminster
- District: Westminster Public Schools
Source: REcolorado as distributed by MLS GRID. This data may not be complete. We recommend contacting the local school district to confirm school assignments for this home.
Get a cash offer in 3 minutes
Find out how much your home could sell for in as little as 3 minutes with a no-obligation cash offer.
Estimated market value
$294,900
Get a cash offer in 3 minutes
Find out how much your home could sell for in as little as 3 minutes with a no-obligation cash offer.
Estimated market value
$294,900
- Colorado
- Adams County
- Denver
- 80221
- Berkley
- 1740 W 53rd Drive Unit 4
Nearby cities
Nearby neighborhoods
Nearby zip codes
Other Denver Topics
