Skip main navigation
Off market
  • $260,700

    1740 W 53rd Dr Unit 7, Denver, CO 80221

    2beds
    936sqft
    Apartment
    Built in ----
    -- sqft lot
    $260,700 Zestimate®
    $279/sqft
    $1,928 Estimated rent

    Home value

    $260,700

    $242,000 - $279,000

    $1,928/mo

    Zestimate® history
    Loading
    Loading...

    Owner options

    List your home for rent

    $1,928/mo

    Rent Zestimate®

    Find your next renter with Zillow Rental Manager. Plus, with online applications, you can quickly screen prospective tenants – for free.

    Learn more

    $1,928/mo

    Rent Zestimate®

    Refinance and save

    $1,567/mo

    Est. payment

    Refinancing to a lower rate could help reduce your monthly payments and save thousands over the life of the loan.

    See today's rates

    $1,567/mo

    Est. payment

    Explore your selling options

    Work with a Zillow partner agent

    Leverage their expertise and Zillow's premium Showcase listings to get your home seen by more buyers.

    Get started

    List with your own agent

    Get your home in front of millions of buyers by listing it on Zillow.

    Learn how to do it

    Sell it yourself

    Take full control of how buyers see your home on Zillow by listing For Sale by Owner (FSBO).

    List your home

    What's special

    Large private patioMaster suiteEnsuite bathroomModern kitchenOpen floor planAdditional bedroom

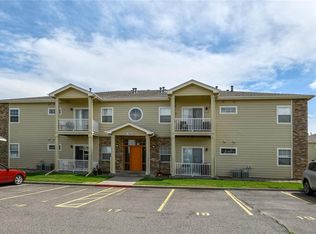
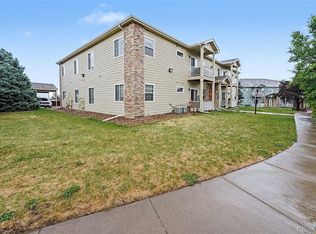
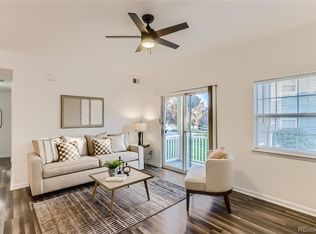
    Welcome to 1740 W 53rd Drive, Unit 7, Denver, CO 80221 a contemporary condominium offering the perfect blend of urban convenience and suburban tranquility. Situated less than 10 minutes from downtown Denver, this 936 sq ft upper unit features 2 bedrooms and 2 bathrooms, providing a comfortable living space for individuals and families alike. Key Features: Open Floor Plan: The living, dining, and kitchen areas flow seamlessly, featuring brand new wood like floors, creating an inviting atmosphere for both relaxation and entertaining. Modern Kitchen: Equipped with essential appliances, ample counter space, and storage, making meal preparation a breeze. Large Private Patio: Step outside to your own covered patio, ideal for enjoying morning coffee or unwinding after a busy day. Master Suite: A spacious bedroom featuring an ensuite bathroom, offering a private retreat within the home. Additional Bedroom: Versatile space suitable for guests, a home office, or a personal gym. Parking & Storage: Includes covered and uncovered spots. A dedicated storage locker in the building's basement is perfect for storing recreational gear like skis, snowboards, bikes, or golf clubs. Community Amenities: Proximity to Parks: Within walking distance to 51st & Zuni Park, offering green spaces and recreational facilities. Pet-Friendly: The community welcomes pets, ensuring your furry friends feel at home. Location Highlights: Living at 1740 W 53rd Drive places you in the heart of Denver's vibrant culture. Enjoy easy access to renowned restaurants, trendy shops, and entertainment venues. Explore nearby parks, hike picturesque trails, or indulge in the city's diverse cultural offerings. Situated less than 10 minutes from downtown Denver, this 936 sq ft unit features 2 bedrooms and 2 bathrooms, providing a comfortable living space for individuals and families alike.

    This property is off market, which means it's not currently listed for sale or rent on Zillow. This may be different from what's available on other websites or public sources.
    Zillow last checked:

    Listing updated:

    Source: Zillow Rentals

    Facts & features

    Interior

    Bedrooms & bathrooms
    • Bedrooms: 2
    • Bathrooms: 2
    • Full bathrooms: 2
    Heating
    • Forced Air
    Cooling
    • Central Air
    Appliances
    • Included: Dishwasher, Dryer, Freezer, Microwave, Oven, Refrigerator, Washer
    • Laundry: In Unit
    Features
    • Flooring: Hardwood
    Interior area
    • Total interior livable area: 936 sqft

    Property

    Parking
    • Details: Contact manager
    Features
    • Exterior features: Bicycle storage, Heating system: Forced Air
    Details
    • Parcel number: 0182516226027

    Construction

    Type & style
    • Home type: Apartment
    • Property subtype: Apartment

    Community & HOA

    Community
    • Deposit fee: $1,700
    Location
    • Region: Denver

    Financial & listing details

    • Price per square foot: $279/sqft
    • Tax assessed value: $295,000
    • Annual tax amount: $1,863
    • Date on market: 4/13/2025
    • Date available: 04/13/2025
    • Lease term: 1 Year

    Price history

    DateEventPrice
    4/21/2025Listing removed$1,700$2/sqft
    Source: Zillow Rentals Report a problem
    4/13/2025Listed for rent$1,700$2/sqft
    Source: Zillow Rentals Report a problem
    5/30/2014Sold$105,000+5.1%$112/sqft
    Source: YOUR CASTLE REAL ESTATE solds #9925052_80221_7 Report a problem
    3/15/2014Listed for sale$99,900+66.5%$107/sqft
    Source: Your Castle Real Estate #9925052 Report a problem
    11/8/2011Listing removed$60,000$64/sqft
    Source: Your Castle Real Estate #1029213 Report a problem
    11/5/2011Pending sale$60,000$64/sqft
    Source: Your Castle Real Estate #1029213 Report a problem
    10/31/2011Listed for sale$60,000$64/sqft
    Source: Your Castle Real Estate #1029213 Report a problem
    9/7/2011Pending sale$60,000$64/sqft
    Source: Your Castle Real Estate #1029213 Report a problem
    8/23/2011Listed for sale$60,000-57.8%$64/sqft
    Source: Your Castle Real Estate #1029213 Report a problem
    12/4/2003Sold$142,346$152/sqft
    Source: Public Record Report a problem

    Public tax history

    YearProperty taxesTax assessment
    2025$1,863 +0.4%$18,440 -7.9%
    2024$1,856 +1.1%$20,020
    2023$1,836 -2.3%$20,020 +32.2%
    2022$1,878 $15,140 -2.8%
    2021-- $15,570 +0.7%
    2020$1,898 $15,460 -0.1%
    2019$1,898 +38.9%$15,480 +40%
    2018$1,367 $11,060
    2017$1,367 $11,060 +35.9%
    2016-- $8,140
    2015$937 $8,140 +80.5%
    2014-- $4,510
    2013-- $4,510 -1.5%
    2012-- $4,580
    2011-- $4,580 -46%
    2010-- $8,480
    2009-- $8,480 -23.7%
    2008-- $11,110
    2007-- $11,110 +0.5%
    2006-- $11,050
    2005-- $11,050 +1.4%
    2004-- $10,900
    Find assessor info on the county website

    Neighborhood: Berkley

    Nearby schools

    GreatSchools rating
    Get a cash offer in 3 minutes
    Find out how much your home could sell for in as little as 3 minutes with a no-obligation cash offer.
    Estimated market value
    $260,700
    Get a cash offer in 3 minutes
    Find out how much your home could sell for in as little as 3 minutes with a no-obligation cash offer.
    Estimated market value
    $260,700