MOVE IN READY well-built, this 3-bedroom, 1½-bath brick twin in Allentown’s desirable West End is waiting for you. RECENT UPDATES include a NEW ROOF(2022), SOLAR PANELS (2024), and NEW WINDOWS (2024).
Step onto the welcoming front porch and into a spacious living room filled with warmth and charm. The adjacent dining room, with its wide doorway, opens beautifully into the living space, creating an airy, connected feel. A cozy kitchen leads to a bright four-season sunroom—perfect for morning coffee or year-round relaxation.
Outside, enjoy a large fenced yard with a lush, well-maintained lawn, a one-car garage, a sizable utility shed, and even a parking pad for extra convenience.
Upstairs, you’ll find three comfortable bedrooms and a full bath. The unfinished attic provides plenty of storage, while the finished basement offers a versatile family room and utility area.
All this in a quiet neighborhood close to schools, shopping, hospitals, and major highways. Don’t wait—this home combines classic character with everyday practicality!
Sold for $285,080
$285,080
1731 W Greenleaf St, Allentown, PA 18104
3beds
1,348sqft
Townhouse, Single Family Residence
Built in 1928
3,615 Square Feet Lot
$298,300 Zestimate®
$211/sqft
$2,228 Estimated rent
Home value
$298,300
$268,000 - $331,000
$2,228/mo
Zestimate® history
Owner options
List your home for rent
$2,228/mo
Rent Zestimate®
Find your next renter with Zillow Rental Manager. Plus, with online applications, you can quickly screen prospective tenants – for free.
$2,228/mo
Rent Zestimate®
Refinance and save
$1,986/mo
Est. payment
Refinancing to a lower rate could help reduce your monthly payments and save thousands over the life of the loan.
$1,986/mo
Est. payment
Explore your selling options
Work with a Zillow partner agent
Leverage their expertise and Zillow's premium Showcase listings to get your home seen by more buyers.
Get startedList with your own agent
Get your home in front of millions of buyers by listing it on Zillow.
Learn how to do itSell it yourself
Take full control of how buyers see your home on Zillow by listing For Sale by Owner (FSBO).
List your homeWhat's special
Zillow last checked:
Listing updated:
Listed by:
Tom Roth 484-225-9942,
Keller Williams Allentown
Bought with:
Carlos A. Nunez, RM423755
Allentown City Realty
Source: GLVR,MLS#: 765542 Originating MLS: Lehigh Valley MLS
Originating MLS: Lehigh Valley MLSFacts & features
Interior
Bedrooms & bathrooms
- Bedrooms: 3
- Bathrooms: 2
- Full bathrooms: 1
- 1/2 bathrooms: 1
Primary bedroom
- Level: Second
- Dimensions: 14.00 x 13.00
Bedroom
- Level: Second
- Dimensions: 14.00 x 8.00
Bedroom
- Level: Second
- Dimensions: 12.00 x 10.00
Dining room
- Level: First
- Dimensions: 14.00 x 13.00
Family room
- Level: Basement
- Dimensions: 10.00 x 13.00
Other
- Level: Second
- Dimensions: 11.00 x 8.00
Half bath
- Level: First
- Dimensions: 6.00 x 4.00
Kitchen
- Level: First
- Dimensions: 14.00 x 8.00
Living room
- Level: First
- Dimensions: 17.00 x 14.00
Other
- Description: Utility Room/Storage
- Level: Basement
- Dimensions: 10.00 x 13.00
Sunroom
- Level: First
- Dimensions: 10.00 x 10.00
Heating
- Baseboard, Hot Water, Oil, Radiator(s)
Cooling
- Central Air
Appliances
- Included: Electric Dryer, Electric Oven, Electric Range, Electric Water Heater, Disposal, Refrigerator, Washer
- Laundry: Electric Dryer Hookup, Lower Level
Features
- Attic, Dining Area, Separate/Formal Dining Room, Storage
- Flooring: Hardwood
- Basement: Full,Concrete,Partially Finished,Rec/Family Area
Interior area
- Total interior livable area: 1,348 sqft
- Finished area above ground: 1,228
- Finished area below ground: 120
Property
Parking
- Total spaces: 2
- Parking features: Detached, Garage, Off Street, Parking Pad, On Street
- Garage spaces: 2
- Has uncovered spaces: Yes
Features
- Levels: Two and One Half
- Stories: 2.5
- Patio & porch: Covered, Enclosed, Patio, Porch
- Exterior features: Awning(s), Covered Patio, Porch, Shed
- Has view: Yes
- View description: City Lights
Lot
- Size: 3,615 Square Feet
Details
- Additional structures: Shed(s)
- Parcel number: 549732274831 001
- Zoning: R-M-Medium Density Reside
- Special conditions: None
Construction
Type & style
- Home type: SingleFamily
- Architectural style: Other
- Property subtype: Townhouse, Single Family Residence
- Attached to another structure: Yes
Materials
- Brick
- Foundation: Basement
- Roof: Asphalt,Fiberglass
Condition
- Unknown
- Year built: 1928
Utilities & green energy
- Electric: Photovoltaics Third-Party Owned
- Sewer: Public Sewer
- Water: Public
- Utilities for property: Cable Available
Green energy
- Energy generation: Solar
Community & HOA
Community
- Features: Sidewalks
- Subdivision: Joseph F Gorman
Location
- Region: Allentown
Financial & listing details
- Price per square foot: $211/sqft
- Tax assessed value: $117,200
- Annual tax amount: $3,882
- Date on market: 10/1/2025
- Cumulative days on market: 12 days
- Ownership type: Fee Simple
Price history
| Date | Event | Price |
|---|---|---|
| 11/6/2025 | Sold | $285,080+0%$211/sqft |
Source:  GLVR #765542 Report a problem GLVR #765542 Report a problem | ||
| 10/11/2025 | Pending sale | $285,000$211/sqft |
Source: GLVR #765542 Report a problem | ||
| 10/8/2025 | Listed for sale | $285,000+280%$211/sqft |
Source:  Bright MLS #PALH2013478 Report a problem Bright MLS #PALH2013478 Report a problem | ||
| 5/6/1997 | Sold | $75,000$56/sqft |
Source: Public Record Report a problem | ||
Public tax history
| Year | Property taxes | Tax assessment |
|---|---|---|
| 2026 | $6,507 +2% | $117,200 |
| 2025 | $6,377 | $117,200 |
| 2024 | $6,377 | $117,200 |
| 2023 | $6,377 | $117,200 |
| 2022 | $6,377 +3.4% | $117,200 |
| 2021 | $6,170 +1.5% | $117,200 |
| 2020 | $6,076 +11278.7% | $117,200 |
| 2019 | $53 +1.6% | $117,200 |
| 2018 | $53 | $117,200 |
| 2017 | -- | $117,200 |
| 2016 | -- | $117,200 |
| 2015 | -- | $117,200 |
| 2014 | -- | $117,200 +198.2% |
| 2012 | -- | $39,300 |
| 2011 | -- | $39,300 |
| 2010 | -- | $39,300 |
| 2009 | -- | $39,300 |
| 2008 | -- | $39,300 +4.2% |
| 2007 | -- | $37,700 |
| 2006 | -- | $37,700 |
| 2005 | -- | $37,700 |
| 2004 | -- | $37,700 |
| 2003 | -- | $37,700 |
| 2002 | -- | $37,700 |
| 2000 | -- | $37,700 |
Find assessor info on the county website
Neighborhood: 18104
Nearby homes
- $279,0003 bd2 ba1.2k sqft1733 W Greenleaf St, Allentown, PA 18104Sold

- $265,4003 bd1 ba1.2k sqft1729 W Greenleaf St, Allentown, PA 18104Off Market
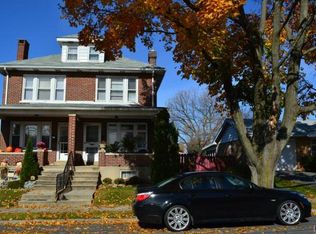
- $246,4003 bd1 ba1.2k sqft1735 W Greenleaf St, Allentown, PA 18104Off Market
- $278,1003 bd2 ba1.2k sqft1737 W Greenleaf St, Allentown, PA 18104Off Market
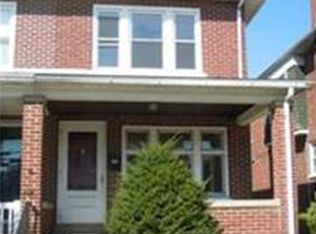
- $351,6003 bd1 ba1.1k sqft1719-1725 W Greenleaf St, Allentown, PA 18104Off Market
- $280,0003 bd2 ba1.2k sqft1739 W Greenleaf St, Allentown, PA 18104Sold
- $336,2003 bd1 ba1.1k sqft1723 W Greenleaf St, Allentown, PA 18104Off Market
- $413,7002 bd3 ba2.4k sqft1728-1730 W Whitehall St, Allentown, PA 18104Off Market
Nearby schools
GreatSchools rating
- 3/10Muhlenberg Elementary SchoolGrades: K-5Distance: 0.4 mi
- 2/10Trexler Middle SchoolGrades: 6-8Distance: 0.4 mi
- 2/10William Allen High SchoolGrades: 9-12Distance: 0.8 mi
Schools provided by the listing agent
- Elementary: Muhlenberg Elementary School
- Middle: Trexler Middle School
- High: William Allen High School
- District: Allentown
Source: GLVR. This data may not be complete. We recommend contacting the local school district to confirm school assignments for this home.
Get a cash offer in 3 minutes
Find out how much your home could sell for in as little as 3 minutes with a no-obligation cash offer.
Estimated market value
$298,300
Get a cash offer in 3 minutes
Find out how much your home could sell for in as little as 3 minutes with a no-obligation cash offer.
Estimated market value
$298,300
- Pennsylvania
- Lehigh County
- Allentown
- 18104
- 1731 W Greenleaf St
