Skip main navigation
Sold for $280,000
  • $280,000

    1739 W Greenleaf St, Allentown, PA 18104

    3beds
    1,228sqft
    Townhouse, Single Family Residence
    Built in 1928
    2,395.8 Square Feet Lot
    $315,800 Zestimate®
    $228/sqft
    $2,092 Estimated rent

    Home value

    $315,800

    $300,000 - $332,000

    $2,092/mo

    Zestimate® history
    Loading
    Loading...

    Owner options

    List your home for rent

    $2,092/mo

    Rent Zestimate®

    Find your next renter with Zillow Rental Manager. Plus, with online applications, you can quickly screen prospective tenants – for free.

    Learn more

    $2,092/mo

    Rent Zestimate®

    Refinance and save

    $1,834/mo

    Est. payment

    Refinancing to a lower rate could help reduce your monthly payments and save thousands over the life of the loan.

    See today's rates

    $1,834/mo

    Est. payment

    Explore your selling options

    Work with a Zillow partner agent

    Leverage their expertise and Zillow's premium Showcase listings to get your home seen by more buyers.

    Get started

    List with your own agent

    Get your home in front of millions of buyers by listing it on Zillow.

    Learn how to do it

    Sell it yourself

    Take full control of how buyers see your home on Zillow by listing For Sale by Owner (FSBO).

    List your home

    What's special

    Modern cabinetryHardwood floorsAmple storage spacePowder roomSs appliancesFresh kitchenQuiet blending of color
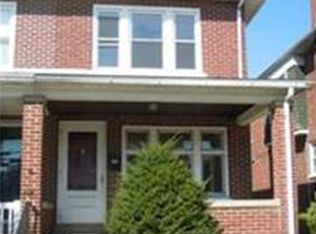
    Outstanding Brick Twin Home in West Allentown - A quiet blending of color and hardwood floors lends a feeling of total perfection. As you walk in, notice the pristine Inlaid Oak HW floors in the expansive Living Room and Dining Room. Take a look at the fresh Kitchen with an abundance of modern cabinetry, some SS appliances including a pot filler over the glass stove top, wine rack and plenty of counter space. Additional amenities on the 1st floor is a Powder Room and a Laundry/Mud Room with stackable Washer/Dryer, cabinetry and a Wine Fridge. The Mud Room opens out onto the Trex style deck in the backyard. The 2nd floor boasts 3 nice sized Bedrooms, all with Pine floors and a Hall Bath. Ample storage space available in the Attic and the Basement. Convenient off-street parking in the 1-car Detached Garage in the rear of the house. This well-located home is accessible to shopping, parks and entertainment. Keep this one a secret until you get it under wraps....not expected to last very long. **HIGHEST & BEST OFFER DUE MONDAY, 1/29 @ 12PM.**

    Zillow last checked:

    Listing updated:

    Listed by:

    Thomas J. Yuracka 610-398-9888,

    BHHS Fox & Roach - Allentown,

    Kay Nederostek 610-217-0596,

    BHHS Fox & Roach - Allentown

    Bought with:

    Christopher C. George, RS321834

    Keller Williams Northampton

    Source: GLVR,MLS#: 731089MLS LogoOriginating MLS: Lehigh Valley MLS

    Facts & features

    Interior

    Bedrooms & bathrooms
    • Bedrooms: 3
    • Bathrooms: 2
    • Full bathrooms: 1
    • 1/2 bathrooms: 1
    Bedroom
    • Description: Pine flr, Crown moulding, Built-ins, Ceiling/Fan fixture
    • Level: Second
    • Dimensions: 13.10 x 11.70
    Bedroom
    • Description: Pine flr, Crown moulding, Ceiling/Fan fixture, Double door closet
    • Level: Second
    • Dimensions: 11.60 x 9.90
    Bedroom
    • Description: Pine flr, Crown moulding, Ceiling/Fan fixture, Closet
    • Level: Second
    • Dimensions: 13.10 x 8.40
    Dining room
    • Description: Inlayed HW flr, Crown moulding
    • Level: First
    • Dimensions: 12.00 x 13.30
    Other
    • Description: Tile flr, Single vanity, Tub/shower combo
    • Level: Second
    • Dimensions: 9.11 x 4.90
    Half bath
    • Level: First
    • Dimensions: 3.70 x 4.60
    Kitchen
    • Description: Laminate flr, Some SS appliances, Pot filler, colorful tile backsplash, stylish cabinetry, wine rack
    • Level: First
    • Dimensions: 13.20 x 8.40
    Laundry
    • Description: Laminate flr, Stackable Washer/Dryer, Cabinetry, Colorful tile detail desk area, Box Bay Window, Wine fridge
    • Level: First
    • Dimensions: 9.40 x 5.90
    Living room
    • Description: Inlayed HW flr, Crown moulding, Ceiling fan/light
    • Level: First
    • Dimensions: 15.20 x 13.20
    Heating
    • Oil, Radiator(s)
    Cooling
    • Central Air
    Appliances
    • Included: Dryer, Dishwasher, Electric Oven, Electric Range, Microwave, Oil Water Heater, Refrigerator, Washer
    • Laundry: Washer Hookup, Dryer Hookup, Stacked
    Features
    • Attic, Dining Area, Separate/Formal Dining Room, Storage
    • Flooring: Hardwood, Laminate, Resilient, Tile
    • Basement: Full
    Interior area
    • Total interior livable area: 1,228 sqft
    • Finished area above ground: 1,228
    • Finished area below ground: 0

    Property

    Parking
    • Total spaces: 1
    • Parking features: Detached, Garage, Off Street, On Street, Garage Door Opener
    • Garage spaces: 1
    • Has uncovered spaces: Yes
    Features
    • Stories: 2
    • Patio & porch: Covered, Deck, Porch
    • Exterior features: Deck, Porch
    • Has view: Yes
    • View description: City Lights
    Lot
    • Size: 2,395 sqft
    • Dimensions: 20 x 120
    • Features: Corner Lot
    Details
    • Parcel number: 549732176449 001
    • Zoning: R-M-Medium Density Reside
    • Special conditions: None

    Construction

    Type & style
    • Home type: SingleFamily
    • Architectural style: Other
    • Property subtype: Townhouse, Single Family Residence
    • Attached to another structure: Yes
    Materials
    • Brick
    • Roof: Asphalt,Fiberglass
    Condition
    • Unknown
    • Year built: 1928

    Utilities & green energy

    • Electric: 200+ Amp Service, Circuit Breakers
    • Sewer: Public Sewer
    • Water: Public

    Community & neighborhood

    Security
    • Security features: Smoke Detector(s)
    Community
    • Community features: Sidewalks
    Location
    • Region: Allentown
    • Subdivision: Joseph F Gorman

    Other

    Other facts
    • Listing terms: Cash,Conventional,FHA,VA Loan
    • Ownership type: Fee Simple

    Price history

    DateEventPrice
    3/1/2024Sold$280,000+7.7%$228/sqft
    Source: GLVR #731089 Report a problem
    1/30/2024Pending sale$259,900$212/sqft
    Source: GLVR #731089 Report a problem
    1/25/2024Listed for sale$259,900+57.4%$212/sqft
    Source: GLVR #731089 Report a problem
    6/19/2018Sold$165,100+6.6%$134/sqft
    Source: GLVR #578488 Report a problem
    4/25/2018Listed for sale$154,900+7.6%$126/sqft
    Source: Weichert Realtors #578488 Report a problem
    10/14/2008Sold$143,900+121.4%$117/sqft
    Source: Public Record Report a problem
    1/25/2002Sold$65,000$53/sqft
    Source: Public Record Report a problem

    Public tax history

    YearProperty taxesTax assessment
    2025$6,160 $113,200
    2024$6,160 $113,200
    2023$6,160 $113,200
    2022$6,160 +3.4%$113,200
    2021$5,960 +1.5%$113,200
    2020$5,869 +11280.3%$113,200
    2019$52 +1.6%$113,200
    2018$51 $113,200
    2017-- $113,200
    2016-- $113,200
    2015-- $113,200
    2014-- $113,200 +206.4%
    2012-- $36,950
    2011-- $36,950
    2010-- $36,950
    2009-- $36,950
    2008-- $36,950
    2007-- $36,950
    2006-- $36,950
    2005-- $36,950
    2004-- $36,950
    2003-- $36,950

    Find assessor info on the county website

    Neighborhood: 18104

    Nearby schools

    GreatSchools rating
    Schools provided by the listing agent
    • District: Allentown

    Source: GLVR. This data may not be complete. We recommend contacting the local school district to confirm school assignments for this home.

    Get a cash offer in 3 minutes
    Find out how much your home could sell for in as little as 3 minutes with a no-obligation cash offer.
    Estimated market value
    $315,800
    Get a cash offer in 3 minutes
    Find out how much your home could sell for in as little as 3 minutes with a no-obligation cash offer.
    Estimated market value
    $315,800