1731 W. Verch Place Oro Valley, Arizona 85737
3672 Square Feet, 6 Bedrooms, 3 Bath, Swimming Pool, Plus More
Located in beautiful Oro Valley, Arizona, this charming Santa Fe Style residence is
loaded with lots of character, gorgeous views, and an abundance of floor space.
Situated on a quiet and safe cul-de-sac, you will see a spacious .53 acre private lot
(22,885 sq feet) with a 3,672 square foot home, 6 bedrooms, 3 full baths, a 3-car garage,
an extra-large swimming pool, hot tub/spa, large covered screened-in patio, outdoor
kitchen & BBQ area, with great views of the beautiful Catalina Mountains! A highly
versatile home for your changing needs.
The front entrance of the house has a gated and fully enclosed courtyard, loaded with
natural desert vegetation. There is mature desert vegetation & landscaping to enjoy
watching the desert wildlife and mountain views.
As you enter, you will find the living room with a soaring fourteen foot ceiling,
constructed with rustic skip-peeled vigas; logs all formed into a unique radial design and
centered on the cozy beehive fireplace!
The fully modern kitchen is conveniently located with a granite center work island and
beautiful granite countertops with a curved full breakfast bar. There is an abundance of
storage in the beautiful rustic hickory cabinets. The stovetop features five burner natural
gas range with a built-in LG microwave oven and a double electric wall oven.
A dark gray deep granite sink and stainless steel faucet are within easy reach of the
dishwasher. Next to the double oven is a large pantry closet with deep storage shelves.
A large area is reserved for any size refrigerator. Conveniently located next to the kitchen
is the laundry room.
The family room/great room features a two way fireplace with adjoining pool
table/billiards room and 12 foot high ceilings and windows with a view of the beautiful
Catalina Mountains and sparkling pool.
The home features 6 bedrooms. The spacious master bedroom includes a large walk-in
closet. Bedrooms can also be used for a home office or craft/sewing room. One bedroom
is spacious enough to convert into a guest suite.
The home includes 3 bathrooms. The master bathroom has a Jacuzzi garden tub and
double sink vanity.
The home features an extra large swimming pool with an in-floor pop-up cleaning system
together with a unique tile design in the floor of the pool. Raised outdoor pergola with
gas fire pit and seating area for mountain views next to the hot tub/spa.
An outdoor screened-in patio room includes a wood burning fire-place and flat-screen
TV.
The outdoor kitchen includes a “Bull” natural gas built-in BBQ Grill, a bar-top counter
with (4) chairs, a built-in refrigerator and chiminea fire-place. There is plenty of room for
entertaining family or guests.
An over-sized (3) car garage with one 2-bay over-head door and one bay single over-head
door. Numerous built-in storage shelves.
Schools in the area are:
BASIS Oro Valley Charter School – Grades K-6
BASIS Oro Valley Charter School – 5 thru 12
Resurrection Lutheran Child Development Center
Leman Academy of Excellence
Wilson K-8 Public School
Ironwood Ridge Public High School
Exercise and entertainment
Walking & Bike Trails
Shopping Centers & grocery stores
Golf courses, health clubs and recreation center with gym
Oro Valley Public Library
Restaurants & Movie Theaters
Quiet & Safe Community
For sale by owner
$870,000
1731 W Verch Pl, Oro Valley, AZ 85737
6beds
3,672sqft
SingleFamily
Built in 2002
0.53 Acres Lot
$-- Zestimate®
$237/sqft
$24/mo HOA
What's special
Extra-large swimming poolCozy beehive fireplaceFully modern kitchenCurved full breakfast barGranite center work islandDouble electric wall ovenAbundance of floor space
What the owner loves about this home
Safe, quiet neighborhood, beautiful views, peaceful surroundings gs, close to shopping, restaurants, hiking trails, biking trails, walking & running paths, parks, cooler in summer due to higher desert elevation, space for visitors or family, great for entertaining summer and winter with outdoor fireplace & outdoor kitchen, kitchen upgraded
- 23 days
- 1,079
- 48
Listed by:
Property Owner (520) 349-0004
Facts & features
Interior
Bedrooms & bathrooms
- Bedrooms: 6
- Bathrooms: 3
- Full bathrooms: 3
Heating
- Forced air, Heat pump, Other, Electric, Gas, Other, Wood / Pellet
Cooling
- Refrigerator, Central, Evaporative
Appliances
- Included: Dishwasher, Dryer, Garbage disposal, Microwave, Range / Oven, Refrigerator, Washer
Features
- Flooring: Tile, Carpet, Laminate
- Has fireplace: Yes
Interior area
- Total interior livable area: 3,672 sqft
Property
Parking
- Total spaces: 3
- Parking features: Garage - Attached, Off-street
Features
- Exterior features: Stucco
- Has spa: Yes
- Has view: Yes
- View description: City, Mountain
Lot
- Size: 0.53 Acres
Details
- Parcel number: 224083080
Construction
Type & style
- Home type: SingleFamily
Materials
- Roof: Asphalt
Condition
- New construction: No
- Year built: 2002
Community & HOA
HOA
- Has HOA: Yes
- HOA fee: $24 monthly
Location
- Region: Oro Valley
Financial & listing details
- Price per square foot: $237/sqft
- Tax assessed value: $693,885
- Annual tax amount: $7,073
- Date on market: 10/23/2026
Estimated market value
Not available
Estimated sales range
Not available
$4,272/mo
Price history
| Date | Event | Price |
|---|---|---|
| 10/23/2026 | Listed for sale | $870,000+65.7%$237/sqft |
Source: Owner Report a problem | ||
| 10/13/2015 | Listing removed | $525,000$143/sqft |
Source: Long Realty~Broadway #21524076 Report a problem | ||
| 9/3/2015 | Listed for sale | $525,000+95.6%$143/sqft |
Source: Long Realty Company #21524076 Report a problem | ||
| 5/20/2002 | Sold | $268,435$73/sqft |
Source: Public Record Report a problem | ||
Public tax history
| Year | Property taxes | Tax assessment |
|---|---|---|
| 2026 | $7,073 +4.6% | $69,389 +5.3% |
| 2025 | $6,760 +3.9% | $65,911 -4.3% |
| 2024 | $6,504 +5.1% | $68,886 +20.3% |
| 2023 | $6,191 -1.2% | $57,242 +20.7% |
| 2022 | $6,267 -0.9% | $47,444 +1.8% |
| 2021 | $6,324 +3.2% | $46,595 +2.5% |
| 2020 | $6,129 | $45,452 +2.3% |
| 2019 | $6,129 +4.5% | $44,429 +9.5% |
| 2018 | $5,865 -1.2% | $40,566 |
| 2017 | $5,938 +8.9% | $40,566 +5% |
| 2016 | $5,451 +10.5% | $38,634 +5% |
| 2015 | $4,930 | $36,794 |
| 2014 | -- | -- |
| 2013 | -- | $366,338 |
| 2012 | -- | -- |
| 2011 | -- | -- |
| 2010 | -- | -- |
| 2009 | -- | -- |
| 2007 | -- | -- |
| 2006 | -- | -- |
| 2005 | -- | -- |
| 2004 | -- | -- |
| 2003 | -- | -- |
| 2002 | -- | -- |
| 2001 | $415 +62.1% | -- |
| 2000 | $256 | -- |
Find assessor info on the county website
Monthly payment
Est. payment
Payment breakdown
Explore the cost of this home by adjusting the details. Changes won't be saved.Climate risks
Neighborhood: 85737
Nearby schools
Schools provided by the listing agent
- Elementary: Wilson K-8
- Middle: Wilson K-8
- High: Ironwood Ridge
- District: Amphitheater
Source: The MLS. This data may not be complete. We recommend contacting the local school district to confirm school assignments for this home.
- $529,9004 bd2 ba2.2k sqft1741 W Verch Pl, Oro Valley, AZ 85737Off Market
- $475,1003 bd2 ba1.7k sqft1720 W Verch Pl, Oro Valley, AZ 85737Off Market

- $628,8004 bd2 ba2.2k sqft11625 N Desert Holly Dr, Oro Valley, AZ 85737Off Market

- $593,1003 bd2 ba2.3k sqft1693 W Thorntree Dr, Oro Valley, AZ 85737Off Market

Similar homes
- $875,0004 bd3 ba3.1k sqft1791 W Butterfly Bush Pl, Oro Valley, AZ 85737For Sale
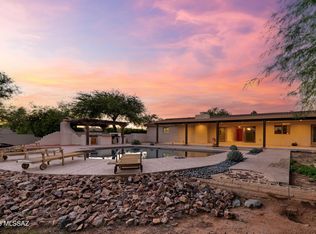
 MLS ID #22624332, Sue Brooks, Long Realty. MLS of Southern Arizona
- $658,0004 bd4 ba2.3k sqft11653 N La Tanya Dr, Oro Valley, AZ 85737For Sale
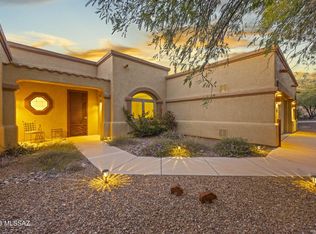 MLS ID #22627669, Veronica Anne Lawson, Coldwell Banker Realty. MLS of Southern Arizona
- $895,0004 bd3 ba3.3k sqft10927 N Pomegranate Dr, Oro Valley, AZ 85737For Sale
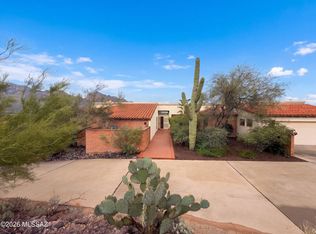 MLS ID #22626806, Tara Jones, Opendoor Brokerage, LLC. MLS of Southern Arizona
- $920,0005 bd4 ba4.5k sqft11906 N Mesquite Hollow Dr, Oro Valley, AZ 85737For Sale
 MLS ID #22615387, Wendy L Winters, Russ Lyon Sotheby's International Realty. MLS of Southern Arizona
- $699,0004 bd3 ba2.9k sqft11653 N Desert Holly Dr, Oro Valley, AZ 85737For SaleMLS ID #22617138, Tiffany C Tolley, Realty Executives Arizona Territory. MLS of Southern Arizona
- $779,5005 bd3 ba3k sqft10640 N Stargazer Dr, Oro Valley, AZ 85737For SaleMLS ID #22619205, Jessica Howe, Tierra Antigua Realty. MLS of Southern Arizona
- $689,9004 bd2 ba2.4k sqft1565 W Periwinkle Pl, Oro Valley, AZ 85737For SaleMLS ID #22621062, Stephanie Vaughan, Coldwell Banker Realty. MLS of Southern Arizona
- $575,0004 bd3 ba2.1k sqft11795 N Sage Brook Rd, Oro Valley, AZ 85737For SaleMLS ID #22627390, Brittany Palma, Tierra Antigua Realty. MLS of Southern Arizona
- $930,0003 bd3 ba2.6k sqft12068 N Sliding Rock Pl, Oro Valley, AZ 85755For SaleMLS ID #22626269, Chris E Garcia, Tierra Antigua Realty. MLS of Southern Arizona
- $875,9004 bd4 ba2.8k sqft1150 W Green Pebble Dr, Oro Valley, AZ 85755For SaleMLS ID #22624879, Eric D Gibbs, OMNI Homes International. MLS of Southern Arizona
- $678,0003 bd3 ba2k sqft11667 N La Tanya Dr, Oro Valley, AZ 85737For SaleMLS ID #22624895, Veronica Anne Lawson, Coldwell Banker Realty. MLS of Southern Arizona
- $739,9004 bd3 ba2.3k sqft1738 W Lost Moon Ct, Oro Valley, AZ 85737For SaleMLS ID #22624944, Marcia K Rivas, Tierra Antigua Realty. MLS of Southern Arizona
- $839,9004 bd4 ba2.8k sqft12756 N White Diamond Pl, Oro Valley, AZ 85755For SaleMLS ID #22624733, Jennifer DuPont Skinner, Engel & Volkers Tucson. MLS of Southern Arizona
- $875,0004 bd3 ba3k sqft10944 N Gemma Ave, Oro Valley, AZ 85742For SaleMLS ID #22624315, Kelly A Bryan, Epique Realty. MLS of Southern Arizona
- $1,025,0003 bd3 ba2.8k sqft403 E Haleigh Pl, Oro Valley, AZ 85737For SaleMLS ID #22627012, Jessica Sparks, Russ Lyon Sotheby's International Realty. MLS of Southern Arizona
- $874,9004 bd3 ba3k sqft13466 N Alisma Ct, Oro Valley, AZ 85755For SaleMLS ID #22625117, John E Billings, Long Realty. MLS of Southern Arizona
- $630,0005 bd3 ba3.6k sqft2083 W Arizona Rose Dr, Oro Valley, AZ 85737For SaleMLS ID #22619241, Tara Jones, Opendoor Brokerage, LLC. MLS of Southern Arizona
- $975,0004 bd4 ba2.8k sqft1236 W Portico Dr, Oro Valley, AZ 85755For SaleMLS ID #22624831, Sandra M Northcutt, Long Realty. MLS of Southern Arizona
- $585,0004 bd2 ba2.1k sqft2025 W Three Oaks Dr, Oro Valley, AZ 85737For SaleMLS ID #22627334, Teree Harper, Tierra Antigua Realty. MLS of Southern Arizona
- $670,0003 bd3 ba2.5k sqft10431 N Stargazer Dr, Oro Valley, AZ 85737For SaleMLS ID #22617016, Lisa M Bayless, Long Realty. MLS of Southern Arizona
