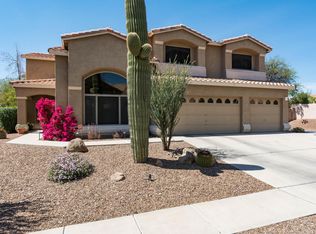
2083 W Arizona Rose Dr is a two-story Tucson home built in 2002. The kitchen anchors the main level with a center island, white cabinetry, stainless steel appliances, and stone countertops set over tile flooring. Open living and dining areas flow across the ground floor, one warmed by a fireplace that adds a focal point to the gathering space, with a staircase leading to an upstairs loft. Five bedrooms provide separate space for rest, and three bathrooms combine dual-sink vanities with soaking tubs and separate showers. Out back, an in-ground pool sits within a walled patio that extends the living space outdoors. A three-car garage completes this two-story residence with practical amenities throughout every room.. Included 100-Day Home Warranty with buyer activation
For sale
$660,000
2083 W Arizona Rose Dr, Oro Valley, AZ 85737
5beds
3,682sqft
:
Get pre-qualified$4,039/mo
Single Family Residence
Built in 2002
8,276 Square Feet Lot
$-- Zestimate®
$179/sqft
$-- HOA
What's special
Three-car garageCenter islandWhite cabinetryStone countertopsTile flooringSoaking tubsStainless steel appliances
- 7 days |
- 485 |
- 13 |
Likely to sell faster than
Zillow last checked:
Listing updated:
Listed by:
Tara Jones 480-568-2791,
Opendoor Brokerage, LLC
Source: MLS of Southern Arizona,MLS#: 22619241
Facts & features
Interior
Bedrooms & bathrooms
- Bedrooms: 5
- Bathrooms: 3
- Full bathrooms: 3
Heating
- Natural Gas
Cooling
- Central Air
Appliances
- Included: Dishwasher, Gas Range, Microwave
- Laundry: Laundry Room
Features
- Flooring: Carpet, Ceramic Tile
- Number of fireplaces: 1
- Fireplace features: None, Living Room
Interior area
- Total structure area: 3,682
- Total interior livable area: 3,682 sqft
Property
Parking
- Total spaces: 3
- Parking features: Detached
- Garage spaces: 3
Accessibility
- Accessibility features: None
Features
- Levels: Two
- Stories: 2
- Patio & porch: Covered
- Exterior features: None
- Spa features: None
- Fencing: Block
- Has view: Yes
- View description: None
Lot
- Size: 8,276 Square Feet
- Dimensions: 0.19 acres
- Features: Decorative Gravel, Subdivided
Details
- Parcel number: 224091770
- Zoning: Oro Valley - R17
- Special conditions: None
Construction
Type & style
- Home type: SingleFamily
- Architectural style: Modern
- Property subtype: Single Family Residence
Materials
- Stucco
- Roof: Tile
Condition
- Year built: 2002
Utilities & green energy
- Sewer: Sewer Connected
- Water: Public
Community & HOA
Community
- Features: Pool
- Security: None
- Subdivision: La Cholla Estates (1-94)
HOA
- Has HOA: No
Location
- Region: Oro Valley
Financial & listing details
- Price per square foot: $179/sqft
- Tax assessed value: $578,726
- Annual tax amount: $5,833
- Date on market: 8/7/2026
- Cumulative days on market: 7 days
- Listing terms: VA Loan,Conventional,Cash
- Road surface type: Paved
Estimated market value
Not available
Estimated sales range
Not available
Not available
Price history
| Date | Event | Price |
|---|---|---|
| 8/7/2026 | Listed for sale | $660,000-17.5%$179/sqft |
Source:  MLS of Southern Arizona #22619241 Report a problem MLS of Southern Arizona #22619241 Report a problem | ||
| 6/17/2026 | Sold | $800,000+95.1%$217/sqft |
Source: Public Record Report a problem | ||
| 8/6/2010 | Sold | $410,000-13.7%$111/sqft |
Source: MLS of Southern Arizona #21023322 Report a problem | ||
| 6/9/2010 | Listed for sale | $475,000-9.5%$129/sqft |
Source: NRT Arizona #21023322 Report a problem | ||
| 3/30/2010 | Listing removed | $525,000$143/sqft |
Source: Long Realty #20837789 Report a problem | ||
| 2/26/2010 | Listed for sale | $525,000$143/sqft |
Source: Long Realty #20837789 Report a problem | ||
| 1/3/2010 | Listing removed | $525,000$143/sqft |
Source: Long Realty Company #20837789 Report a problem | ||
| 9/6/2009 | Listed for sale | $525,000+91.5%$143/sqft |
Source: Long Realty Company #20837789 Report a problem | ||
| 12/12/2001 | Sold | $274,148$74/sqft |
Source: Public Record Report a problem | ||
Public tax history
| Year | Property taxes | Tax assessment |
|---|---|---|
| 2026 | $5,834 +4.7% | $57,873 +5.3% |
| 2025 | $5,571 +4% | $54,979 -4.8% |
| 2024 | $5,357 +5.2% | $57,752 +20.3% |
| 2023 | $5,094 -2.1% | $47,993 +20.6% |
| 2022 | $5,202 -0.4% | $39,781 +1% |
| 2021 | $5,225 +3.5% | $39,371 +2.5% |
| 2020 | $5,051 | $38,407 +3% |
| 2019 | $5,051 +4.6% | $37,303 +7.1% |
| 2018 | $4,829 -3.7% | $34,838 |
| 2017 | $5,014 -1.4% | $34,838 -4% |
| 2016 | $5,083 +10.6% | $36,288 +5% |
| 2015 | $4,595 | $34,560 |
| 2014 | -- | -- |
| 2013 | -- | $328,089 |
| 2012 | -- | -- |
| 2011 | -- | -- |
| 2010 | -- | -- |
| 2009 | -- | -- |
| 2007 | -- | -- |
| 2006 | -- | -- |
| 2005 | -- | -- |
| 2004 | -- | -- |
| 2003 | -- | -- |
| 2002 | -- | -- |
| 2001 | $603 +177% | -- |
| 2000 | $218 | -- |
Find assessor info on the county website
Monthly payment
Est. payment
Payment breakdown
Explore the cost of this home by adjusting the details. Changes won't be saved.Climate risks
Neighborhood: 85737
Nearby schools
GreatSchools rating
- 9/10Richard B Wilson Jr SchoolGrades: PK-8Distance: 0.5 mi
- 6/10Ironwood Ridge High SchoolGrades: 9-12Distance: 0.8 mi
Schools provided by the listing agent
- Elementary: Wilson K-8
- Middle: Wilson K-8
- High: Ironwood Ridge
Source: MLS of Southern Arizona. This data may not be complete. We recommend contacting the local school district to confirm school assignments for this home.
- $641,500-- bd3 ba3.6k sqft2093 W Arizona Rose Dr, Oro Valley, AZ 85737Off Market
- $655,2006 bd3 ba3.6k sqft2073 W Arizona Rose Dr, Oro Valley, AZ 85737Off Market
- $721,4006 bd3 ba3.6k sqft11341 N Chynna Rose Pl, Oro Valley, AZ 85737Off Market
- $672,1005 bd3 ba3.6k sqft11341 N Chynna Rose Pl, Tucson, AZ 85737Off Market

- $539,0004 bd2 ba2.4k sqft11331 N Chynna Rose Pl, Oro Valley, AZ 85737Off Market
- $611,8005 bd3 ba3.6k sqft2092 W Arizona Rose Dr, Oro Valley, AZ 85737Off Market
- $494,700-- bd4 ba2.6k sqft2082 W Arizona Rose Dr, Oro Valley, AZ 85737Off Market
- $585,8004 bd2 ba2.8k sqft2072 W Arizona Rose Dr, Oro Valley, AZ 85737Off Market
A local agent can set up tours, give advice and negotiate with sellers.
Similar homes
- $579,0005 bd3 ba2.9k sqft11012 N Divot Dr, Oro Valley, AZ 85737For Sale

 MLS ID #22618723, Bren Warner, Denali Real Estate, LLC. MLS of Southern Arizona
 - $825,0005 bd3 ba3k sqft10640 N Stargazer Dr, Oro Valley, AZ 85737For Sale
 MLS ID #22619205, Jessica Howe, Tierra Antigua Realty. MLS of Southern Arizona
 - $520,0004 bd3 ba2.2k sqft11488 N Ingot Loop, Oro Valley, AZ 85737For Sale
 MLS ID #22618010, Kaukaha S Watanabe, Real Broker. MLS of Southern Arizona
 - $574,9974 bd3 ba2.3k sqft12967 N Dapple Dr, Oro Valley, AZ 85755For Sale
 MLS ID #22618875, Richard Gonzales, Coldwell Banker Realty. MLS of Southern Arizona
 - $409,9003 bd2 ba1.9k sqft1851 W Ivywood Pl, Oro Valley, AZ 85737For SaleMLS ID #22607634, Ellen Zhu, Tierra Antigua Realty. MLS of Southern Arizona
- $770,0005 bd3 ba3.8k sqft13154 N Booming Dr, Oro Valley, AZ 85755For SaleMLS ID #22616864, Joseph Bowles, Long Realty. MLS of Southern Arizona
- $599,0005 bd3 ba2.7k sqft12831 N Meadview Way, Oro Valley, AZ 85755For SaleMLS ID #22614035, Tori Marshall, Coldwell Banker Realty. MLS of Southern Arizona
- $537,0003 bd2 ba2.1k sqft301 W Greys Rd, Oro Valley, AZ 85737For SaleMLS ID #22614466, Dane R. Donatelli, Tierra Antigua Realty. MLS of Southern Arizona
- $685,4405 bd3 ba2.5k sqft11931 N Shore Cliff Dr, Oro Valley, AZ 85737New ConstructionMLS of Southern Arizona
- $499,9005 bd3 ba2.4k sqft10706 N Hewitt Pl, Oro Valley, AZ 85737For SaleMLS ID #22614293, Newton J Lim, West USA Realty. MLS of Southern Arizona
- $726,8105 bd3 ba2.7k sqft11073 N Shore Cliff Dr, Oro Valley, AZ 85737New ConstructionMLS ID #22613868, Michelle R Jessee, MTH Realty LLC. MLS of Southern Arizona
- $464,9004 bd3 ba2k sqft1160 W Lone Star Mine Pl, Oro Valley, AZ 85737For SaleMLS ID #22612232, Linda M Johnson, Tierra Antigua Realty. MLS of Southern Arizona
- $495,0003 bd2 ba2k sqft573 W Silvertip Rd, Oro Valley, AZ 85737For SaleMLS ID #22615468, Richard Harless, AZ Flat Fee. MLS of Southern Arizona
- $555,0005 bd3 ba3k sqft1252 W Vinovo Ps, Oro Valley, AZ 85755For SaleMLS ID #22613267, Samantha J. Wilson, SNL Realty and Rentals. MLS of Southern Arizona
- $613,0004 bd3 ba2.1k sqft11947 N Shore Cliff Dr, Oro Valley, AZ 85737New ConstructionMLS of Southern Arizona
- $589,0003 bd3 ba2.1k sqft5431 W Calle De La Busca, Tucson, AZ 85745For SaleMLS ID #22619458, Marc I Martinez, Realty Executives Arizona Territory. MLS of Southern Arizona
- $625,0005 bd3 ba2.9k sqft7312 E Shoreward Loop, Tucson, AZ 85715For SaleMLS ID #22619278, Nina R Willis, Realty Executives Arizona Territory. MLS of Southern Arizona
- $645,0005 bd4 ba3.5k sqft12911 W Zebra Aloe Pl, Tucson, AZ 85743For SaleMLS ID #22604499, David Mulvena, Wildcat Country Real Estate. MLS of Southern Arizona
- $470,0003 bd2 ba2k sqft2425 W Tortolita Bluffs Dr, Tucson, AZ 85742For SaleMLS ID #22619109, Dee Dee McCabe, HomeSmart Advantage Group. MLS of Southern Arizona
- $395,0003 bd3 ba2.3k sqft9831 N Western Fork Trl, Tucson, AZ 85742For SaleMLS ID #22619365, Shawn M Polston, Keller Williams Southern Arizona. MLS of Southern Arizona
