Skip main navigation
Sold for $725,000
  • $725,000

    17311 Hubers Ct, Odessa, FL 33556

    4beds
    2,568sqft
    Single Family Residence
    Built in 1995
    0.3 Acres Lot
    $708,600 Zestimate®
    $282/sqft
    $4,556 Estimated rent

    Home value

    $708,600

    $652,000 - $772,000

    $4,556/mo

    Zestimate® history
    Loading
    Loading...

    Owner options

    List your home for rent

    $4,556/mo

    Rent Zestimate®

    Find your next renter with Zillow Rental Manager. Plus, with online applications, you can quickly screen prospective tenants – for free.

    Learn more

    $4,556/mo

    Rent Zestimate®

    Refinance and save

    $4,965/mo

    Est. payment

    Refinancing to a lower rate could help reduce your monthly payments and save thousands over the life of the loan.

    See today's rates

    $4,965/mo

    Est. payment

    Explore your selling options

    Work with a Zillow partner agent

    Leverage their expertise and Zillow's premium Showcase listings to get your home seen by more buyers.

    Get started

    List with your own agent

    Get your home in front of millions of buyers by listing it on Zillow.

    Learn how to do it

    Sell it yourself

    Take full control of how buyers see your home on Zillow by listing For Sale by Owner (FSBO).

    List your home

    What's special

    Pool homeOversized lanaiQuartz countertopsExpansive backyardLarge screened-in lanaiGourmet kitchenVaulted ceilings
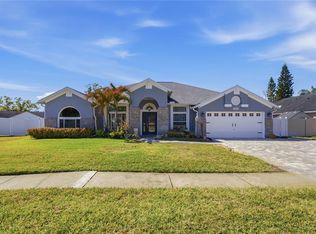
    Experience the perfect blend of style and comfort in this completely renovated 4-bedroom + office, 3-bathroom pool home, set on an expansive fenced lot with a large screened-in lanai ideal for outdoor living. Inside, wood floors flow seamlessly throughout the light-filled split floorplan, complemented by elegant plantation shutters. The home welcomes you with formal living and dining rooms, creating a warm and inviting first impression. The gourmet kitchen is a true showstopper, featuring quartz countertops, stainless steel appliances, built-in double ovens, built-in microwave, stunning hood, wine fridge, and a separate dinette. The kitchen opens to a spacious family room with vaulted ceilings—perfect for relaxing or entertaining. Retreat to the private primary suite with surround sound, dual closets, and a luxurious en-suite bath boasting a dual sink vanity topped in quartz, a garden tub, and a massive walk-in shower. Two guest bedrooms share a beautifully updated bathroom, while a split fourth bedroom enjoys its own access to a third full bath—ideal for guests or generational living. Step outside to enjoy the Florida lifestyle in the oversized lanai and expansive backyard, offering plenty of room for play, pets, or gardening. All of this is ideally situated just minutes from top-rated schools, highways, local parks, shopping, and dining. Schedule your showing at this move-in ready home today!

    Zillow last checked:

    Listing updated:

    Listed by:

    Joe Lewkowicz 813-245-8694,

    COLDWELL BANKER REALTY 813-289-1712,

    Emeri Lewkowicz 813-215-6374,

    COLDWELL BANKER REALTY

    Bought with:

    Irene Ngo, 3500201

    THE ALDRICH AGENCY REAL ESTATE LLC

    Source: Stellar MLS,MLS#: TB8377404MLS LogoOriginating MLS: Suncoast Tampa

    Facts & features

    Interior

    Bedrooms & bathrooms
    • Bedrooms: 4
    • Bathrooms: 3
    • Full bathrooms: 3
    Rooms
    • Room types: Den/Library/Office, Family Room, Dining Room, Living Room, Utility Room
    Primary bedroom
    • Features: Walk-In Closet(s)
    • Level: First
    • Area: 204 Square Feet
    • Dimensions: 17x12
    Bedroom 2
    • Features: Built-in Closet
    • Level: First
    • Area: 120 Square Feet
    • Dimensions: 12x10
    Bedroom 3
    • Features: Built-in Closet
    • Level: First
    • Area: 120 Square Feet
    • Dimensions: 12x10
    Bedroom 4
    • Features: Built-in Closet
    • Level: First
    • Area: 120 Square Feet
    • Dimensions: 12x10
    Dinette
    • Level: First
    • Area: 80 Square Feet
    • Dimensions: 10x8
    Dining room
    • Level: First
    • Area: 121 Square Feet
    • Dimensions: 11x11
    Family room
    • Level: First
    • Area: 266 Square Feet
    • Dimensions: 19x14
    Kitchen
    • Level: First
    • Area: 195 Square Feet
    • Dimensions: 15x13
    Living room
    • Level: First
    • Area: 195 Square Feet
    • Dimensions: 15x13
    Office
    • Level: First
    • Area: 120 Square Feet
    • Dimensions: 12x10
    Heating
    • Central, Electric
    Cooling
    • Central Air
    Appliances
    • Included: Cooktop, Dishwasher, Dryer, Electric Water Heater, Range Hood, Refrigerator, Washer, Water Softener, Wine Refrigerator
    • Laundry: Inside, Laundry Room
    Features
    • Ceiling Fan(s), High Ceilings, Kitchen/Family Room Combo, Solid Wood Cabinets, Split Bedroom, Stone Counters, Walk-In Closet(s)
    • Flooring: Engineered Hardwood
    • Doors: Sliding Doors
    • Windows: Shutters
    • Has fireplace: No
    Interior area
    • Total structure area: 3,415
    • Total interior livable area: 2,568 sqft

    Property

    Parking
    • Total spaces: 2
    • Parking features: Garage - Attached
    • Attached garage spaces: 2
    Features
    • Levels: One
    • Stories: 1
    • Patio & porch: Covered, Rear Porch, Screened
    • Exterior features: Sidewalk
    • Has private pool: Yes
    • Pool features: Gunite, In Ground
    • Fencing: Fenced
    Lot
    • Size: 0.3 Acres
    Details
    • Parcel number: U23271701L00000100025.0
    • Zoning: PD
    • Special conditions: None

    Construction

    Type & style
    • Home type: SingleFamily
    • Architectural style: Contemporary
    • Property subtype: Single Family Residence
    Materials
    • Stucco
    • Foundation: Slab
    • Roof: Shingle
    Condition
    • New construction: No
    • Year built: 1995

    Utilities & green energy

    • Sewer: Public Sewer
    • Water: Public
    • Utilities for property: Electricity Available, Electricity Connected, Public

    Community & HOA

    Community
    • Features: Deed Restrictions
    • Pet fee: $0 monthly
    • Subdivision: CANTERBURY
    HOA
    • Has HOA: Yes
    • HOA fee: $27 monthly
    • HOA name: Canterbury Glen
    Location
    • Region: Odessa

    Financial & listing details

    • Price per square foot: $282/sqft
    • Tax assessed value: $527,173
    • Annual tax amount: $3,747
    • Date on market: 4/24/2025
    • Cumulative days on market: 15 days
    • Listing terms: Cash,Conventional
    • Ownership: Fee Simple
    • Total actual rent: 0
    • Electric utility on property: Yes
    • Road surface type: Paved

    Price history

    DateEventPrice
    6/9/2025Sold$725,000$282/sqft
    Source: Stellar MLS #TB8377404 Report a problem
    5/9/2025Pending sale$725,000$282/sqft
    Source: Stellar MLS #TB8377404 Report a problem
    5/6/2025Price change$725,000-3.3%$282/sqft
    Source: Stellar MLS #TB8377404 Report a problem
    4/24/2025Listed for sale$750,000+312.1%$292/sqft
    Source: Stellar MLS #TB8377404 Report a problem
    8/17/1999Sold$182,000+3.6%$71/sqft
    Source: Public Record Report a problem
    12/29/1995Sold$175,700$68/sqft
    Source: Public Record Report a problem

    Public tax history

    YearProperty taxesTax assessment
    2025$4,052 +8.1%$527,173 +143.6%
    2024$3,747 +3.9%$216,398 +3%
    2023$3,606 +6.4%$210,095 +3%
    2022$3,388 -5.3%$203,976 +3%
    2021$3,576 +2.6%$198,035 +1.4%
    2020$3,487 +3.1%$195,301 +2.3%
    2019$3,382 $190,910 +1.9%
    2018$3,382 +2.9%$187,350 -23.4%
    2017$3,287 +1.4%$244,681 +36.1%
    2016$3,242 +1.2%$179,723 +0.7%
    2015$3,203 -0.2%$178,474 +0.8%
    2014$3,209 $177,058 +1.5%
    2013$3,209 +0.4%$174,441 +1.7%
    2012$3,197 -5.6%$171,525 -5.1%
    2011$3,388 -7.1%$180,657 -7.3%
    2010$3,649 +2.6%$194,896 +2.7%
    2009$3,557 +0.1%$189,772 +0.1%
    2008$3,554 -3.9%$189,582 +3%
    2007$3,700 -4.9%$184,060 +2.5%
    2006$3,890 +0.1%$179,571 +3%
    2005$3,886 $174,341 +3%
    2004-- $169,263 +1.9%
    2003-- $166,107 +2.4%
    2002-- $162,214 +1.6%
    2001-- $159,659 +3%
    2000$3,358 $155,009
    Find assessor info on the county website

    Neighborhood: 33556

    Nearby schools

    GreatSchools rating
    Schools provided by the listing agent
    • Elementary: Hammond Elementary School
    • Middle: Martinez-HB
    • High: Steinbrenner High School

    Source: Stellar MLS. This data may not be complete. We recommend contacting the local school district to confirm school assignments for this home.

    Get a cash offer in 3 minutes
    Find out how much your home could sell for in as little as 3 minutes with a no-obligation cash offer.
    Estimated market value
    $708,600
    Get a cash offer in 3 minutes
    Find out how much your home could sell for in as little as 3 minutes with a no-obligation cash offer.
    Estimated market value
    $708,600