Skip main navigation
Sold for $730,000
  • $730,000

    17434 Isbell Ln, Odessa, FL 33556

    4beds
    2,452sqft
    Single Family Residence
    Built in 1995
    0.26 Acres Lot
    $726,800 Zestimate®
    $298/sqft
    $4,594 Estimated rent

    Home value

    $726,800

    $676,000 - $778,000

    $4,594/mo

    Zestimate® history
    Loading
    Loading...

    Owner options

    List your home for rent

    $4,594/mo

    Rent Zestimate®

    Find your next renter with Zillow Rental Manager. Plus, with online applications, you can quickly screen prospective tenants – for free.

    Learn more

    $4,594/mo

    Rent Zestimate®

    Refinance and save

    $5,000/mo

    Est. payment

    Refinancing to a lower rate could help reduce your monthly payments and save thousands over the life of the loan.

    See today's rates

    $5,000/mo

    Est. payment

    Explore your selling options

    Work with a Zillow partner agent

    Leverage their expertise and Zillow's premium Showcase listings to get your home seen by more buyers.

    Get started

    List with your own agent

    Get your home in front of millions of buyers by listing it on Zillow.

    Learn how to do it

    Sell it yourself

    Take full control of how buyers see your home on Zillow by listing For Sale by Owner (FSBO).

    List your home

    What's special

    Elegant shaker-style cabinetryLarge poolTwo primary suitesFreshly painted interiorGranite countertopsLarge family roomDream backyard
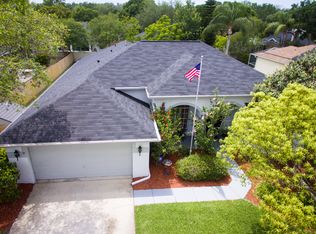
    Welcome to this stunning 4-bedroom, 3-bath pool home with a dedicated office/den, located in Canterbury Glen, a highly coveted Odessa community. Featuring a newer roof (2022) and a freshly painted interior, this home is situated on a fully fenced oversized lot, this home offers exceptional outdoor living with a large pool, expansive covered patio, and generous yard space, perfect for entertaining or everyday enjoyment. The pool is equipped with a newer variable speed pool pump (2022). Inside, French doors open to a spacious office/den, ideal for working from home or a private retreat. The formal living room impresses with lofted ceilings, creating a bright and airy atmosphere. The home then flows seamlessly into a beautiful open-concept layout featuring a large family room, dining area, and gourmet kitchen, designed for effortless entertaining. The kitchen showcases granite countertops, stainless steel appliances, and elegant shaker-style cabinetry, while much of the living space is enhanced by brand-new wood-plank tile flooring. A desirable split-bedroom floor plan includes two primary suites. The main primary suite features sliding glass doors leading to the pool area, a custom walk-in closet, and a luxurious en-suite bathroom with dual vanities, granite countertops, a soaking tub, and a frameless glass shower. The second primary bedroom also offers a private en-suite bath, ideal for guests or multigenerational living. The dream backyard includes a large covered patio, a spacious fenced yard, a storage shed (with power), and a sparkling pool, perfect for entertaining or family fun. Zoned for A-rated schools, conveniently located near the Veterans Expressway, shopping, dining, parks, and playgrounds. Low HOA and no CDD. Schedule your private showing today!

    Zillow last checked:

    Listing updated:

    Listing Provided by:

    Juan Magria 813-335-7650,

    FUTURE HOME REALTY INC 813-855-4982

    Bought with:

    Jim Harrington, 3338550

    KELLER WILLIAMS REALTY- PALM H

    Source: Stellar MLS,MLS#: TB8476490MLS LogoOriginating MLS: Suncoast Tampa

    Facts & features

    Interior

    Bedrooms & bathrooms
    • Bedrooms: 4
    • Bathrooms: 3
    • Full bathrooms: 3
    Primary bedroom
    • Features: Walk-In Closet(s)
    • Level: Basement
    • Area: 224 Square Feet
    • Dimensions: 16x14
    Kitchen
    • Features: Breakfast Bar, Pantry, Granite Counters
    • Level: First
    • Area: 204 Square Feet
    • Dimensions: 17x12
    Living room
    • Level: First
    • Area: 216 Square Feet
    • Dimensions: 18x12
    Office
    • Level: First
    • Area: 165 Square Feet
    • Dimensions: 15x11
    Heating
    • Central, Electric
    Cooling
    • Central Air
    Appliances
    • Included: Dishwasher, Disposal, Electric Water Heater, Microwave, Range, Refrigerator, Water Softener
    • Laundry: Electric Dryer Hookup, Inside, Laundry Room, Washer Hookup
    Features
    • Ceiling Fan(s), Eating Space In Kitchen, High Ceilings, Open Floorplan, Primary Bedroom Main Floor, Split Bedroom, Stone Counters, Thermostat, Vaulted Ceiling(s), Walk-In Closet(s)
    • Flooring: Laminate, Tile
    • Doors: Sliding Doors
    • Has fireplace: No
    Interior area
    • Total structure area: 3,288
    • Total interior livable area: 2,452 sqft

    Property

    Parking
    • Total spaces: 2
    • Parking features: Driveway, Garage Door Opener
    • Attached garage spaces: 2
    • Has uncovered spaces: Yes
    Features
    • Levels: One
    • Stories: 1
    • Patio & porch: Covered, Enclosed, Patio, Screened
    • Exterior features: Irrigation System, Private Mailbox, Private Yard, Sidewalk
    • Has private pool: Yes
    • Pool features: Gunite, In Ground
    • Fencing: Vinyl
    Lot
    • Size: 0.26 Acres
    • Dimensions: 86 x 133
    • Features: In County, Landscaped, Level, Oversized Lot, Sidewalk
    • Residential vegetation: Mature Landscaping, Trees/Landscaped
    Details
    • Additional structures: Shed(s)
    • Parcel number: U23271701L00000100032.0
    • Zoning: PD
    • Special conditions: None

    Construction

    Type & style
    • Home type: SingleFamily
    • Property subtype: Single Family Residence
    Materials
    • Block, Stucco
    • Foundation: Slab
    • Roof: Shingle
    Condition
    • New construction: No
    • Year built: 1995

    Utilities & green energy

    • Sewer: Public Sewer
    • Water: Public
    • Utilities for property: Cable Available, Electricity Connected, Public, Sewer Connected, Street Lights, Underground Utilities, Water Connected

    Community & neighborhood

    Community
    • Community features: Sidewalks
    Location
    • Region: Odessa
    • Subdivision: CANTERBURY

    HOA & financial

    HOA
    • Has HOA: Yes
    • HOA fee: $27 monthly
    • Association name: JAMES ATKINSON (HOA PRESIDENT)
    • Association phone: 813-735-0236
    Other fees
    • Pet fee: $0 monthly
    Other financial information
    • Total actual rent: 0

    Other

    Other facts
    • Listing terms: Cash,Conventional,FHA,VA Loan
    • Ownership: Fee Simple
    • Road surface type: Paved, Asphalt

    Price history

    DateEventPrice
    5/14/2026Sold$730,000-1.3%$298/sqft
    Source: Stellar MLS #TB8476490 Report a problem
    3/31/2026Pending sale$739,900$302/sqft
    Source: Stellar MLS #TB8476490 Report a problem
    3/25/2026Price change$739,900-1.3%$302/sqft
    Source: Stellar MLS #TB8476490 Report a problem
    2/14/2026Listed for sale$749,900+72.4%$306/sqft
    Source: Stellar MLS #TB8476490 Report a problem
    12/14/2020Sold$435,000+1.2%$177/sqft
    Source: Public Record Report a problem
    10/20/2020Pending sale$429,900$175/sqft
    Source: RE/MAX ACTION FIRST OF FLORIDA #T3270839 Report a problem
    10/15/2020Listed for sale$429,900+24.6%$175/sqft
    Source: RE/MAX ACTION FIRST OF FLORIDA #T3270839 Report a problem
    8/14/2017Sold$345,000$141/sqft
    Source: Public Record Report a problem
    6/29/2017Listed for sale$345,000+124.5%$141/sqft
    Source: SUNCOAST REALTY SOLUTIONS, LLC #T2890339 Report a problem
    8/8/1995Sold$153,700$63/sqft
    Source: Public Record Report a problem

    Public tax history

    YearProperty taxesTax assessment
    2025$8,499 +8.2%$466,335 +2.9%
    2024$7,852 +3.3%$453,192 +3%
    2023$7,604 +0.5%$439,992 +18.8%
    2022$7,568 +11.2%$370,258 +10%
    2021$6,806 +55.8%$336,598 +35.1%
    2020$4,367 +2.8%$249,119 +2.3%
    2019$4,249 $243,518 +1.9%
    2018$4,249 +2.4%$238,977 +1.4%
    2017$4,151 +32%$235,598 +35%
    2016$3,144 +1.3%$174,561 +0.7%
    2015$3,104 -0.2%$173,348 +0.8%
    2014$3,110 $171,972 +0.8%
    2013$3,110 +0.4%$170,598 +2.4%
    2012$3,098 -5.4%$166,599 -4.9%
    2011$3,276 -1.7%$175,114 -2.2%
    2010$3,332 +2.6%$179,129 +2.7%
    2009$3,246 +0.1%$174,420 +0.1%
    2008$3,243 -4.7%$174,246 +3%
    2007$3,401 -5.1%$169,171 +2.1%
    2006$3,585 +0.1%$165,738 +3%
    2005$3,580 $160,911 +3%
    2004-- $156,224 +1.9%
    2003-- $153,311 +2.4%
    2002-- $149,718 +1.6%
    2001-- $147,360 -1%
    2000$3,071 $148,862

    Find assessor info on the county website

    Neighborhood: 33556

    Nearby schools

    GreatSchools rating
    Schools provided by the listing agent
    • Elementary: Hammond Elementary School
    • Middle: Martinez-HB
    • High: Steinbrenner High School

    Source: Stellar MLS. This data may not be complete. We recommend contacting the local school district to confirm school assignments for this home.

    Get a cash offer in 3 minutes
    Find out how much your home could sell for in as little as 3 minutes with a no-obligation cash offer.
    Estimated market value
    $726,800
    Get a cash offer in 3 minutes
    Find out how much your home could sell for in as little as 3 minutes with a no-obligation cash offer.
    Estimated market value
    $726,800