Welcome to 17311 Rose Mallow Street, a well maintained 2022 Bridgestone model backing to open space with mountain views in the coveted Trails at Crowfoot. The spacious home features 4 bedrooms, 3 bathrooms, a main-floor study, upstairs loft, and a 3-car garage. The open layout and large yard are ideal for everyday living and year-round entertaining. The eat-in chef's kitchen has white shaker cabinetry, quartz countertops, tile backsplash, stainless appliances with a gas range, and a large island with wide-plank laminate flooring spanning most of the main level. The unfinished basement is wired and ready for your customizations, with plenty of space for a home theater, gym, or gaming setup. Upgrades include a video doorbell, smart thermostat, tankless water heater, electric car charger, and more. Step outside to a fully landscaped backyard with covered patio and outdoor holiday lighting for effortless year-round ambiance and celebrations. Enjoy community amenities including a pool, playground, and 17-acre park. Minutes to trails, parks, the PACE Center, shopping and dining, with easy access to I-25, C-470, and RTD light rail making commuting a breeze.
Sold for $640,000
$640,000
17311 Rose Mallow Street, Parker, CO 80134
4beds
3,431sqft
Single Family Residence
Built in 2022
7,449 Square Feet Lot
$639,500 Zestimate®
$187/sqft
$3,621 Estimated rent
Home value
$639,500
$608,000 - $671,000
$3,621/mo
Zestimate® history
Owner options
List your home for rent
$3,621/mo
Rent Zestimate®
Find your next renter with Zillow Rental Manager. Plus, with online applications, you can quickly screen prospective tenants – for free.
$3,621/mo
Rent Zestimate®
Refinance and save
$5,043/mo
Est. payment
Refinancing to a lower rate could help reduce your monthly payments and save thousands over the life of the loan.
$5,043/mo
Est. payment
Explore your selling options
Work with a Zillow partner agent
Leverage their expertise and Zillow's premium Showcase listings to get your home seen by more buyers.
Get startedList with your own agent
Get your home in front of millions of buyers by listing it on Zillow.
Learn how to do itSell it yourself
Take full control of how buyers see your home on Zillow by listing For Sale by Owner (FSBO).
List your homeWhat's special
Fully landscaped backyardLarge islandUpstairs loftTile backsplashQuartz countertopsCovered patioMain-floor study
Zillow last checked:
Listing updated:
Listed by:
Stephanie Ismert 303-522-3552 stephanieismert@madisonprops.com,
Madison & Company Properties,
Hadley Chamberlain 303-522-0105,
Madison & Company Properties
Bought with:
Matthew Prowant, 40007172
Prowant and Company
Source: REcolorado as distributed by MLS GRID,MLS#: 4303010
Facts & features
Interior
Bedrooms & bathrooms
- Bedrooms: 4
- Bathrooms: 3
- Full bathrooms: 1
- 3/4 bathrooms: 1
- 1/2 bathrooms: 1
- Main level bathrooms: 1
Bedroom
- Description: Large Primary Bedroom Overlooking Open Space
- Features: Primary Suite
- Level: Upper
- Area: 195 Square Feet
- Dimensions: 13 x 15
Bedroom
- Level: Upper
- Area: 168 Square Feet
- Dimensions: 12 x 14
Bedroom
- Level: Upper
- Area: 140 Square Feet
- Dimensions: 10 x 14
Bedroom
- Level: Upper
- Area: 100 Square Feet
- Dimensions: 10 x 10
Bathroom
- Description: Main Floor Powder Room
- Level: Main
Bathroom
- Description: Large Primary Bath W/ Walk-In Closet
- Features: En Suite Bathroom, Primary Suite
- Level: Upper
Bathroom
- Description: Secondary Bath W/ Double Vanity
- Level: Upper
Dining room
- Description: Dining Area Located Off Of Kitchen
- Level: Main
- Area: 204 Square Feet
- Dimensions: 12 x 17
Family room
- Description: Large Space Overlooking Backyard W/ Gas Fireplace
- Level: Main
- Area: 208 Square Feet
- Dimensions: 13 x 16
Kitchen
- Description: Chef's Kitchen W/ White Shaker Cabinetry, Quartz Countertops, Tile Backsplash & Stainless Appliances W/ Gas Stove & Large Island
- Level: Main
- Area: 160 Square Feet
- Dimensions: 10 x 16
Laundry
- Description: Washer & Dryer Currently In Laundry Room Are Exclusions, But There Is Addl W/D In Garage Which Will Stay
- Level: Upper
Loft
- Description: Great Space For Kids Hang-Out, Work Out Or Addl Office Space
- Level: Upper
- Area: 224 Square Feet
- Dimensions: 14 x 16
Office
- Description: Main Floor Office
- Level: Main
- Area: 100 Square Feet
- Dimensions: 10 x 10
Heating
- Forced Air
Cooling
- Central Air
Appliances
- Included: Dishwasher, Disposal, Dryer, Gas Water Heater, Microwave, Oven, Refrigerator, Self Cleaning Oven, Tankless Water Heater, Washer
- Laundry: In Unit
Features
- Eat-in Kitchen, High Ceilings, Kitchen Island, Open Floorplan, Pantry, Primary Suite, Quartz Counters, Smoke Free, Walk-In Closet(s), Wired for Data
- Flooring: Carpet, Laminate
- Windows: Double Pane Windows
- Basement: Unfinished
- Number of fireplaces: 1
- Fireplace features: Family Room, Gas
Interior area
- Total structure area: 3,431
- Total interior livable area: 3,431 sqft
- Finished area above ground: 2,428
- Finished area below ground: 0
Property
Parking
- Total spaces: 3
- Parking features: Electric Vehicle Charging Station(s)
- Attached garage spaces: 3
Features
- Levels: Two
- Stories: 2
- Patio & porch: Covered, Deck, Front Porch, Patio
- Exterior features: Private Yard, Rain Gutters
- Fencing: Full
- Has view: Yes
- View description: Meadow
Lot
- Size: 7,449 Square Feet
- Features: Borders Public Land, Landscaped, Level, Open Space, Sprinklers In Front, Sprinklers In Rear
Details
- Parcel number: R0603198
- Special conditions: Standard
Construction
Type & style
- Home type: SingleFamily
- Property subtype: Single Family Residence
Materials
- Frame, Stone
- Roof: Composition
Condition
- Year built: 2022
Utilities & green energy
- Sewer: Public Sewer
- Water: Public
- Utilities for property: Cable Available, Electricity Connected, Internet Access (Wired), Natural Gas Connected, Phone Available
Community & HOA
Community
- Security: Carbon Monoxide Detector(s), Smoke Detector(s), Video Doorbell
- Subdivision: Trails At Crowfoot
HOA
- Has HOA: Yes
- Amenities included: Park, Playground, Pool, Tennis Court(s), Trail(s)
- Services included: Maintenance Grounds, Recycling, Trash
- HOA fee: $1,200 annually
- HOA name: Trails at Crowfoot HOA
- HOA phone: 303-482-2213
Location
- Region: Parker
Financial & listing details
- Price per square foot: $187/sqft
- Tax assessed value: $704,891
- Annual tax amount: $7,885
- Date on market: 5/12/2026
- Listing terms: Cash,Conventional,FHA
- Exclusions: Seller's Personal Property, Washer Currently Hooked Up In Laundry Room, Dryer Currently Hooked Up In Laundry Room, Staging Items, Mounted Tv In Living Room
- Ownership: Corporation/Trust
- Electric utility on property: Yes
- Road surface type: Paved
Price history
| Date | Event | Price |
|---|---|---|
| 7/29/2026 | Sold | $640,000-2.9%$187/sqft |
Source:  REcolorado as distributed by MLS GRID #4303010 Report a problem REcolorado as distributed by MLS GRID #4303010 Report a problem | ||
| 7/7/2026 | Pending sale | $659,000$192/sqft |
Source: REcolorado as distributed by MLS GRID #4303010 Report a problem | ||
| 6/27/2026 | Price change | $659,000-1.5%$192/sqft |
Source: REcolorado as distributed by MLS GRID #4303010 Report a problem | ||
| 6/15/2026 | Price change | $669,000-1.5%$195/sqft |
Source: REcolorado as distributed by MLS GRID #4303010 Report a problem | ||
| 5/12/2026 | Listed for sale | $679,000+2.5%$198/sqft |
Source: REcolorado as distributed by MLS GRID #4303010 Report a problem | ||
| 3/31/2026 | Sold | $662,512-5.3%$193/sqft |
Source: Public Record Report a problem | ||
| 2/18/2026 | Pending sale | $699,500$204/sqft |
Source: REcolorado as distributed by MLS GRID #3790079 Report a problem | ||
| 1/15/2026 | Listed for sale | $699,500-8%$204/sqft |
Source: REcolorado as distributed by MLS GRID #3790079 Report a problem | ||
| 7/29/2022 | Sold | $760,000$222/sqft |
Source: Public Record Report a problem | ||
Public tax history
| Year | Property taxes | Tax assessment |
|---|---|---|
| 2025 | $7,587 -0.9% | $44,060 -8.3% |
| 2024 | $7,655 +109.5% | $48,060 -1% |
| 2023 | $3,655 +4.8% | $48,530 +109.4% |
| 2022 | $3,488 | $23,180 +4.5% |
| 2021 | -- | $22,180 +67.4% |
| 2020 | $2,089 | $13,250 +45.9% |
| 2019 | -- | $9,080 |
Find assessor info on the county website
Neighborhood: 80134
Nearby homes
- $709,2005 bd2 ba3.7k sqft17319 Rose Mallow St, Parker, CO 80134Off Market

- $620,0004 bd2 ba2.4k sqft17301 Rose Mallow St, Parker, CO 80134Off Market
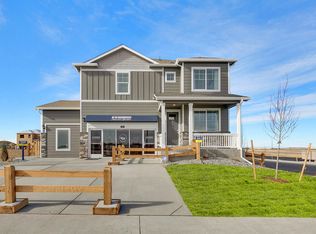
- $692,5004 bd3 ba2.6k sqft17329 Rose Mallow St, Parker, CO 80134Off Market
- $614,8003 bd3 ba2.2k sqft17285 Rose Mallow St, Parker, CO 80134Off Market
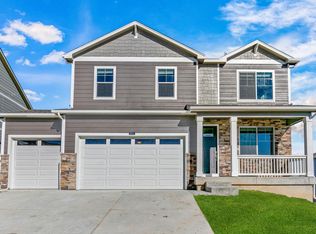
- $670,0004 bd3 ba3.7k sqft17322 Rose Mallow St, Parker, CO 80134Sold
- $732,4005 bd3 ba2.9k sqft17302 Rose Mallow St, Parker, CO 80134Off Market
- $704,6003 bd2 ba3.2k sqft17271 Rose Mallow St, Parker, CO 80134Off Market
- $713,9005 bd3 ba3.5k sqft17342 Rose Mallow St, Parker, CO 80134Off Market
Nearby schools
GreatSchools rating
- 9/10Northeast Elementary SchoolGrades: 3-5Distance: 1.8 mi
- 6/10Sagewood Middle SchoolGrades: 6-8Distance: 3.4 mi
- 8/10Ponderosa High SchoolGrades: 9-12Distance: 2.5 mi
Schools provided by the listing agent
- Elementary: Northeast
- Middle: Sagewood
- High: Ponderosa
- District: Douglas RE-1
Source: REcolorado as distributed by MLS GRID. This data may not be complete. We recommend contacting the local school district to confirm school assignments for this home.
Get a cash offer in 3 minutes
Find out how much your home could sell for in as little as 3 minutes with a no-obligation cash offer.
Estimated market value
$639,500
Get a cash offer in 3 minutes
Find out how much your home could sell for in as little as 3 minutes with a no-obligation cash offer.
Estimated market value
$639,500
- Colorado
- Douglas County
- Parker
- 80134
- 17311 Rose Mallow Street
Nearby cities
Nearby neighborhoods
Nearby zip codes
Other Parker Topics
