Incredible new price makes this home one of the greatest buys in the Trails at Crowfoot! This fabulous 4 Bedroom home plus a private office, partially finished basement and sought-after 3 car garage is ready for you to move in NOW! Don't wait for new builds without fully landscaped yards. Instead, enjoy the luxury of a nearly new home with all the good stuff. Inside, the home boasts an abundance of beautiful upgrades and features. The light-filled KITCHEN features gorgeous gray shaker style cabinets, Quartz counter tops, and brushed nickel hardware, stainless steel appliances, a 5 burner gas cooktop, and quartz countertops with tile backsplash. The center island with seating and walk-in pantry make the kitchen a chef's dream. The open floorplan allows the kitchen to flow seamlessly into the family room, which features a cozy gas fireplace and durable laminate flooring throughout most of the main floor. The PRIMARY BEDROOM is a true retreat, complete with an ensuite bath and walk-in closet. Upstairs, find a convenient laundry room, bonus loft and bathrooms with quartz countertops and upgraded floor tile. When it's time to unwind, head out to your fully fenced backyard and relax on your covered deck with an extended area for a hot tub, creating the perfect outdoor oasis for relaxation and entertainment. Take advantage of the xeriscaped landscaping, complete with an irrigation system, providing a low-maintenance and sustainable solution. This beautiful Bridgestone floor plan sits on an oversized lot, giving you plenty of space for outdoor activities and entertainment. The Trails at Crowfoot community features a community swimming pool, playground, 17-acre park, and recreation areas, ensuring endless fun. You will love the convenient location of this home, just minutes away from the Parker amenities. The home is also conveniently located near I-25/C470, DTC, and the RTD light rail, providing easy access to everything you need.
Sold for $670,000
$670,000
17322 Rose Mallow Street, Parker, CO 80134
4beds
3,708sqft
Single Family Residence
Built in 2021
8,712 Square Feet Lot
$693,800 Zestimate®
$181/sqft
$3,749 Estimated rent
Home value
$693,800
$659,000 - $728,000
$3,749/mo
Zestimate® history
Owner options
List your home for rent
$3,749/mo
Rent Zestimate®
Find your next renter with Zillow Rental Manager. Plus, with online applications, you can quickly screen prospective tenants – for free.
$3,749/mo
Rent Zestimate®
Refinance and save
$3,279/mo
Est. payment
Refinancing to a lower rate could help reduce your monthly payments and save thousands over the life of the loan.
$3,279/mo
Est. payment
Explore your selling options
Work with a Zillow partner agent
Leverage their expertise and Zillow's premium Showcase listings to get your home seen by more buyers.
Get startedList with your own agent
Get your home in front of millions of buyers by listing it on Zillow.
Learn how to do itSell it yourself
Take full control of how buyers see your home on Zillow by listing For Sale by Owner (FSBO).
List your homeWhat's special
Zillow last checked:
Listing updated:
Listed by:
Andrea Richardson 720-628-3339 andrea@osgoodteam.com,
Osgood Team Real Estate
Bought with:
Sreedhar Donthula
MB Donthula Realty Inc
Source: REcolorado as distributed by MLS GRID,MLS#: 7385964
Facts & features
Interior
Bedrooms & bathrooms
- Bedrooms: 4
- Bathrooms: 3
- Full bathrooms: 1
- 3/4 bathrooms: 1
- 1/2 bathrooms: 1
- Main level bathrooms: 1
Primary bedroom
- Level: Upper
Bedroom
- Level: Upper
Bedroom
- Level: Upper
Bedroom
- Level: Upper
Primary bathroom
- Level: Upper
Bathroom
- Description: Powder Bath Just Off Foyer Entry
- Level: Main
Bathroom
- Level: Upper
Family room
- Level: Lower
Kitchen
- Level: Main
Laundry
- Level: Upper
Loft
- Description: Open Loft Area Perfect For Extra Family Room, Gaming Or Homework Area
- Level: Upper
Office
- Description: Private Office On Main Floor
- Level: Main
Utility room
- Level: Lower
Heating
- Natural Gas
Cooling
- Central Air
Appliances
- Included: Dishwasher, Disposal, Gas Water Heater, Microwave, Oven, Refrigerator, Tankless Water Heater
Features
- Ceiling Fan(s), Eat-in Kitchen, Entrance Foyer, Kitchen Island, Pantry, Primary Suite, Quartz Counters, Smoke Free, Walk-In Closet(s)
- Flooring: Laminate
- Basement: Bath/Stubbed,Daylight,Partial,Sump Pump,Unfinished
- Common walls with other units/homes: No Common Walls
Interior area
- Total structure area: 3,708
- Total interior livable area: 3,708 sqft
- Finished area above ground: 2,622
- Finished area below ground: 441
Property
Parking
- Total spaces: 3
- Parking features: Concrete, Dry Walled, Insulated Garage, Lighted
- Attached garage spaces: 3
Features
- Levels: Two
- Stories: 2
- Patio & porch: Covered, Deck, Front Porch
- Exterior features: Lighting, Private Yard, Rain Gutters
- Fencing: Full
Lot
- Size: 8,712 Square Feet
- Features: Landscaped, Sprinklers In Front, Sprinklers In Rear
Details
- Parcel number: R0603223
- Special conditions: Standard
Construction
Type & style
- Home type: SingleFamily
- Architectural style: Traditional
- Property subtype: Single Family Residence
Materials
- Frame, Stone, Wood Siding
- Foundation: Slab
- Roof: Composition
Condition
- New Construction
- New construction: Yes
- Year built: 2021
Details
- Builder model: Bridgestone
- Builder name: D.R. Horton, Inc
Utilities & green energy
- Electric: 110V
- Sewer: Public Sewer
- Water: Public
- Utilities for property: Cable Available, Electricity Connected, Natural Gas Connected
Green energy
- Energy efficient items: Water Heater
Community & HOA
Community
- Security: Carbon Monoxide Detector(s), Security System, Smoke Detector(s)
- Subdivision: Trails At Crowfoot
HOA
- Has HOA: Yes
- Amenities included: Park, Playground, Pool, Tennis Court(s), Trail(s)
- Services included: Maintenance Grounds, Recycling, Trash
- HOA fee: $100 monthly
- HOA name: Trails At Crowfoot
- HOA phone: 303-858-1800
Location
- Region: Parker
Financial & listing details
- Price per square foot: $181/sqft
- Tax assessed value: $714,216
- Annual tax amount: $7,911
- Date on market: 5/6/2023
- Listing terms: Cash,Conventional,FHA,VA Loan
- Exclusions: Washer, Dryer.
- Ownership: Individual
- Electric utility on property: Yes
- Road surface type: Paved
Price history
| Date | Event | Price |
|---|---|---|
| 9/5/2024 | Listing removed | $3,395$1/sqft |
Source: Zillow Rentals Report a problem | ||
| 8/22/2024 | Price change | $3,395-2.9%$1/sqft |
Source: Zillow Rentals Report a problem | ||
| 7/18/2024 | Listed for rent | $3,495+2.9%$1/sqft |
Source: Zillow Rentals Report a problem | ||
| 11/17/2023 | Listing removed | -- |
Source: Zillow Rentals Report a problem | ||
| 11/2/2023 | Price change | $3,395-5.6%$1/sqft |
Source: Zillow Rentals Report a problem | ||
| 10/31/2023 | Price change | $3,595-2.7%$1/sqft |
Source: Zillow Rentals Report a problem | ||
| 10/13/2023 | Listed for rent | $3,695$1/sqft |
Source: Zillow Rentals Report a problem | ||
| 10/4/2023 | Sold | $670,000-7.5%$181/sqft |
Source:  REcolorado as distributed by MLS GRID #7385964 Report a problem REcolorado as distributed by MLS GRID #7385964 Report a problem | ||
| 2/11/2022 | Sold | $724,510-0.5%$195/sqft |
Source: Public Record Report a problem | ||
| 12/1/2021 | Listed for sale | $728,010$196/sqft |
Source:  DR Horton Report a problem DR Horton Report a problem | ||
Public tax history
| Year | Property taxes | Tax assessment |
|---|---|---|
| 2025 | $7,866 -0.9% | $44,640 -10.2% |
| 2024 | $7,936 +86.6% | $49,690 -1% |
| 2023 | $4,252 +16.4% | $50,170 +86% |
| 2022 | $3,652 | $26,970 +16.1% |
| 2021 | -- | $23,220 +68.8% |
| 2020 | $2,169 | $13,760 +45.9% |
| 2019 | -- | $9,430 |
Find assessor info on the county website
Neighborhood: 80134
Nearby homes
- $735,8005 bd3 ba2.9k sqft17302 Rose Mallow St, Parker, CO 80134Off Market
- $713,9005 bd3 ba3.5k sqft17342 Rose Mallow St, Parker, CO 80134Off Market
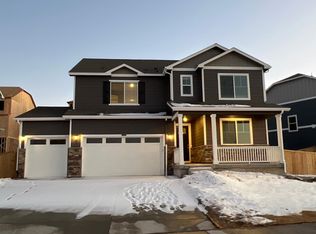
- $731,4004 bd1 ba3.5k sqft17283 Trefoil Ln, Parker, CO 80134Off Market
- $640,0004 bd3 ba3.4k sqft17311 Rose Mallow St, Parker, CO 80134Sold

- $633,0003 bd2 ba3k sqft17362 Rose Mallow St, Parker, CO 80134Off Market
- $712,1005 bd2 ba3.7k sqft17319 Rose Mallow St, Parker, CO 80134Off Market
- $696,0004 bd3 ba2.6k sqft17329 Rose Mallow St, Parker, CO 80134Off Market
- $620,0004 bd2 ba2.4k sqft17301 Rose Mallow St, Parker, CO 80134Off Market
Nearby schools
GreatSchools rating
- 9/10Northeast Elementary SchoolGrades: 3-5Distance: 1.8 mi
- 6/10Sagewood Middle SchoolGrades: 6-8Distance: 3.3 mi
- 8/10Ponderosa High SchoolGrades: 9-12Distance: 2.5 mi
Schools provided by the listing agent
- Elementary: Legacy Point
- Middle: Sagewood
- High: Ponderosa
- District: Douglas RE-1
Source: REcolorado as distributed by MLS GRID. This data may not be complete. We recommend contacting the local school district to confirm school assignments for this home.
Get a cash offer in 3 minutes
Find out how much your home could sell for in as little as 3 minutes with a no-obligation cash offer.
Estimated market value
$693,800
Get a cash offer in 3 minutes
Find out how much your home could sell for in as little as 3 minutes with a no-obligation cash offer.
Estimated market value
$693,800
- Colorado
- Douglas County
- Parker
- 80134
- 17322 Rose Mallow Street
Nearby cities
Nearby neighborhoods
Nearby zip codes
Other Parker Topics
