*Price Improvement* Welcome to 17312 SE 81st Springside Terrace in the heart of The Villages, where comfort, space, and golf course views come together beautifully. This well-maintained home features a stylish kitchen with elegant stone countertops, offering both durability and timeless appeal. Whether you’re preparing everyday meals or entertaining friends, the generous counter space and open layout make this kitchen the true heart of the home. The open concept and large living and dining areas make this home perfect for entertaining or just relaxing while watching TV. The spacious primary suite provides a peaceful retreat, complete with a large bedroom that easily accommodates a king-sized set and additional sitting area. The ensuite bath offers privacy and convenience, creating the perfect space to relax and unwind at the end of the day. This home also features real hardwood floors in the Living/Dining area and the Primary Suite. Including gas appliances, the stove, dryer, water heater and furnace, this home is ready for any weather inconvenience. With a newer roof replaced in 2022, meticulously maintained AC and water heater and a whole home water filtration system, the bones are ready for years of stress free living. Situated on an oversized lot, this property truly stands out. The backyard backs directly to the Torrey Hills nine holes of the Nancy Lopez Signature Golf & Country Club, giving you serene golf course views with added privacy and green space. Enjoy your morning coffee or evening beverage while taking in the beautifully maintained fairways just beyond your backyard. The oversized lot allows for plenty of room to add a pool or large back patio with a spa/hot tub. If you’ve been looking for a home that offers generous living space, upscale finishes, and a premium golf course setting, this one checks all the boxes. Schedule your private showing today and experience the lifestyle that makes The Villages so special.
Sold for $515,000
$515,000
17312 SE 81ST SPRINGSIDE TERRACE, THE VILLAGES, FL 32162
3beds
1,957sqft
Single Family Residence
Built in 2003
0.27 Acres Lot
$513,800 Zestimate®
$263/sqft
$2,654 Estimated rent
Home value
$513,800
$473,000 - $555,000
$2,654/mo
Zestimate® history
Owner options
List your home for rent
$2,654/mo
Rent Zestimate®
Find your next renter with Zillow Rental Manager. Plus, with online applications, you can quickly screen prospective tenants – for free.
$2,654/mo
Rent Zestimate®
Refinance and save
$3,504/mo
Est. payment
Refinancing to a lower rate could help reduce your monthly payments and save thousands over the life of the loan.
$3,504/mo
Est. payment
Explore your selling options
Work with a Zillow partner agent
Leverage their expertise and Zillow's premium Showcase listings to get your home seen by more buyers.
Get startedList with your own agent
Get your home in front of millions of buyers by listing it on Zillow.
Learn how to do itSell it yourself
Take full control of how buyers see your home on Zillow by listing For Sale by Owner (FSBO).
List your homeWhat's special
Premium golf course settingLarge bedroomAdditional sitting areaGolf course viewsSerene golf course viewsEnsuite bathOpen concept
Zillow last checked:
Listing updated:
Listed by:
Mark Geeding, LLC 816-215-1517,
KELLER WILLIAMS ADVANTAGE III 407-207-0825
Bought with:
Eva Kennedy, 3478433
REALTY EXECUTIVES IN THE VILLAGES
Source: Stellar MLS,MLS#: S5145208 Originating MLS: Orlando Regional
Originating MLS: Orlando Regional
Facts & features
Interior
Bedrooms & bathrooms
- Bedrooms: 3
- Bathrooms: 2
- Full bathrooms: 2
Primary bedroom
- Description: Room4
- Features: Ceiling Fan(s), En Suite Bathroom, Granite Counters, Shower No Tub, Walk-In Closet(s)
- Level: First
- Area: 234 Square Feet
- Dimensions: 13x18
Bedroom 2
- Description: Room5
- Features: Ceiling Fan(s), Built-in Closet
- Level: First
- Area: 121 Square Feet
- Dimensions: 11x11
Bedroom 3
- Description: Room6
- Features: Ceiling Fan(s), Built-in Closet
- Level: First
- Area: 121 Square Feet
- Dimensions: 11x11
Balcony porch lanai
- Description: Room9
- Level: First
- Area: 224 Square Feet
- Dimensions: 8x28
Balcony porch lanai
- Description: Room8
- Features: Ceiling Fan(s)
- Level: First
- Area: 224 Square Feet
- Dimensions: 8x28
Dinette
- Description: Room7
- Level: First
- Area: 63 Square Feet
- Dimensions: 9x7
Dining room
- Description: Room3
- Level: First
- Area: 143 Square Feet
- Dimensions: 13x11
Kitchen
- Description: Room2
- Features: Granite Counters
- Level: First
- Area: 195 Square Feet
- Dimensions: 15x13
Living room
- Description: Room1
- Features: Ceiling Fan(s)
- Level: First
- Area: 272 Square Feet
- Dimensions: 17x16
Heating
- Central, Electric, Natural Gas
Cooling
- Central Air
Appliances
- Included: Dishwasher, Disposal, Dryer, Microwave, Range, Refrigerator, Water Filtration System
- Laundry: Electric Dryer Hookup, Gas Dryer Hookup, Inside, Laundry Room, Washer Hookup
Features
- Ceiling Fan(s), Eating Space In Kitchen, High Ceilings, Living Room/Dining Room Combo, Open Floorplan, Primary Bedroom Main Floor, Stone Counters
- Flooring: Carpet, Tile, Hardwood
- Doors: Sliding Doors
- Has fireplace: No
Interior area
- Total structure area: 3,007
- Total interior livable area: 1,957 sqft
Property
Parking
- Total spaces: 2
- Parking features: Driveway, Garage Door Opener
- Attached garage spaces: 2
- Has uncovered spaces: Yes
- Details: Garage Dimensions: 21x21
Features
- Levels: One
- Stories: 1
- Patio & porch: Covered, Enclosed, Rear Porch, Screened
- Exterior features: Irrigation System, Rain Gutters
- Has view: Yes
- View description: Golf Course
Lot
- Size: 0.27 Acres
- Features: Irregular Lot, On Golf Course, Street Dead-End
- Residential vegetation: Trees/Landscaped
Details
- Parcel number: 6760041000
- Zoning: PUD
- Special conditions: None
Construction
Type & style
- Home type: SingleFamily
- Architectural style: Florida
- Property subtype: Single Family Residence
Materials
- Block, Wood Frame
- Foundation: Slab
- Roof: Shingle
Condition
- New construction: No
- Year built: 2003
Utilities & green energy
- Sewer: Public Sewer
- Water: Public
- Utilities for property: BB/HS Internet Available, Cable Available, Electricity Connected, Natural Gas Connected, Public, Sprinkler Recycled, Street Lights, Underground Utilities, Water Connected
Community & HOA
Community
- Features: Clubhouse, Deed Restrictions, Dog Park, Fitness Center, Gated Community - Guard, Golf Carts OK, Golf, Park, Playground, Pool, Sidewalks, Tennis Court(s)
- Pet fee: $0 monthly
- Senior community: Yes
- Subdivision: VILLAGES/MARION UN 60
HOA
- Has HOA: No
- Amenities included: Basketball Court, Clubhouse, Fitness Center, Gated, Golf Course, Park, Pickleball Court(s), Playground, Pool, Recreation Facilities, Security, Tennis Court(s), Trail(s)
- Services included: 24-Hour Guard, Common Area Taxes, Community Pool, Recreational Facilities
- HOA name: The Villages CDD District 4
- HOA phone: 352-751-3939
Location
- Region: The Villages
Financial & listing details
- Price per square foot: $263/sqft
- Tax assessed value: $443,988
- Annual tax amount: $6,547
- Date on market: 3/5/2026
- Cumulative days on market: 52 days
- Listing terms: Cash,Conventional,FHA,VA Loan
- Ownership: Fee Simple
- Total actual rent: 0
- Electric utility on property: Yes
- Road surface type: Paved, Asphalt
Price history
| Date | Event | Price |
|---|---|---|
| 5/20/2026 | Sold | $515,000-1.9%$263/sqft |
Source:  Stellar MLS #S5145208 Report a problem Stellar MLS #S5145208 Report a problem | ||
| 4/27/2026 | Pending sale | $525,000$268/sqft |
Source: Stellar MLS #S5145208 Report a problem | ||
| 4/16/2026 | Price change | $525,000-2.8%$268/sqft |
Source: Stellar MLS #S5145208 Report a problem | ||
| 3/5/2026 | Listed for sale | $540,000+84.2%$276/sqft |
Source: Stellar MLS #S5145208 Report a problem | ||
| 7/10/2003 | Sold | $293,100$150/sqft |
Source: Public Record Report a problem | ||
Public tax history
| Year | Property taxes | Tax assessment |
|---|---|---|
| 2024 | $6,241 +1.9% | $323,841 +3% |
| 2023 | $6,127 +5.7% | $314,409 +3% |
| 2022 | $5,796 +1% | $305,251 +3% |
| 2021 | $5,741 +0.5% | $296,360 +1.4% |
| 2020 | $5,712 +1.2% | $292,268 +2.3% |
| 2019 | $5,647 | $285,697 +1.9% |
| 2018 | $5,647 +8% | $280,370 +2.1% |
| 2017 | $5,229 +0.3% | $274,603 +2.1% |
| 2016 | $5,212 | $268,955 +0.7% |
| 2015 | $5,212 +7% | $267,085 +0.8% |
| 2014 | $4,872 +2.1% | $264,965 +1.5% |
| 2013 | $4,770 -2.5% | $261,049 -3% |
| 2012 | $4,890 -2.3% | $269,241 +1.4% |
| 2011 | $5,004 +1.7% | $265,581 +1.5% |
| 2010 | $4,923 -1.4% | $261,656 -4.2% |
| 2009 | $4,993 -9.4% | $273,119 -12.7% |
| 2008 | $5,512 -0.9% | $312,865 +3% |
| 2007 | $5,562 -5.7% | $303,754 +2.5% |
| 2006 | $5,898 -0.5% | $296,346 +3% |
| 2005 | $5,925 | $287,714 +3% |
| 2004 | $5,925 | $279,334 |
| 2002 | -- | -- |
Find assessor info on the county website
Neighborhood: 32162
Nearby homes
- $420,5002 bd2 ba2.8k sqft17314 SE 81st Springside Ter, The Villages, FL 32162Off Market
- $577,9002 bd2 ba3.6k sqft17310 SE 81st Springside Ter, The Villages, FL 32162Off Market
- $411,1002 bd2 ba1.9k sqft17323 SE 81st Thornehill Ave, The Villages, FL 32162Off Market
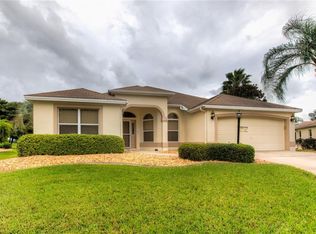
- $814,3003 bd2 ba2.9k sqft17321 SE 81st Thornehill Ave, The Villages, FL 32162Off Market

- $498,8002 bd2 ba4.6k sqft17316 SE 81st Springside Ter, The Villages, FL 32162Off Market
- $8,000-- bd-- ba-- sqftNW Pysell Cross Cut Rd, Deer park, MD 21550Off Market
- $3,000-- bd-- ba-- sqftForest Greens Rd, Aberdeen, MD 21001Off Market
- $54,367-- bd-- ba-- sqftSt Martins Neck Rd, Bishopville, MD 21813Off Market
Nearby schools
GreatSchools rating
- 2/10Harbour View Elementary SchoolGrades: PK-5Distance: 2.7 mi
- 4/10Lake Weir Middle SchoolGrades: 6-8Distance: 2.8 mi
- 3/10Belleview High SchoolGrades: 9-12Distance: 8.4 mi
Schools provided by the listing agent
- Elementary: Harbour View Elementary School
- Middle: Lake Weir Middle School
- High: Belleview High School
Source: Stellar MLS. This data may not be complete. We recommend contacting the local school district to confirm school assignments for this home.
Get a cash offer in 3 minutes
Find out how much your home could sell for in as little as 3 minutes with a no-obligation cash offer.
Estimated market value
$513,800
Get a cash offer in 3 minutes
Find out how much your home could sell for in as little as 3 minutes with a no-obligation cash offer.
Estimated market value
$513,800
- Florida
- Marion County
- The Villages
- 32162
- 17312 SE 81ST SPRINGSIDE TERRACE
Nearby cities
Nearby zip codes
Other The Villages Topics
