Skip main navigation
Off market
  • $812,400

    17321 SE 81st Thornehill Ave, The Villages, FL 32162

    3beds
    2,929sqft
    Single Family Residence
    Built in 2003
    0.32 Acres Lot
    $812,400 Zestimate®
    $277/sqft
    $3,425 Estimated rent

    Home value

    $812,400

    $747,000 - $877,000

    $3,425/mo

    Zestimate® history
    Loading
    Loading...

    Owner options

    List your home for rent

    $3,425/mo

    Rent Zestimate®

    Find your next renter with Zillow Rental Manager. Plus, with online applications, you can quickly screen prospective tenants – for free.

    Learn more

    $3,425/mo

    Rent Zestimate®

    Refinance and save

    $5,649/mo

    Est. payment

    Refinancing to a lower rate could help reduce your monthly payments and save thousands over the life of the loan.

    See today's rates

    $5,649/mo

    Est. payment

    Explore your selling options

    Work with a Zillow partner agent

    Leverage their expertise and Zillow's premium Showcase listings to get your home seen by more buyers.

    Get started

    List with your own agent

    Get your home in front of millions of buyers by listing it on Zillow.

    Learn how to do it

    Sell it yourself

    Take full control of how buyers see your home on Zillow by listing For Sale by Owner (FSBO).

    List your home

    What's special

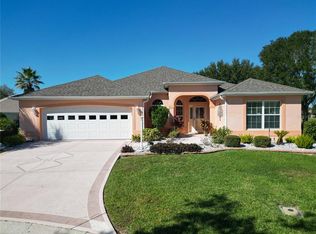
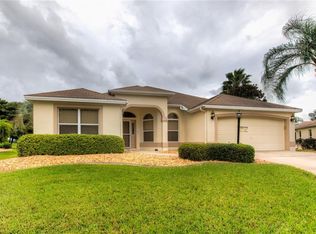
    SHOW STOPPER!! When ONLY the BEST will do. 2929 SQ FT GOLF FRONT(Championship Course) POOL HOME with GOLF CART GARAGE that shows like a PREMIER. This Oversized Cul De Sac Lot offers PRIVACY and VIEWS (Water & Golf). Curb Appeal at its finest with High End Clopay Insulated Garage Doors, Stamped Driveway and Landscape with stacked stone curbing. Entering through the Solid Wood Front you'll love the view of Pool/Privacy/Course. The Expanded Gourmet Kitchen Boasts Upgraded Stainless Appliances, Gas Stove w/Double Oven, Oversized Island with Double Pullouts, TRAVERTINE Backsplash, GRANITE Countertops, 2 Solar Tubes, SOFT CLOSE Upgraded Stacked Cabinetry, Pantry with Pullouts, Extra Cabinetry and Reverse Osmosis Water System. Engineered Bamboo Flooring throughout the home is accented with 5 1/4 Baseboards. CROWN Moulding, Remote Blinds, Travertine Accent Wall and Natural Gas Fireplace in the STRETCHED LIVING area are sure to please. The Stretched MASTER Suite has Remote Blinds, Additional Upgraded Wardrobe Cabinetry, Dual Walk in Closets and OFFICE ADDITION behind the Sliding Barn door. The Luxury Ensuite has Multiple Shower heads and Granite topped soft close dual vanities. All Guest Bedrooms have Closets. The Upgraded SPA Inspired Guest Bath has granite topped SOFT CLOSE vanity and Framed Mirror. The Laundry area has added Cabinets, Drying Racks and Storage Closet. 6 Stacking Sliders that expand 17 feet lead to an Oversized Outdoor Entertaining Space with Raised Fire Pit area for Chilly Nights, a natural look SOLAR HEATED POOL with waterfall & sun shelves for lounging. Everything in this home was meticulously thought out and selected. Home is Hard Wired for Security 2017. Raised Stone HERB GARDEN 2018, NEW WINDOWS 2017, HVAC with smart control 2017, POOL PUMP 2018, WATER HEATER, 2017, PELICAN WATER SOFTENER 2019. DIMMABLE LED Lighting on Birdcage & Pergola, EPOXIED Garage Floor, just to name a few. BOND PAID. A Few Select window treatments & cornices don't convey. Qualified buyers call now for your private showing. Please Enjoy the Video and 3D Walkthrough of this Magnificent Home.

    This property is not currently displayed as for sale or rent on Zillow. This may be different from what's on other websites or public sources.

    Originating MLS: Ocala - Marion

    Facts & features

    Interior

    Bedrooms & bathrooms
    • Bedrooms: 3
    • Bathrooms: 2
    • Full bathrooms: 2
    Heating
    • Forced air
    Cooling
    • Central
    Appliances
    • Included: Dishwasher, Dryer, Garbage disposal, Microwave, Range / Oven, Refrigerator, Washer
    • Laundry: Inside
    Features
    • Ceiling Fans(s), Open Floorplan, Split Bedroom, Walk-In Closet(s), Crown Molding, Thermostat, Vaulted Ceiling(s), Skylight(s)
    • Flooring: Tile, Carpet
    • Windows: Blinds, Shades
    • Has fireplace: Yes
    • Fireplace features: Family Room, Gas
    Interior area
    • Structure area source: Public Records
    • Total interior livable area: 2,929 sqft

    Property

    Parking
    • Total spaces: 2
    • Parking features: Garage - Attached
    Features
    • Levels: One
    • Exterior features: Other, Stucco
    • Pool features: Gunite, Solar Heat
    Lot
    • Size: 0.32 Acres
    • Features: On Golf Course
    Details
    • Parcel number: 6760033000
    • Zoning: RESI

    Construction

    Type & style
    • Home type: SingleFamily
    • Property subtype: Single Family Residence
    Materials
    • Foundation: Slab
    • Roof: Other
    Condition
    • Completed
    • Year built: 2003

    Utilities & green energy

    • Sewer: Public Sewer
    • Water: Public
    • Utilities for property: Electricity Connected, Natural Gas Connected, Sewer Connected, BB/HS Internet Available, Cable Available, Sprinkler Recycled, Sprinkler Meter, Water Connected

    Community & HOA

    Community
    • Security: Key Card Entry
    • Subdivision: THE VILLAGES
    HOA
    • Has HOA: Yes
    • Amenities included: Pool, Golf Course, Pickleball Court(s)
    • Services included: Community Pool, Security
    • HOA fee: $145 monthly
    Location
    • Region: The Villages

    Financial & listing details

    • Price per square foot: $277/sqft
    • Tax assessed value: $664,007
    • Annual tax amount: $10,770
    • Listing terms: Cash, Conventional
    • Ownership: Fee Simple

    Price history

    DateEventPrice
    3/31/2021Sold$825,000+3.1%$282/sqft
    Source: Stellar MLS #G5037672 Report a problem
    1/24/2021Pending sale$799,900$273/sqft
    Source: REALTY EXECUTIVES IN THE VILLA #G5037672 Report a problem
    1/24/2021Listed for sale$799,900$273/sqft
    Source: REALTY EXECUTIVES IN THE VILLA #G5037672 Report a problem
    1/24/2021Pending sale$799,900$273/sqft
    Source: Stellar MLS #G5037672 Report a problem
    1/23/2021Listed for sale$799,900+77.8%$273/sqft
    Source: Stellar MLS #G5037672 Report a problem
    3/20/2013Sold$449,900$154/sqft
    Source: Public Record Report a problem
    1/18/2013Listed for sale$449,900+19.9%$154/sqft
    Source: Realty Executives Tri-County #G4690771 Report a problem
    8/7/2003Sold$375,200$128/sqft
    Source: Public Record Report a problem

    Public tax history

    YearProperty taxesTax assessment
    2025$10,770 +3.4%$639,241 +2.9%
    2024$10,413 +2.1%$621,225 +3%
    2023$10,197 +4.5%$603,131 +3%
    2022$9,757 +27.2%$585,564 +29.3%
    2021$7,671 +0.7%$452,898 +1.4%
    2020$7,620 +0.6%$446,645 +1.6%
    2019$7,575 $439,476 +3%
    2018$7,575 +2.6%$426,797 +5.4%
    2017$7,382 -1.1%$405,084 -2%
    2016$7,466 $413,540 +3.6%
    2015$7,466 +8.4%$399,068 +2.3%
    2014$6,888 +33.6%$390,239 +21.1%
    2013$5,156 +1.9%$322,217 +1.7%
    2012$5,060 +2.7%$316,831 +3%
    2011$4,928 +2%$307,603 +1.5%
    2010$4,833 -13.6%$303,057 -3.3%
    2009$5,595 -14.4%$313,353 -18.1%
    2008$6,537 -14.4%$382,766 -13.8%
    2007$7,637 -2.2%$444,213 +14.6%
    2006$7,810 +9.4%$387,706 +8.2%
    2005$7,136 $358,251 +11.4%
    2004$7,136 $321,706
    2002-- --
    Find assessor info on the county website

    Neighborhood: 32162

    Nearby schools

    GreatSchools rating
    Get a cash offer in 3 minutes
    Find out how much your home could sell for in as little as 3 minutes with a no-obligation cash offer.
    Estimated market value
    $812,400
    Get a cash offer in 3 minutes
    Find out how much your home could sell for in as little as 3 minutes with a no-obligation cash offer.
    Estimated market value
    $812,400