Gorgeous Custom home by Clay Street Builders in the Fabulous Community of Summer Lake! The Nicklaus floor-plan offers a modern first floor living layout with 3 bedrooms on the main level & a 4th bedroom on the 2nd floor! The Foyer has custom trim that leads into your stunning Family Room with a Vaulted Ceiling & Wood Beams, there is a Gas Fireplace & oversized slider to the Porch. The Kitchen host granite countertops, a large prep-island with seating, upgraded cabinetry, tile backsplash, walk-in pantry & opens to a beautiful eat-in dining area. There is a designated home-office with Hardwood floors & Custom Trim. The 1st floor Primary has a large WIC & spa-like bath, it connects directly to your laundry room for easy access. There are 2 additional bedrooms with a connecting ensuite, a powder room & drop zone on the 1st floor. Upstairs there is a large 4th bedroom that can double as a home gym, craft room or 2nd home office. You will love the outdoor living space with 17 X 11 screen porch, lots of room for entertaining & relaxing. The Summer Lake community offers so many wonderful amenities: walking trails, pool, clubhouse, basketball courts, exercise room, sand volleyball, pickleball & tennis court...so many fun things to do without leaving the comforts of your neighborhood. (Home is not completed)
Sold for $835,000
$835,000
17313 Jojo Ln, Moseley, VA 23120
4beds
2,703sqft
Single Family Residence
Built in 2026
0.29 Acres Lot
$841,200 Zestimate®
$309/sqft
$3,422 Estimated rent
Home value
$841,200
$791,000 - $892,000
$3,422/mo
Zestimate® history
Owner options
List your home for rent
$3,422/mo
Rent Zestimate®
Find your next renter with Zillow Rental Manager. Plus, with online applications, you can quickly screen prospective tenants – for free.
$3,422/mo
Rent Zestimate®
Refinance and save
$5,310/mo
Est. payment
Refinancing to a lower rate could help reduce your monthly payments and save thousands over the life of the loan.
$5,310/mo
Est. payment
Explore your selling options
Work with a Zillow partner agent
Leverage their expertise and Zillow's premium Showcase listings to get your home seen by more buyers.
Get startedList with your own agent
Get your home in front of millions of buyers by listing it on Zillow.
Learn how to do itSell it yourself
Take full control of how buyers see your home on Zillow by listing For Sale by Owner (FSBO).
List your homeWhat's special
Gas fireplaceGranite countertopsLarge prep-island with seatingWalk-in pantryTile backsplashBeautiful eat-in dining areaUpgraded cabinetry
Zillow last checked:
Listing updated:
Listed by:
Gayle Peace jolewis@lizmoore.com,
Liz Moore & Associates
Bought with:
NON MLS USER MLS
NON MLS OFFICE
Source: CVRMLS,MLS#: 2609806 Originating MLS: Central Virginia Regional MLS
Originating MLS: Central Virginia Regional MLSFacts & features
Interior
Bedrooms & bathrooms
- Bedrooms: 4
- Bathrooms: 4
- Full bathrooms: 3
- 1/2 bathrooms: 1
Other
- Description: Tub & Shower
- Level: First
Other
- Description: Tub & Shower
- Level: Second
Half bath
- Level: First
Heating
- Multi-Fuel, Zoned
Cooling
- Heat Pump, Zoned
Appliances
- Included: Dishwasher, Gas Cooking, Disposal, Microwave, Oven, Propane Water Heater
- Laundry: Washer Hookup, Dryer Hookup
Features
- Bedroom on Main Level, Ceiling Fan(s), Double Vanity, Eat-in Kitchen, Fireplace, Granite Counters, High Ceilings, Kitchen Island, Bath in Primary Bedroom, Main Level Primary, Recessed Lighting, Walk-In Closet(s)
- Flooring: Partially Carpeted, Tile, Vinyl
- Doors: Insulated Doors, Sliding Doors
- Basement: Crawl Space
- Attic: Walk-In
- Number of fireplaces: 1
- Fireplace features: Gas
Interior area
- Total interior livable area: 2,703 sqft
- Finished area above ground: 2,703
- Finished area below ground: 0
Property
Parking
- Total spaces: 2
- Parking features: Attached, Direct Access, Driveway, Garage, Off Street, Paved, Garage Faces Rear, Garage Faces Side
- Attached garage spaces: 2
- Has uncovered spaces: Yes
Features
- Levels: Two
- Stories: 2
- Patio & porch: Rear Porch, Front Porch, Screened, Porch
- Exterior features: Sprinkler/Irrigation, Porch, Paved Driveway
- Pool features: In Ground, Outdoor Pool, Pool, Community
- Fencing: None
Lot
- Size: 0.29 Acres
- Features: Level
- Topography: Level
Details
- Parcel number: 706683847200000
- Zoning description: R12
- Special conditions: Corporate Listing
Construction
Type & style
- Home type: SingleFamily
- Architectural style: Craftsman,Custom,Two Story
- Property subtype: Single Family Residence
Materials
- Block, Drywall, Frame, Vinyl Siding
- Roof: Composition
Condition
- New Construction,Under Construction
- New construction: Yes
- Year built: 2026
Utilities & green energy
- Sewer: Public Sewer
- Water: Public
Community & HOA
Community
- Features: Basketball Court, Common Grounds/Area, Clubhouse, Fitness, Home Owners Association, Lake, Playground, Park, Pond, Pool, Sports Field, Tennis Court(s), Trails/Paths
- Subdivision: Summer Lake
HOA
- Has HOA: Yes
- Amenities included: Management
- Services included: Association Management, Clubhouse, Pool(s), Recreation Facilities, Reserve Fund, Trash
- HOA fee: $370 quarterly
Location
- Region: Moseley
Financial & listing details
- Price per square foot: $309/sqft
- Tax assessed value: $825,000
- Annual tax amount: $1,023
- Date on market: 5/23/2026
- Ownership: Corporate
- Ownership type: Corporation
Price history
| Date | Event | Price |
|---|---|---|
| 6/2/2026 | Sold | $835,000+1.8%$309/sqft |
Source:  CVRMLS #2609806 Report a problem CVRMLS #2609806 Report a problem | ||
| 5/1/2026 | Pending sale | $820,000$303/sqft |
Source: CVRMLS #2609806 Report a problem | ||
| 4/22/2026 | Listed for sale | $820,000+397%$303/sqft |
Source: CVRMLS #2609806 Report a problem | ||
| 2/25/2025 | Sold | $165,000$61/sqft |
Source: Public Record Report a problem | ||
Public tax history
| Year | Property taxes | Tax assessment |
|---|---|---|
| 2025 | $1,024 | $115,000 |
Find assessor info on the county website
Neighborhood: 23120
Nearby homes
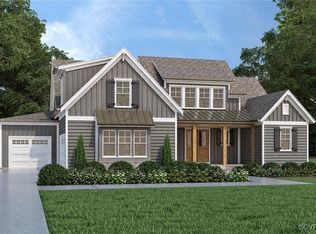
- $1,026,0914 bd4 ba3.2k sqft5118 Singing Bird Dr, Moseley, VA 23120Pending

- $1,300,0004 bd5 ba3.7k sqft5201 Singing Bird Dr, Moseley, VA 23120Sold
- $165,000-- bd-- ba-- sqft17331 Jojo Ln, Moseley, VA 23120Sold
- $742,9004 bd4 ba3.1k sqft17300 Singing Bird Turn, Moseley, VA 23120Pending

- $165,000-- bd-- ba-- sqft5200 Singing Bird Dr, Moseley, VA 23120Sold
- $165,000-- bd-- ba-- sqft5130 Singing Bird Dr, Moseley, VA 23120Sold
- $165,000-- bd-- ba-- sqft5036 Singing Bird Dr, Moseley, VA 23120Sold
- $165,000-- bd-- ba-- sqft5030 Singing Bird Dr, Moseley, VA 23120Sold
- $1,300,0005 bd6 ba4.2k sqft5112 Singing Bird Dr, Moseley, VA 23120Pending
Nearby schools
GreatSchools rating
- 10/10Grange Hall Elementary SchoolGrades: PK-5Distance: 3.9 mi
- 8/10Tomahawk Creek Middle SchoolGrades: 6-8Distance: 3.9 mi
- 8/10Cosby High SchoolGrades: 9-12Distance: 2.6 mi
Schools provided by the listing agent
- Elementary: Woolridge
- Middle: Deep Creek
- High: Cosby
Source: CVRMLS. This data may not be complete. We recommend contacting the local school district to confirm school assignments for this home.
Get a cash offer in 3 minutes
Find out how much your home could sell for in as little as 3 minutes with a no-obligation cash offer.
Estimated market value
$841,200
Get a cash offer in 3 minutes
Find out how much your home could sell for in as little as 3 minutes with a no-obligation cash offer.
Estimated market value
$841,200
- Virginia
- Chesterfield County
- Moseley
- 23120
- 17313 Jojo Ln
Nearby cities
Nearby zip codes
Other Moseley Topics
