Back on the market!! Buyer's funding fell through at the last hour. Inspection and FHA appraisal passed!
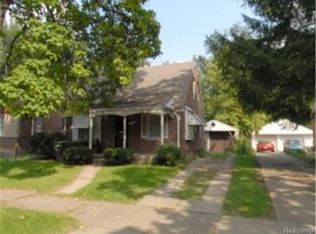
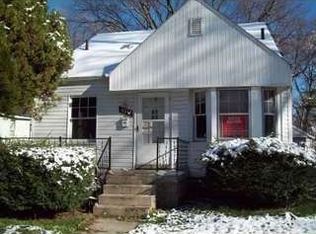
Welcome to 17314 Braile St – a fully remodeled 3-bedroom, 1-bath ranch offering a true turnkey opportunity for both investors and owner-occupants. This home has been completely renovated from top to bottom, featuring a new roof, windows, plumbing, electrical, and more—providing peace of mind with all major systems already updated.
Step inside to a bright, modern interior with updated finishes throughout and included kitchen appliances for added convenience. A standout feature of this home is the newly built custom wine cellar, adding a unique touch of character and luxury rarely found at this price point.
Whether you're looking to expand your portfolio or move into a fully updated home, this property delivers value, versatility, and style.
Sold for $100,000
Zillow last checked:
Listing updated:
Bought with:
Colleen Hanna, 6501463397
Keller Williams Realty-Great Lakes
Source: Realcomp II,MLS#: 20261026063
Price history
| Date | Event | Price |
|---|---|---|
| 8/17/2026 | Sold | $100,000+5.4%$119/sqft |
Source:  Realcomp II #20261026063 Report a problem Realcomp II #20261026063 Report a problem | ||
| 7/26/2026 | Pending sale | $94,900$113/sqft |
Source: Realcomp II #20261026063 Report a problem | ||
| 7/26/2026 | Listing removed | $94,900$113/sqft |
Source: Realcomp II #20261026063 Report a problem | ||
| 7/14/2026 | Pending sale | $94,900$113/sqft |
Source: Realcomp II #20261026063 Report a problem | ||
| 6/29/2026 | Listed for sale | $94,900$113/sqft |
Source: Realcomp II #20261026063 Report a problem | ||
| 6/29/2026 | Pending sale | $94,900$113/sqft |
Source: Realcomp II #20261026063 Report a problem | ||
| 6/11/2026 | Listed for sale | $94,900$113/sqft |
Source: Realcomp II #20261026063 Report a problem | ||
| 4/27/2026 | Pending sale | $94,900$113/sqft |
Source: Realcomp II #20261026063 Report a problem | ||
| 4/22/2026 | Listed for sale | $94,900-20.9%$113/sqft |
Source: Realcomp II #20261026063 Report a problem | ||
| 2/12/2026 | Listing removed | $120,000$143/sqft |
Source: Realcomp II #20251050534 Report a problem | ||
| 11/4/2025 | Pending sale | $120,000$143/sqft |
Source: Realcomp II #20251050534 Report a problem | ||
| 11/4/2025 | Price change | $120,000+4.4%$143/sqft |
Source: Realcomp II #20251050534 Report a problem | ||
| 10/28/2025 | Listed for sale | $114,900$137/sqft |
Source: Realcomp II #20251023941 Report a problem | ||
| 10/24/2025 | Pending sale | $114,900+0.8%$137/sqft |
Source: Realcomp II #20251023941 Report a problem | ||
| 10/6/2025 | Listed for sale | $114,000-0.8%$136/sqft |
Source: Owner Report a problem | ||
| 9/24/2025 | Listing removed | $114,900$137/sqft |
Source: Realcomp II #20251036304 Report a problem | ||
| 9/17/2025 | Listed for sale | $114,900$137/sqft |
Source: Realcomp II #20251036304 Report a problem | ||
| 9/8/2025 | Listing removed | $114,900$137/sqft |
Source: Realcomp II #20251023941 Report a problem | ||
| 8/30/2025 | Price change | $114,900-8.1%$137/sqft |
Source: Realcomp II #20251023941 Report a problem | ||
| 8/2/2025 | Listed for sale | $125,000$149/sqft |
Source: Realcomp II #20251002071 Report a problem | ||
| 7/10/2025 | Pending sale | $125,000$149/sqft |
Source: Realcomp II #20251002071 Report a problem | ||
| 6/27/2025 | Price change | $125,000-7.4%$149/sqft |
Source: Realcomp II #20251002071 Report a problem | ||
| 5/29/2025 | Price change | $135,000-7.5%$161/sqft |
Source: Realcomp II #20251002071 Report a problem | ||
| 5/23/2025 | Price change | $146,000-2.7%$174/sqft |
Source: Owner Report a problem | ||
| 5/12/2025 | Listed for sale | $150,000-9.1%$179/sqft |
Source: Owner Report a problem | ||
| 4/7/2025 | Listing removed | $165,000+1000%$196/sqft |
Source: Realcomp II #20250021975 Report a problem | ||
| 8/23/2018 | Sold | $15,000-78.6%$18/sqft |
Source: Public Record Report a problem | ||
| 4/5/2007 | Sold | $70,000$83/sqft |
Source: Public Record Report a problem | ||
| 10/27/2006 | Sold | $70,000$83/sqft |
Source: Agent Provided Report a problem | ||
Get a cash offer in 3 minutes
Find out how much your home could sell for in as little as 3 minutes with a no-obligation cash offer.
Estimated market value
$100,400
