Welcome to this meticulously maintained SUMMERWOOD model, located in the highly sought-after 55+ neighborhood of Del Webb Lakewood Ranch. Featuring 2 bedrooms, 2 baths PLUS Flex space, this stunning residence combines luxury, functionality, and SERENE WATERFRONT living. Sit on the covered front porch that is adorned by stacked stone and craftsman style architecture and looks over beautiful plantings. Step inside to discover a well-designed interior featuring PORCELAIN tile flooring THROUGHOUT, 8 FT DOORS, crown molding, tray ceiling in primary bedroom and plantation shutters that enhance the home’s natural light and privacy. The spacious living areas include a study with French doors, perfect for a home office or hobby room. The heart of this home is the chef-inspired kitchen, complete with UPGRADED refrigerator, wall oven, microwave, gas cooktop, disposal, and dishwasher. A generous walk-in pantry offers additional storage, making it easy to keep everything organized. The primary suite is a true retreat, featuring a VERY LARGE walk-in closet, linen closet and a luxurious en-suite bathroom with dual sinks and a walk-in shower. The second bathroom is thoughtfully designed with a tub-shower combo for added convenience. Relax and entertain on the EXTENDED, screened, and covered lanai, which overlooks the tranquil waterfront setting. With fans in most rooms and on the lanai, comfort is assured year-round. The front porch and lanai are adorned with stylish pavers, adding to the home’s charm. The tandem 2-car garage features an epoxy finish, enhancing both its durability and appearance. You will love the extended tandem area in the garage, perfect for a golf cart or extra storage. The tile roof adds an extra touch of elegance while ensuring long-lasting durability. The property offers approximately 60 feet of waterfront frontage, providing picturesque views and direct access to the water. Experience the perfect blend of luxury, comfort, and waterfront living in this exquisite Summerwood model. Contact us today to make this dream home yours! This sought after 55 Plus community, known as the Queen Jewel of Del Webb Communities, will have you engaged in no time! Choose from an amazing amount of social clubs and on-site activities, dine at the Lake House restaurant, have access to tennis and pickleball courts, premier fitness center and fitness studio, swim and lounge in two resort style pools. So much to do! This home will make it easy to just move in and start playing! Some furniture is available for purchase separate outside of contract.
Sold for $650,000
$650,000
17314 Hampton Falls Ter, Bradenton, FL 34202
2beds
1,872sqft
Single Family Residence
Built in 2018
7,065 Square Feet Lot
$608,100 Zestimate®
$347/sqft
$3,022 Estimated rent
Home value
$608,100
$553,000 - $669,000
$3,022/mo
Zestimate® history
Owner options
List your home for rent
$3,022/mo
Rent Zestimate®
Find your next renter with Zillow Rental Manager. Plus, with online applications, you can quickly screen prospective tenants – for free.
$3,022/mo
Rent Zestimate®
Refinance and save
$4,716/mo
Est. payment
Refinancing to a lower rate could help reduce your monthly payments and save thousands over the life of the loan.
$4,716/mo
Est. payment
Explore your selling options
Work with a Zillow partner agent
Leverage their expertise and Zillow's premium Showcase listings to get your home seen by more buyers.
Get startedList with your own agent
Get your home in front of millions of buyers by listing it on Zillow.
Learn how to do itSell it yourself
Take full control of how buyers see your home on Zillow by listing For Sale by Owner (FSBO).
List your homeWhat's special
Stylish paversPicturesque viewsStudy with french doorsUpgraded refrigeratorCovered front porchGenerous walk-in pantryEpoxy finish
Zillow last checked:
Listing updated:
Listed by:
Georgia Pizzarelli 203-788-9157,
ARISTA REALTY GROUP, LLC 203-788-9157,
Shaela Lollar 941-725-1434,
ARISTA REALTY GROUP, LLC
Bought with:
Kimsey Ruggiero, 3423894
PREFERRED SHORE LLC
Source: Stellar MLS,MLS#: S5111818 Originating MLS: Osceola
Originating MLS: Osceola
Facts & features
Interior
Bedrooms & bathrooms
- Bedrooms: 2
- Bathrooms: 2
- Full bathrooms: 2
Rooms
- Room types: Den/Library/Office, Utility Room
Primary bedroom
- Features: Ceiling Fan(s), Dual Sinks, En Suite Bathroom, Exhaust Fan, Granite Counters, Makeup/Vanity Space, Shower No Tub, Water Closet/Priv Toilet, Walk-In Closet(s)
- Level: First
- Dimensions: 13x15
Bedroom 2
- Features: Ceiling Fan(s), Tub With Shower, Built-in Closet
- Level: First
- Dimensions: 12x12
Den
- Features: Ceiling Fan(s)
- Level: First
- Dimensions: 11x10
Dinette
- Level: First
- Dimensions: 11x11
Kitchen
- Features: Breakfast Bar, Exhaust Fan, Granite Counters, Kitchen Island, Pantry
- Level: First
- Dimensions: 11x15
Living room
- Features: Ceiling Fan(s)
- Level: First
- Dimensions: 18x18
Heating
- Central, Electric, Heat Pump
Cooling
- Central Air
Appliances
- Included: Convection Oven, Cooktop, Dishwasher, Disposal, Dryer, Exhaust Fan, Gas Water Heater, Microwave, Refrigerator, Washer, Water Purifier
- Laundry: Inside, Laundry Room
Features
- Ceiling Fan(s), Crown Molding, Eating Space In Kitchen, Open Floorplan, Primary Bedroom Main Floor, Solid Surface Counters, Split Bedroom, Stone Counters, Thermostat, Tray Ceiling(s), Walk-In Closet(s)
- Flooring: Brick/Stone, Epoxy, Porcelain Tile
- Doors: French Doors, Sliding Doors
- Windows: Low Emissivity Windows, Shutters, Window Treatments, Hurricane Shutters, Hurricane Shutters/Windows
- Has fireplace: No
Interior area
- Total structure area: 2,991
- Total interior livable area: 1,872 sqft
Property
Parking
- Total spaces: 2
- Parking features: Driveway, Garage Door Opener, Golf Cart Parking, Oversized, Tandem
- Attached garage spaces: 2
- Has uncovered spaces: Yes
Features
- Levels: One
- Stories: 1
- Patio & porch: Covered, Front Porch, Screened
- Exterior features: Irrigation System, Lighting, Rain Gutters
- Has view: Yes
- View description: Water, Pond
- Has water view: Yes
- Water view: Water,Pond
- Waterfront features: Pond, Pond Access
- Body of water: DEL WEBB LAKEWOOD RANCH
Lot
- Size: 7,065 Square Feet
- Features: Landscaped, Sidewalk, Above Flood Plain
- Residential vegetation: Mature Landscaping, Trees/Landscaped
Details
- Parcel number: 586130309
- Zoning: RES
- Special conditions: None
Construction
Type & style
- Home type: SingleFamily
- Architectural style: Craftsman
- Property subtype: Single Family Residence
Materials
- Block, Stucco
- Foundation: Slab
- Roof: Tile
Condition
- Completed
- New construction: No
- Year built: 2018
Details
- Builder model: Summerwood w/ext lanai and tandem garage
- Builder name: Pulte/Del Webb
Utilities & green energy
- Sewer: Public Sewer
- Water: Public
- Utilities for property: Cable Connected, Electricity Connected, Fire Hydrant, Natural Gas Connected, Public, Sewer Connected, Underground Utilities, Water Connected
Community & HOA
Community
- Features: Association Recreation - Owned, Buyer Approval Required, Clubhouse, Community Mailbox, Deed Restrictions, Dog Park, Fitness Center, Gated Community - Guard, Golf Carts OK, Irrigation-Reclaimed Water, Pool, Restaurant, Sidewalks, Wheelchair Access
- Security: Smoke Detector(s)
- Pet fee: $0 monthly
- Senior community: Yes
- Subdivision: DEL WEBB PH II SUBPHASES 2A, 2B & 2C
HOA
- Has HOA: Yes
- Amenities included: Clubhouse, Fence Restrictions, Fitness Center, Gated, Pickleball Court(s), Pool, Recreation Facilities, Tennis Court(s)
- Services included: 24-Hour Guard, Community Pool, Reserve Fund, Maintenance Grounds, Manager, Pool Maintenance, Private Road, Recreational Facilities, Security, Trash
- HOA fee: $468 monthly
- HOA name: Castle Management Group/Kirsten Stapleton
- HOA phone: 941-739-0411
Location
- Region: Bradenton
Financial & listing details
- Price per square foot: $347/sqft
- Tax assessed value: $554,093
- Annual tax amount: $2,144
- Date on market: 9/13/2024
- Cumulative days on market: 95 days
- Listing terms: Cash,Conventional,VA Loan
- Ownership: Fee Simple
- Total actual rent: 0
- Electric utility on property: Yes
- Road surface type: Paved, Asphalt
Price history
| Date | Event | Price |
|---|---|---|
| 1/2/2025 | Sold | $650,000+0.8%$347/sqft |
Source:  Stellar MLS #S5111818 Report a problem Stellar MLS #S5111818 Report a problem | ||
| 12/18/2024 | Pending sale | $645,000$345/sqft |
Source: Stellar MLS #S5111818 Report a problem | ||
| 12/12/2024 | Price change | $645,000-0.8%$345/sqft |
Source: Stellar MLS #S5111818 Report a problem | ||
| 11/26/2024 | Price change | $650,000-1.5%$347/sqft |
Source: Stellar MLS #S5111818 Report a problem | ||
| 10/30/2024 | Price change | $660,000-1.5%$353/sqft |
Source: Stellar MLS #S5111818 Report a problem | ||
| 10/14/2024 | Price change | $670,000-1.5%$358/sqft |
Source: Stellar MLS #S5111818 Report a problem | ||
| 9/13/2024 | Listed for sale | $680,000+36.3%$363/sqft |
Source: Stellar MLS #S5111818 Report a problem | ||
| 1/4/2021 | Sold | $499,000+8.4%$267/sqft |
Source: Public Record Report a problem | ||
| 8/22/2018 | Sold | $460,300$246/sqft |
Source: Public Record Report a problem | ||
Public tax history
| Year | Property taxes | Tax assessment |
|---|---|---|
| 2025 | $9,554 +111.3% | $554,093 +38.6% |
| 2024 | $4,521 +110.8% | $399,739 +3% |
| 2023 | $2,144 +1.6% | $388,096 +3% |
| 2022 | $2,111 -18% | $376,792 +3% |
| 2021 | $2,575 -63.5% | $365,817 +3% |
| 2020 | $7,058 +0.1% | $355,314 +1.3% |
| 2019 | $7,050 +137.4% | $350,852 +289.8% |
| 2018 | $2,970 | $90,000 |
Find assessor info on the county website
Neighborhood: 34202
Nearby homes
- $663,3002 bd2 ba1.8k sqft17310 Hampton Falls Ter, Bradenton, FL 34202Off Market
- $603,1002 bd2 ba1.9k sqft17318 Hampton Falls Ter, Bradenton, FL 34202Off Market
- $597,5002 bd2 ba1.8k sqft17306 Hampton Falls Ter, Bradenton, FL 34202Off Market
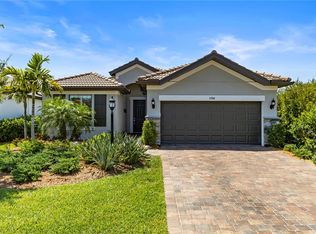
- $856,4003 bd3 ba2.4k sqft17320 Freeport Ter, Lakewood Ranch, FL 34202Off Market

- $729,3002 bd2 ba1.8k sqft17322 Hampton Falls Ter, Bradenton, FL 34202Off Market
- $767,2003 bd3 ba2.4k sqft17326 Hampton Falls Ter, Bradenton, FL 34202Off Market
- $930,9003 bd3 ba2.4k sqft17315 Hampton Falls Ter, Bradenton, FL 34202Off Market
- $565,3002 bd2 ba1.8k sqft17311 Hampton Falls Ter, Bradenton, FL 34202Off Market
Nearby schools
GreatSchools rating
- 10/10Robert Willis Elementary SchoolGrades: PK-5Distance: 1.9 mi
- 7/10R. Dan Nolan Middle SchoolGrades: 6-8Distance: 2.2 mi
- 6/10Lakewood Ranch High SchoolGrades: PK,9-12Distance: 5.3 mi
Schools provided by the listing agent
- Elementary: Robert E Willis Elementary
- Middle: Nolan Middle
- High: Lakewood Ranch High
Source: Stellar MLS. This data may not be complete. We recommend contacting the local school district to confirm school assignments for this home.
Get a cash offer in 3 minutes
Find out how much your home could sell for in as little as 3 minutes with a no-obligation cash offer.
Estimated market value
$608,100
Get a cash offer in 3 minutes
Find out how much your home could sell for in as little as 3 minutes with a no-obligation cash offer.
Estimated market value
$608,100
- Florida
- Manatee County
- Lakewood Ranch
- 34202
- 17314 Hampton Falls Ter
Nearby cities
Nearby neighborhoods
Nearby zip codes
Other Lakewood Ranch Topics
