Skip main navigation
Off market
  • $597,500

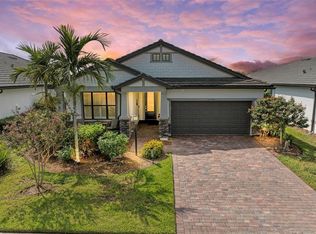
    17306 Hampton Falls Ter, Bradenton, FL 34202

    2beds
    1,832sqft
    SingleFamily
    Built in 2018
    6,969 Square Feet Lot
    $597,500 Zestimate®
    $326/sqft
    $2,984 Estimated rent

    Home value

    $597,500

    $562,000 - $633,000

    $2,984/mo

    Zestimate® history
    Loading
    Loading...

    Owner options

    List your home for rent

    $2,984/mo

    Rent Zestimate®

    Find your next renter with Zillow Rental Manager. Plus, with online applications, you can quickly screen prospective tenants – for free.

    Learn more

    $2,984/mo

    Rent Zestimate®

    Refinance and save

    $4,203/mo

    Est. payment

    Refinancing to a lower rate could help reduce your monthly payments and save thousands over the life of the loan.

    See today's rates

    $4,203/mo

    Est. payment

    Explore your selling options

    Work with a Zillow partner agent

    Leverage their expertise and Zillow's premium Showcase listings to get your home seen by more buyers.

    Get started

    List with your own agent

    Get your home in front of millions of buyers by listing it on Zillow.

    Learn how to do it

    Sell it yourself

    Take full control of how buyers see your home on Zillow by listing For Sale by Owner (FSBO).

    List your home

    What's special

    You're going to want to hurry to see this beautiful 2 1/2 year old Summerwood home in Del Webb (a 55+ active community) in the top selling multi-generational community of Lakewood Ranch. No need to endure the current painstaking process of new construction. This one has all you need. Wood-look tile is throughout this home - NO CARPET. The extended lanai looks out onto one of many ponds throughout the community. The sellers are going to miss the sights and sounds of nature that can be enjoyed from the large screened in lanai with a brand new outdoor kitchen that comes complete with grill, fridge and sink. Bring the outdoors in when you use the pocket sliders from the great room and enjoy the perfect indoor/outdoor entertainment space. And inside, you'll find that must-have open concept floor plan with the kitchen you've always wanted, with white cabinets, contrasting granite counters and marble subway and decorative tile backsplash and upgraded stainless appliances. Large corner pantry and that large island with composite sink is of course where you can pictures family and friends gathering. You will love the custom barn door and built-ins in the den/office and the plantation window shutters. The master has double sinks and a large walk in closet - plenty of room for his and hers. And your guests can enjoy their bedroom located at the front of the home that opens next to the second bath. A generously sized laundry room gives you that extra space you need to place folded laundry instead of on top of the washer itself. Completing the offerings in this lovely home is a 2 car tandem garage. That means you have an expanded space in the garage to use for a golf cart, storage (for northerners missing the coveted basement) or that workshop for craftsman buyers. This is fabulous home in a community that has something for everyone. The clubhouse and onsite restaurant are set in a picturesque setting overlooking the largest lake in the community. The grounds in this community are just lovely. With a full-time activities director, resort-like pool and amenities, and a plethora of clubs and group activities you will be living the luxurious lifestyle you want and deserve.

    This property is off market, which means it's not currently listed for sale or rent on Zillow. This may be different from what's available on other websites or public sources.

    Facts & features

    Interior

    Bedrooms & bathrooms
    • Bedrooms: 2
    • Bathrooms: 2
    • Full bathrooms: 2
    Heating
    • Other
    Cooling
    • Central
    Features
    • Has fireplace: No
    Interior area
    • Total interior livable area: 1,832 sqft

    Property

    Parking
    • Parking features: Garage - Attached
    Features
    • Exterior features: Stone, Brick
    Lot
    • Size: 6,969 Square Feet
    Details
    • Parcel number: 586130409

    Construction

    Type & style
    • Home type: SingleFamily
    Materials
    • masonry
    • Roof: Tile
    Condition
    • Year built: 2018

    Community & HOA

    HOA
    • Has HOA: Yes
    • HOA fee: $298 monthly
    Location
    • Region: Bradenton

    Financial & listing details

    • Price per square foot: $326/sqft
    • Tax assessed value: $559,225
    • Annual tax amount: $8,251

    Price history

    DateEventPrice
    8/5/2021Sold$614,900$336/sqft
    Source: Public Record Report a problem
    5/28/2021Pending sale$614,900$336/sqft
    Source: RE/MAX International #A4501478 Report a problem
    5/27/2021Listed for sale$614,900+45.1%$336/sqft
    Source: RE/MAX International #A4501478 Report a problem
    11/26/2018Sold$423,700$231/sqft
    Source: Public Record Report a problem

    Public tax history

    YearProperty taxesTax assessment
    2025$8,251 +4.1%$501,680 +4.6%
    2024$7,924 +1%$479,470 +3%
    2023$7,849 +2.4%$465,505 +3%
    2022$7,663 +20.7%$451,947 +28.2%
    2021$6,351 +0.1%$352,400 +1.4%
    2020$6,345 +0%$347,535 +1.1%
    2019$6,343 $343,816 +304.5%
    2018$6,343 $85,000
    Find assessor info on the county website

    Neighborhood: 34202

    Nearby schools

    GreatSchools rating
    Get a cash offer in 3 minutes
    Find out how much your home could sell for in as little as 3 minutes with a no-obligation cash offer.
    Estimated market value
    $597,500
    Get a cash offer in 3 minutes
    Find out how much your home could sell for in as little as 3 minutes with a no-obligation cash offer.
    Estimated market value
    $597,500