Skip main navigation
Sold for $555,000
  • $555,000

    7409 Chester Trl, Bradenton, FL 34202

    2beds
    1,832sqft
    Single Family Residence
    Built in 2018
    7,392 Square Feet Lot
    $541,700 Zestimate®
    $303/sqft
    $3,014 Estimated rent

    Home value

    $541,700

    $498,000 - $590,000

    $3,014/mo

    Zestimate® history
    Loading
    Loading...

    Owner options

    List your home for rent

    $3,014/mo

    Rent Zestimate®

    Find your next renter with Zillow Rental Manager. Plus, with online applications, you can quickly screen prospective tenants – for free.

    Learn more

    $3,014/mo

    Rent Zestimate®

    Refinance and save

    $4,129/mo

    Est. payment

    Refinancing to a lower rate could help reduce your monthly payments and save thousands over the life of the loan.

    See today's rates

    $4,129/mo

    Est. payment

    Explore your selling options

    Work with a Zillow partner agent

    Leverage their expertise and Zillow's premium Showcase listings to get your home seen by more buyers.

    Get started

    List with your own agent

    Get your home in front of millions of buyers by listing it on Zillow.

    Learn how to do it

    Sell it yourself

    Take full control of how buyers see your home on Zillow by listing For Sale by Owner (FSBO).

    List your home

    What's special

    Oversized center islandTranquil water viewLarge laundry roomQuartz countertopsBright open layoutLarge square porcelain tileCustom-designed walk-in closet
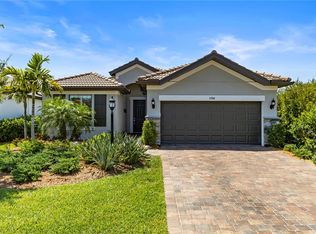
    Exceptional Value in Del Webb---Priced to Sell! Don’t miss this incredible opportunity to own a beautifully maintained Summerwood Model in the highly sought-after 55+ Del Webb community! Offering 1,832 sq. ft. of thoughtfully designed living space, this home features 2 bedrooms, 2 bathrooms, and a versatile den perfect for a third bedroom, home office, gym, or craft room. The tandem garage provides ample room for 2 cars and a golf cart! Step inside to find a bright, open layout with an inviting atmosphere. The serene backyard setting boasts a tranquil water view, perfect for enjoying your morning coffee or unwinding with a glass of wine on the screened lanai. Whether you are a permanent resident or come to get away from the cold, this well-maintained home is move-in ready. The owner’s retreat is a private sanctuary, featuring a spa-like ensuite with dual vanities, an oversized walk-in shower, and a custom-designed walk-in closet with built-in shelves, drawers, and ample hanging space. The chef’s kitchen is a standout, equipped with KitchenAid appliances, including an electric stove with oven, refrigerator, and microwave. Elegant quartz countertops, a glass tile backsplash, ample cabinetry, and a generous pantry provide both style and functionality. The oversized center island offers additional storage, making it perfect for entertaining. Designed for easy Florida living, the home features large square porcelain tile throughout, except for carpet in the 2 nd bedroom, and wood blinds on every window, enhancing its bright and airy feel. The large laundry room provides lots of cabinets, a utility sink, and enough counter space for folding and hanging clothes. This home is truly the best value in Del Webb and won’t last long! Schedule your private showing today before it’s too late!.

    Zillow last checked:

    Listing updated:

    Listed by:

    Mark Lawrence 941-402-3471,

    BETTER HOMES AND GARDENS REAL ESTATE ATCHLEY PROPE 941-556-9100

    Bought with:

    Leslie Rothschild, 3092924

    BRIGHT REALTY

    Source: Stellar MLS,MLS#: A4638574MLS LogoOriginating MLS: Sarasota - Manatee

    Facts & features

    Interior

    Bedrooms & bathrooms
    • Bedrooms: 2
    • Bathrooms: 2
    • Full bathrooms: 2
    Rooms
    • Room types: Den/Library/Office, Utility Room
    Primary bedroom
    • Features: Ceiling Fan(s), Dual Sinks, En Suite Bathroom, Exhaust Fan, Shower No Tub, Water Closet/Priv Toilet, Walk-In Closet(s)
    • Level: First
    • Area: 204.36 Square Feet
    • Dimensions: 15.6x13.1
    Bathroom 2
    • Features: Ceiling Fan(s), Built-in Closet
    • Level: First
    • Area: 147.5 Square Feet
    • Dimensions: 12.5x11.8
    Dining room
    • Level: First
    • Area: 111.1 Square Feet
    • Dimensions: 11.11x10
    Great room
    • Features: Ceiling Fan(s)
    • Level: First
    • Area: 329.42 Square Feet
    • Dimensions: 18.2x18.1
    Kitchen
    • Features: Breakfast Bar, Exhaust Fan, Pantry
    • Level: First
    • Area: 196 Square Feet
    • Dimensions: 14x14
    Heating
    • Central
    Cooling
    • Central Air
    Appliances
    • Included: Dishwasher, Disposal, Dryer, Exhaust Fan, Gas Water Heater, Microwave, Range, Range Hood, Refrigerator, Washer
    • Laundry: Inside, Laundry Room
    Features
    • Ceiling Fan(s), Eating Space In Kitchen, In Wall Pest System, Kitchen/Family Room Combo, Open Floorplan, Primary Bedroom Main Floor, Solid Surface Counters, Split Bedroom, Thermostat, Walk-In Closet(s)
    • Flooring: Carpet, Tile
    • Doors: Sliding Doors
    • Windows: Window Treatments, Hurricane Shutters
    • Has fireplace: No
    Interior area
    • Total structure area: 2,618
    • Total interior livable area: 1,832 sqft

    Property

    Parking
    • Total spaces: 2
    • Parking features: Driveway, Garage Door Opener
    • Attached garage spaces: 2
    • Has uncovered spaces: Yes
    Features
    • Levels: One
    • Stories: 1
    • Patio & porch: Screened
    • Exterior features: Irrigation System, Rain Gutters, Sidewalk, Sprinkler Metered
    • Has view: Yes
    • View description: Park/Greenbelt, Water, Pond
    • Has water view: Yes
    • Water view: Water,Pond
    Lot
    • Size: 7,392 Square Feet
    • Features: In County, Landscaped, Level, Sidewalk
    • Residential vegetation: Trees/Landscaped
    Details
    • Parcel number: 586130509
    • Zoning: PD-R
    • Special conditions: None

    Construction

    Type & style
    • Home type: SingleFamily
    • Architectural style: Florida
    • Property subtype: Single Family Residence
    Materials
    • Block, Stucco
    • Foundation: Slab
    • Roof: Tile
    Condition
    • New construction: No
    • Year built: 2018
    Details
    • Builder model: Summerwood
    • Builder name: Pulte / Del Webb

    Utilities & green energy

    • Sewer: Public Sewer
    • Water: Public
    • Utilities for property: BB/HS Internet Available, Cable Available, Electricity Connected, Natural Gas Connected, Phone Available, Public, Sewer Connected, Sprinkler Meter, Sprinkler Recycled, Street Lights, Underground Utilities, Water Connected

    Community & HOA

    Community
    • Features: Buyer Approval Required, Clubhouse, Deed Restrictions, Dog Park, Fitness Center, Gated Community - Guard, Golf Carts OK, Handicap Modified, Irrigation-Reclaimed Water, No Truck/RV/Motorcycle Parking, Pool, Restaurant, Sidewalks, Special Community Restrictions, Tennis Court(s), Wheelchair Access
    • Security: Gated Community
    • Pet fee: $0 monthly
    • Senior community: Yes
    • Subdivision: DEL WEBB PH II SUBPHASES 2A, 2B & 2C
    HOA
    • Has HOA: Yes
    • Amenities included: Clubhouse, Fitness Center, Gated, Handicap Modified, Lobby Key Required, Pickleball Court(s), Pool, Security, Spa/Hot Tub, Tennis Court(s), Vehicle Restrictions, Wheelchair Access
    • Services included: Common Area Taxes, Community Pool, Maintenance Grounds, Manager, Pool Maintenance, Private Road, Security
    • HOA fee: $468 monthly
    • HOA name: Kirstin Stapleton
    • HOA phone: 941-739-0411
    Location
    • Region: Bradenton

    Financial & listing details

    • Price per square foot: $303/sqft
    • Tax assessed value: $516,116
    • Annual tax amount: $5,095
    • Date on market: 2/6/2025
    • Cumulative days on market: 126 days
    • Listing terms: Cash,Conventional
    • Ownership: Fee Simple
    • Total actual rent: 0
    • Electric utility on property: Yes
    • Road surface type: Paved

    Price history

    DateEventPrice
    8/28/2025Sold$555,000-4.3%$303/sqft
    Source: Stellar MLS #A4638574 Report a problem
    6/13/2025Pending sale$579,999$317/sqft
    Source: Stellar MLS #A4638574 Report a problem
    4/28/2025Price change$579,999-2.5%$317/sqft
    Source: Stellar MLS #A4638574 Report a problem
    2/6/2025Listed for sale$595,000+1.7%$325/sqft
    Source: Stellar MLS #A4638574 Report a problem
    7/11/2024Listing removed$585,000$319/sqft
    Source: Stellar MLS #A4575562 Report a problem
    4/2/2024Price change$585,000-1.5%$319/sqft
    Source: Stellar MLS #A4575562 Report a problem
    1/30/2024Price change$594,000-1%$324/sqft
    Source: Stellar MLS #A4575562 Report a problem
    1/21/2024Listed for sale$600,000$328/sqft
    Source: Stellar MLS #A4575562 Report a problem
    1/14/2024Pending sale$600,000$328/sqft
    Source: Stellar MLS #A4575562 Report a problem
    11/7/2023Price change$600,000-6.1%$328/sqft
    Source: Stellar MLS #A4575562 Report a problem
    7/5/2023Listed for sale$639,000-1.7%$349/sqft
    Source: Stellar MLS #A4575562 Report a problem
    4/18/2023Listing removed--
    Source: Stellar MLS #A4551018 Report a problem
    11/7/2022Listed for sale$650,000-1.4%$355/sqft
    Source: Stellar MLS #A4551018 Report a problem
    9/22/2022Listing removed--
    Source: Stellar MLS #A4540093 Report a problem
    9/11/2022Price change$659,000-2.9%$360/sqft
    Source: Stellar MLS #A4540093 Report a problem
    8/19/2022Price change$679,000-1.6%$371/sqft
    Source: Stellar MLS #A4540093 Report a problem
    7/17/2022Price change$690,000-3.5%$377/sqft
    Source: Stellar MLS #A4540093 Report a problem
    6/24/2022Listed for sale$715,000+89.1%$390/sqft
    Source: Stellar MLS #A4540093 Report a problem
    10/23/2018Sold$378,100$206/sqft
    Source: Public Record Report a problem

    Public tax history

    YearProperty taxesTax assessment
    2025$5,407 +6.1%$307,318 +2.9%
    2024$5,095 +1.3%$298,657 +3%
    2023$5,031 -2.2%$289,958 +3%
    2022$5,144 +0.2%$281,513 +3%
    2021$5,133 0%$273,314 +1.4%
    2020$5,134 +1%$269,540 +2.3%
    2019$5,082 $263,480 +229.3%
    2018$5,082 $80,000
    Find assessor info on the county website

    Neighborhood: 34202

    Nearby schools

    GreatSchools rating
    Schools provided by the listing agent
    • Elementary: Robert E Willis Elementary
    • Middle: Nolan Middle
    • High: Lakewood Ranch High

    Source: Stellar MLS. This data may not be complete. We recommend contacting the local school district to confirm school assignments for this home.

    Get a cash offer in 3 minutes
    Find out how much your home could sell for in as little as 3 minutes with a no-obligation cash offer.
    Estimated market value
    $541,700
    Get a cash offer in 3 minutes
    Find out how much your home could sell for in as little as 3 minutes with a no-obligation cash offer.
    Estimated market value
    $541,700