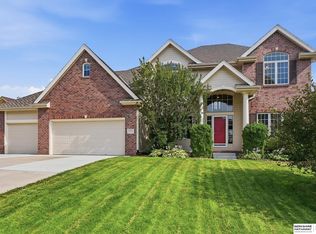
John Caniglia Home's Popular Sierra Ranch Floor Plan. Open Floor Plan With Maple Cabinets, Granite, Walk In Pantry, Maple Floors In Kitchen & Dinette. 9' To 11' Ceiling Heights. Large Master Bedroom And Bath. Laundry Room Linked To Large Master Bedroom Closet. Fantastic Walk Out Finished Lower Level With Stone Fireplace And Wet Bar.
This property is not currently displayed as for sale or rent on Zillow. This may be different from what's on other websites or public sources.