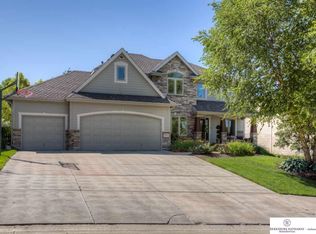
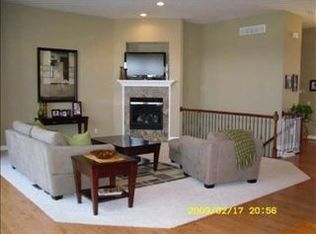
Beautiful 4-bedroom, 5-bathroom 2-story home nestled on a quiet cul-de-sac in the highly sought-after Millard West School District. This move-in ready home features an open-concept floor plan, abundant natural light and a spacious kitchen with stainless steel appliances that opens to a warm and inviting family room with a cozy fireplace. The main level also offers a private office, formal dining room, and convenient living spaces perfect for entertaining. The primary suite includes a spa-like ensuite with a whirlpool tub, walk-in shower, double vanity, and oversized walk-in closet. Two additional bedrooms including one with an en-suite bathroom. The finished walkout basement provides additional living and entertaining space with easy access to the fully fenced backyard, showcasing professional landscaping, a newer composite deck leading to a custom stone patio, and built-in fire pit—ideal for outdoor gatherings. Located close to parks, shopping, dining, and top-rated schools.
Sold for $518,000
Zillow last checked:
Listing updated:
Bought with:
Trudy Meyer, 20000722
Better Homes and Gardens R.E.
Source: GPRMLS,MLS#: 22620437
Price history
| Date | Event | Price |
|---|---|---|
| 8/31/2026 | Sold | $518,000-2.3%$128/sqft |
Source:  GPRMLS #22620437 Report a problem GPRMLS #22620437 Report a problem | ||
| 8/2/2026 | Pending sale | $530,000$131/sqft |
Source: GPRMLS #22620437 Report a problem | ||
| 7/23/2026 | Price change | $530,000-3.6%$131/sqft |
Source: GPRMLS #22620437 Report a problem | ||
| 7/17/2026 | Listed for sale | $550,000+39.2%$136/sqft |
Source: GPRMLS #22620437 Report a problem | ||
| 9/3/2020 | Sold | $395,000$98/sqft |
Source: GPRMLS #22016634 Report a problem | ||
| 9/2/2020 | Listed for sale | $395,000$98/sqft |
Source: Ambassador Real Estate #22016634 Report a problem | ||
| 9/2/2020 | Pending sale | $395,000$98/sqft |
Source: Ambassador Real Estate #22016634 Report a problem | ||
| 7/13/2020 | Listing removed | $395,000$98/sqft |
Source: Ambassador Real Estate #22016634 Report a problem | ||
| 7/7/2020 | Listed for sale | $395,000+23.4%$98/sqft |
Source: BHHS Ambassador Real Estate #22016634 Report a problem | ||
| 8/28/2002 | Sold | $320,000+764.9%$79/sqft |
Source: Public Record Report a problem | ||
| 3/19/2002 | Sold | $37,000$9/sqft |
Source: Public Record Report a problem | ||
Sell for more on Zillow
Get a Zillow Showcase℠ listing at no additional cost and you could sell for .
$517,800
2% more
+$10,356
With Zillow Showcase(estimated)
$528,156
