Nestled in Russett Farms just moments from I-83 and Maryland, this pristine two-story home presents a harmonious blend of modern comfort and convenience. Step inside to discover a seamless open floor plan adorned with hardwood floors that span the main level. The kitchen boasts granite countertops & island, stainless steel appliances, walk-in pantry and the luxury of gas cooking, perfect for culinary enthusiasts. Adjacent to the foyer is a convenient half bathroom, while a small mudroom leads to the attached oversized two-car garage. Upstairs, three spacious bedrooms await, each complemented by walk-in closets. The primary bedroom features an en-suite bathroom for added privacy and relaxation. An oversized laundry room on the upper level adds functionality and ease to daily chores. Outside, a stamped concrete patio extends from the dining area, offering a serene space for outdoor gatherings. This home rests on an over half-acre lot, with an expansive open area behind, providing a sense of privacy and space rarely found in suburban settings. The custom outdoor shed provides additional convenience and outside storage. The lower level is finished with a family room and includes rough-ins for an additional bathroom, adding flexibility and potential to the home. With move-in condition and a desirable location, this home is a must-see to fully appreciate its charm and functionality.
Sold for $375,000
$375,000
17316 Norland Way, Shrewsbury, PA 17361
3beds
2,070sqft
Single Family Residence
Built in 2013
0.52 Acres Lot
$413,700 Zestimate®
$181/sqft
$2,504 Estimated rent
Home value
$413,700
$393,000 - $434,000
$2,504/mo
Zestimate® history
Owner options
List your home for rent
$2,504/mo
Rent Zestimate®
Find your next renter with Zillow Rental Manager. Plus, with online applications, you can quickly screen prospective tenants – for free.
$2,504/mo
Rent Zestimate®
Refinance and save
$2,546/mo
Est. payment
Refinancing to a lower rate could help reduce your monthly payments and save thousands over the life of the loan.
$2,546/mo
Est. payment
Explore your selling options
Work with a Zillow partner agent
Leverage their expertise and Zillow's premium Showcase listings to get your home seen by more buyers.
Get startedList with your own agent
Get your home in front of millions of buyers by listing it on Zillow.
Learn how to do itSell it yourself
Take full control of how buyers see your home on Zillow by listing For Sale by Owner (FSBO).
List your homeWhat's special
Luxury of gas cookingModern comfortSuburban settingsOutside storageHalf - acre lotOversized laundry roomHardwood floors
Zillow last checked:
Listing updated:
Listed by:
Gina Baum 443-253-8322,
Howard Hanna Real Estate Services-Shrewsbury
Bought with:
Bonnie Collins, 156149
Howard Hanna Real Estate Services-Shrewsbury
Source: Bright MLS,MLS#: PAYK2057680
Facts & features
Interior
Bedrooms & bathrooms
- Bedrooms: 3
- Bathrooms: 3
- Full bathrooms: 2
- 1/2 bathrooms: 1
- Main level bathrooms: 1
Rooms
- Room types: Living Room, Dining Room, Primary Bedroom, Bedroom 2, Bedroom 3, Kitchen, Family Room, Laundry, Storage Room
Basement
- Description: Percent Finished: 45.0
- Area: 740
Heating
- Forced Air, Natural Gas
Cooling
- Central Air, Electric
Appliances
- Included: Microwave, Dishwasher, Refrigerator, Oven/Range - Gas, Gas Water Heater
- Laundry: Upper Level, Laundry Room
Features
- Combination Kitchen/Dining, Dry Wall
- Basement: Full
- Has fireplace: No
Interior area
- Total structure area: 2,460
- Total interior livable area: 2,070 sqft
- Finished area above ground: 1,720
- Finished area below ground: 350
Property
Parking
- Total spaces: 2
- Parking features: Garage Faces Front, Built In, Attached, Off Street, Driveway
- Attached garage spaces: 2
- Has uncovered spaces: Yes
Accessibility
- Accessibility features: None
Features
- Levels: Two
- Stories: 2
- Patio & porch: Patio
- Pool features: None
Lot
- Size: 0.52 Acres
Details
- Additional structures: Above Grade, Below Grade
- Parcel number: 450001201060000000
- Zoning: SURBURBAN RESIDENTIAL
- Special conditions: Standard
Construction
Type & style
- Home type: SingleFamily
- Architectural style: Colonial
- Property subtype: Single Family Residence
Materials
- Vinyl Siding
- Foundation: Passive Radon Mitigation
- Roof: Asphalt,Shingle
Condition
- New construction: No
- Year built: 2013
Utilities & green energy
- Electric: 200+ Amp Service
- Sewer: Public Sewer
- Water: Public
Community & HOA
Community
- Subdivision: Russett Farms
HOA
- Has HOA: Yes
- Services included: Other
- HOA fee: $40 quarterly
- HOA name: RUSSETT FARMS HOA
Location
- Region: Shrewsbury
- Municipality: SHREWSBURY TWP
Financial & listing details
- Price per square foot: $181/sqft
- Tax assessed value: $224,070
- Annual tax amount: $6,023
- Date on market: 5/8/2024
- Listing agreement: Exclusive Right To Sell
- Listing terms: FHA,Cash,Conventional,VA Loan
- Inclusions: Washer, Dryer, Refrigerator, Stove, Storage Shed
- Exclusions: Refrigerator In Garage
- Ownership: Fee Simple
- Road surface type: Black Top
Price history
| Date | Event | Price |
|---|---|---|
| 6/20/2024 | Sold | $375,000+1.4%$181/sqft |
Source:  Bright MLS #PAYK2057680 Report a problem Bright MLS #PAYK2057680 Report a problem | ||
| 5/12/2024 | Pending sale | $370,000$179/sqft |
Source: Bright MLS #PAYK2057680 Report a problem | ||
| 5/8/2024 | Listed for sale | $370,000+32.6%$179/sqft |
Source: Bright MLS #PAYK2057680 Report a problem | ||
| 5/10/2019 | Sold | $279,000+17.9%$135/sqft |
Source: Public Record Report a problem | ||
| 7/19/2013 | Sold | $236,707+228.8%$114/sqft |
Source: Public Record Report a problem | ||
| 4/22/2013 | Sold | $72,000-12.2%$35/sqft |
Source: Public Record Report a problem | ||
| 4/5/2010 | Sold | $82,000$40/sqft |
Source: Public Record Report a problem | ||
Public tax history
| Year | Property taxes | Tax assessment |
|---|---|---|
| 2025 | $6,227 +0.1% | $224,070 |
| 2024 | $6,222 +1.2% | $224,070 |
| 2023 | $6,148 +5.9% | $224,070 |
| 2022 | $5,808 -1.6% | $224,070 |
| 2021 | $5,903 +2% | $224,070 |
| 2020 | $5,786 +0.9% | $224,070 |
| 2019 | $5,737 +1.9% | $224,070 |
| 2018 | $5,631 +341.3% | $224,070 |
| 2017 | $1,276 | $224,070 |
| 2016 | -- | $224,070 |
| 2015 | -- | $224,070 +0.6% |
| 2014 | -- | $222,770 +507.5% |
| 2013 | -- | $36,670 |
| 2012 | -- | $36,670 |
| 2011 | -- | $36,670 |
| 2010 | -- | $36,670 |
| 2009 | -- | $36,670 |
| 2008 | -- | $36,670 -17% |
| 2007 | -- | $44,160 |
Find assessor info on the county website
Neighborhood: 17361
Nearby homes
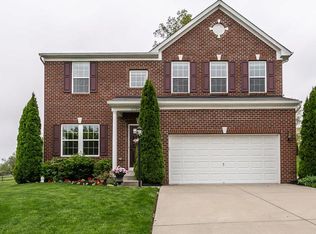
- $507,1005 bd4 ba3k sqft17328 Norland Way, Shrewsbury, PA 17361Off Market
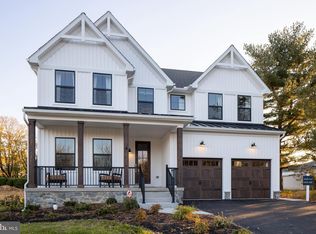
- $729,3234 bd3 ba3.4k sqftLOT 1 Norland Way Covington, Shrewsbury, PA 17361New Construction
- $476,7004 bd2 ba2.4k sqft17336 Norland Way, Shrewsbury, PA 17361Off Market
- $506,3004 bd2 ba2.6k sqft17315 Norland Way, Shrewsbury, PA 17361Off Market
- $451,1004 bd2 ba2.3k sqft17325 Norland Way, Shrewsbury, PA 17361Off Market
- $547,7004 bd4 ba3.5k sqft17333 Norland Way, Shrewsbury, PA 17361Off Market
- $509,9004 bd3 ba2.3k sqft17304 Norland Way, Shrewsbury, PA 17361Off Market
- $462,3004 bd2 ba2.3k sqft17344 Norland Way, Shrewsbury, PA 17361Off Market
Nearby schools
GreatSchools rating
- 6/10Shrewsbury El SchoolGrades: K-6Distance: 1 mi
- 6/10Southern Middle SchoolGrades: 7-8Distance: 4 mi
- 8/10Susquehannock High SchoolGrades: 9-12Distance: 4 mi
Schools provided by the listing agent
- High: Susquehannock
- District: Southern York County
Source: Bright MLS. This data may not be complete. We recommend contacting the local school district to confirm school assignments for this home.


Get pre-qualified for a loan
At Zillow Home Loans, we can pre-qualify you in as little as 5 minutes with no impact to your credit score.An equal housing lender. NMLS #10287.
Sell for more on Zillow
Get a Zillow Showcase℠ listing at no additional cost and you could sell for .
$413,700
2% more
+$8,274
With Zillow Showcase(estimated)
$421,974
- Pennsylvania
- York County
- Shrewsbury
- 17361
- 17316 Norland Way
Nearby cities
Nearby zip codes
Other Shrewsbury Topics
