Keystone Custom Homes offers a variety of customizable floorplans, each with over 10,000 structural and decorative customizations. Looking for more customization? Additional changes are available through our Design Time option. Your Designer will be with you every step of the way to help bring your vision to life. Our quality homes are backed with an industry-leading 20-year warranty structural warranty. Learn more about how Keystone Custom Homes are 80% more efficient than used homes and 50% more efficient than other new homes. The Covington is one of our most popular floorplans due to its beautiful open layout and spacious rooms. The front entry guides you into the heart of the home, passing a Study, Powder Room, and formal Dining Room. The Kitchen, Breakfast Area, and Family Room offer lots of space to live and entertain. The Kitchen boasts an eat-in island and large walk-in pantry. Upstairs, the luxurious Owner's Suite has a private bath and dual walk-in closets. 3 additional bedrooms with walk-in closets and another full bath complete the second floor. A 2-car Garage is included with the home. Popular Structural Options: Kitchen Packages: Chefs, Garden, Gourmet, Classic Kitchen Command Center Office Serving Nook 2-story Family Room Cathedral Ceiling in the Owner's Suite Hallway Window Nook Second-Floor Loft Owner's Bath Packages: Tranquility, Venetian, Serenity, Cascade Finished Basement Basement Café
New construction
$729,323
LOT 1 Norland Way Covington, Shrewsbury, PA 17361
4beds
3,405sqft
:
Get pre-qualified$4,855/mo
Single Family Residence
Built in 2025
0.91 Acres Lot
$-- Zestimate®
$214/sqft
$-- HOA
What's special
Family roomFront entryEat-in islandLarge walk-in pantryBreakfast areaBeautiful open layoutFormal dining room
- 532 days |
- 278 |
- 6 |
Zillow last checked:
Listing updated:
Listed by:
Benjamin Rutt 717-455-3499,
Patriot Realty, LLC (717) 963-2903
Source: Bright MLS,MLS#: PAYK2076302
Facts & features
Interior
Bedrooms & bathrooms
- Bedrooms: 4
- Bathrooms: 3
- Full bathrooms: 2
- 1/2 bathrooms: 1
- Main level bathrooms: 1
Rooms
- Room types: Dining Room, Primary Bedroom, Bedroom 2, Bedroom 3, Bedroom 4, Kitchen, Family Room, Breakfast Room, Study, Laundry, Bathroom 2, Primary Bathroom, Half Bath
Primary bedroom
- Level: Upper
Bedroom 2
- Level: Upper
Bedroom 3
- Level: Upper
Bedroom 4
- Level: Upper
Primary bathroom
- Level: Upper
Bathroom 2
- Level: Upper
Breakfast room
- Level: Main
Dining room
- Level: Main
Family room
- Level: Main
Half bath
- Level: Main
Kitchen
- Level: Main
Laundry
- Level: Upper
Study
- Level: Main
Heating
- Central, Propane
Cooling
- Central Air, Electric
Appliances
- Included: Electric Water Heater
- Laundry: Laundry Room
Features
- Basement: Concrete,Full,Unfinished
- Has fireplace: No
Interior area
- Total structure area: 3,405
- Total interior livable area: 3,405 sqft
- Finished area above ground: 3,405
Video & virtual tour
Property
Parking
- Total spaces: 2
- Parking features: Inside Entrance, Attached, Driveway, Off Street
- Attached garage spaces: 2
- Has uncovered spaces: Yes
Accessibility
- Accessibility features: Other
Features
- Levels: Two
- Stories: 2
- Pool features: None
Lot
- Size: 0.91 Acres
Details
- Additional structures: Above Grade
- Parcel number: NO TAX RECORD
- Zoning: RESIDENTIAL
- Special conditions: Standard
Construction
Type & style
- Home type: SingleFamily
- Architectural style: Traditional
- Property subtype: Single Family Residence
Materials
- Stick Built, Frame, Other
- Foundation: Other
- Roof: Shingle,Composition
Condition
- New construction: Yes
- Year built: 2025
Details
- Builder model: Covington
- Builder name: Keystone Custom Homes
Utilities & green energy
- Electric: 200+ Amp Service
- Sewer: Public Sewer
- Water: Public
Community & HOA
Community
- Subdivision: None Available
HOA
- Has HOA: No
Location
- Region: Shrewsbury
- Municipality: SHREWSBURY TWP
Financial & listing details
- Price per square foot: $214/sqft
- Date on market: 2/12/2025
- Listing agreement: Exclusive Right To Sell
- Listing terms: Cash,Conventional
- Ownership: Fee Simple
Estimated market value
Not available
Estimated sales range
Not available
$3,370/mo
Price history
| Date | Event | Price |
|---|---|---|
| 6/11/2025 | Price change | $729,323-3.4%$214/sqft |
Source:  Bright MLS #PAYK2076302 Report a problem Bright MLS #PAYK2076302 Report a problem | ||
| 2/12/2025 | Listed for sale | $755,323$222/sqft |
Source: Bright MLS #PAYK2076302 Report a problem | ||
Public tax history
Tax history is unavailable.
Monthly payment
Est. payment
Payment breakdown
Explore the cost of this home by adjusting the details. Changes won't be saved.Climate risks
Neighborhood: 17361
Nearby schools
GreatSchools rating
- 6/10Shrewsbury El SchoolGrades: K-6Distance: 1 mi
- 6/10Southern Middle SchoolGrades: 7-8Distance: 4 mi
- 8/10Susquehannock High SchoolGrades: 9-12Distance: 4 mi
Schools provided by the listing agent
- High: Susquehannock
- District: Southern York County
Source: Bright MLS. This data may not be complete. We recommend contacting the local school district to confirm school assignments for this home.
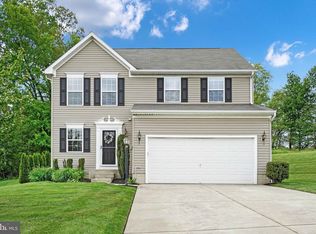
- $375,0003 bd3 ba2k sqft17316 Norland Way, Shrewsbury, PA 17361Sold
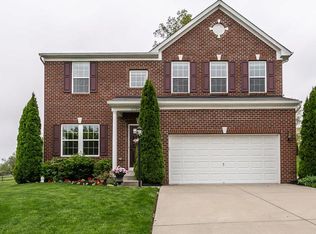
- $509,1005 bd4 ba3k sqft17328 Norland Way, Shrewsbury, PA 17361Off Market
- $480,9004 bd2 ba2.4k sqft17336 Norland Way, Shrewsbury, PA 17361Off Market
- $514,8004 bd3 ba2.3k sqft17304 Norland Way, Shrewsbury, PA 17361Off Market
- $509,8004 bd2 ba2.6k sqft17315 Norland Way, Shrewsbury, PA 17361Off Market
- $466,4004 bd2 ba2.3k sqft17344 Norland Way, Shrewsbury, PA 17361Off Market
- $454,8004 bd2 ba2.3k sqft17325 Norland Way, Shrewsbury, PA 17361Off Market
- $552,2004 bd4 ba3.5k sqft17333 Norland Way, Shrewsbury, PA 17361Off Market
A local agent can set up tours, give advice and negotiate with sellers.
Similar homes
- from $594,8394 bd3 ba3.4k sqftCovington Plan, Foxhaven, Shrewsbury, PA 17361New Construction
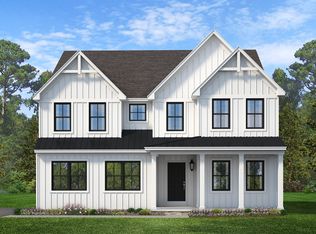 Keystone Custom Homes
 - from $668,4064 bd3 ba4k sqftDevonshire Plan, Foxhaven, Shrewsbury, PA 17361New Construction
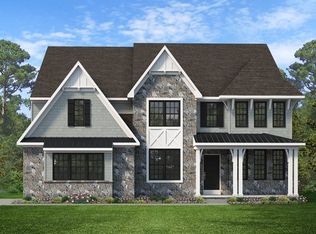 Keystone Custom Homes
 - from $579,1594 bd3 ba2.7k sqftParker Plan, Foxhaven, Shrewsbury, PA 17361New Construction
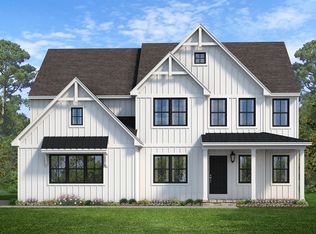 Keystone Custom Homes
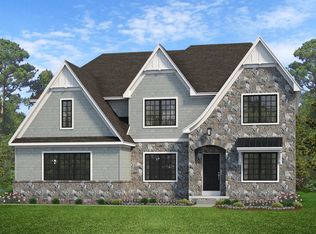
 - from $609,1694 bd3 ba3.6k sqftHawthorne Plan, Foxhaven, Shrewsbury, PA 17361New Construction
 Keystone Custom Homes
 - from $613,2274 bd3 ba3.6k sqftNottingham Plan, Foxhaven, Shrewsbury, PA 17361New ConstructionKeystone Custom Homes
- from $577,6444 bd3 ba2.5k sqftAddison Plan, Foxhaven, Shrewsbury, PA 17361New ConstructionKeystone Custom Homes
- from $590,8734 bd3 ba2.9k sqftMagnolia Plan, Foxhaven, Shrewsbury, PA 17361New ConstructionKeystone Custom Homes
- from $592,7104 bd3 ba2.7k sqftAugusta Plan, Foxhaven, Shrewsbury, PA 17361New ConstructionKeystone Custom Homes
- from $594,2314 bd3 ba3.2k sqftEthan Plan, Foxhaven, Shrewsbury, PA 17361New ConstructionKeystone Custom Homes
- from $580,1784 bd3 ba2.7k sqftSavannah Plan, Foxhaven, Shrewsbury, PA 17361New ConstructionKeystone Custom Homes
- from $580,7204 bd3 ba2.7k sqftSebastian Plan, Foxhaven, Shrewsbury, PA 17361New ConstructionKeystone Custom Homes
- $759,9004 bd3 ba2.8k sqftMargate York Rd, Parkton, MD 21120New Construction
 MLS ID #MDBC2143232, Tammy Waechter, The Pinnacle Real Estate Co.. Bright MLS
 - $764,9004 bd3 ba2.6k sqftHamilton York Rd, Parkton, MD 21120New ConstructionMLS ID #MDBC2143230, Tammy Waechter, The Pinnacle Real Estate Co.. Bright MLS
- from $576,5453 bd3 ba2.4k sqftWoodford Plan, Foxhaven, Shrewsbury, PA 17361New ConstructionKeystone Custom Homes
- $800,0004 bd3 ba3.4k sqft3828 Justin Rd, Monkton, MD 21111For SaleMLS ID #MDHR2055298, Travis Forsyth, Forsyth Real Estate Group. Bright MLS
- $1,024,4714 bd4 ba4k sqft1438 Freeland Rd, Freeland, MD 21053New ConstructionMLS ID #MDBC2168560, Benjamin Rutt, Patriot Realty, LLC. Bright MLS
- $978,4934 bd3 ba3.6k sqft14 Farm Meadow Ct, Freeland, MD 21053New ConstructionMLS ID #MDBC2103556, Benjamin Rutt, Patriot Realty, LLC. Bright MLS
- $674,9004 bd3 ba2.3k sqft2401 Baltimore Pike, Hanover, PA 17331New ConstructionMLS ID #PAYK2042068, TIM FORBES, Berkshire Hathaway HomeServices Homesale Realty. Bright MLS
- from $559,5474 bd3 ba3.2k sqftEthan Plan, The Views at Bridgewater, York, PA 17402New ConstructionKeystone Custom Homes
- $556,0004 bd3 ba2.2k sqft7393 Yellow Church Rd, Seven Valleys, PA 17360New ConstructionMLS ID #PAYK2105824, Dan Siegrist, Heroes Real Estate. Bright MLS
