[STUNNING Home in Highly Desirable Magnolia Estates] Open floorplan w/ abundant natural light and fresh paint throughout. [FULLY UPDATED KITCHEN] with soft close cabinets, under cabinet lighting, NEW SS Appliances and gas cook top. LED recess can lighting throughout. Primary boasts 5 piece ensuite bath and HUGE Walk-in closet. Enjoy your smart home thermostat and whole house automatic generator. New Hot Water Heater, furnace, AC unit, flooring and carpet. [FRESH EXTERIOR PAINT] w/ trim-lighting package and new garage door openers. Backyard provides privacy with spacious patio area and includes sprinkler system. [OVERSIZED 3 CAR GARAGE] for plenty of room for storage. If you have been looking to live in Magnolia Estates, this is your chance!
Sold
Listed by: KW North Sound • Lance Otto
Bought with: RE/MAX Town Center
$700,000
17317 79th Drive NE, Arlington, WA 98223
4beds
2,028sqft
Single Family Residence
Built in 2005
7,405 Square Feet Lot
$691,000 Zestimate®
$345/sqft
$3,442 Estimated rent
Home value
$691,000
$656,000 - $726,000
$3,442/mo
Zestimate® history
Owner options
List your home for rent
$3,442/mo
Rent Zestimate®
Find your next renter with Zillow Rental Manager. Plus, with online applications, you can quickly screen prospective tenants – for free.
$3,442/mo
Rent Zestimate®
Refinance and save
$4,324/mo
Est. payment
Refinancing to a lower rate could help reduce your monthly payments and save thousands over the life of the loan.
$4,324/mo
Est. payment
Explore your selling options
Work with a Zillow partner agent
Leverage their expertise and Zillow's premium Showcase listings to get your home seen by more buyers.
Get startedList with your own agent
Get your home in front of millions of buyers by listing it on Zillow.
Learn how to do itSell it yourself
Take full control of how buyers see your home on Zillow by listing For Sale by Owner (FSBO).
List your homeWhat's special
Zillow last checked:
Listing updated:
Listed by:
Lance Otto,
KW North Sound
Bought with:
Debbie Lindsey, 106855
RE/MAX Town Center
Source: NWMLS as distributed by MLS GRID,MLS#: 2194681
Facts & features
Interior
Bedrooms & bathrooms
- Bedrooms: 4
- Bathrooms: 3
- Full bathrooms: 2
- 1/2 bathrooms: 1
Primary bedroom
- Level: Second
Bedroom
- Level: Second
Bedroom
- Level: Second
Bedroom
- Level: Second
Bathroom full
- Level: Second
Bathroom full
- Level: Second
Other
- Level: Main
Dining room
- Level: Main
Entry hall
- Level: Main
Family room
- Level: Main
Kitchen with eating space
- Level: Main
Living room
- Level: Main
Utility room
- Level: Main
Heating
- Fireplace, Forced Air, Insert, Electric, Natural Gas
Cooling
- Has cooling: Yes
Appliances
- Included: Dishwasher_, Dryer, GarbageDisposal_, Microwave_, Refrigerator_, StoveRange_, Washer, Dishwasher, Garbage Disposal, Microwave, Refrigerator, StoveRange, Water Heater: Gas, Water Heater Location: Garage
Features
- Bath Off Primary, Ceiling Fan(s), Dining Room
- Flooring: Ceramic Tile, Engineered Hardwood, Carpet
- Windows: Double Pane/Storm Window, Skylight(s)
- Basement: None
- Number of fireplaces: 1
- Fireplace features: Gas, Main Level: 1, Fireplace
Interior area
- Total structure area: 2,028
- Total interior livable area: 2,028 sqft
Property
Parking
- Total spaces: 3
- Parking features: Driveway, Attached Garage, Off Street
- Attached garage spaces: 3
Features
- Levels: Two
- Stories: 2
- Entry location: Main
- Patio & porch: Ceramic Tile, Wall to Wall Carpet, Bath Off Primary, Ceiling Fan(s), Double Pane/Storm Window, Dining Room, Skylight(s), Vaulted Ceiling(s), Walk-In Closet(s), Wired for Generator, Fireplace, Water Heater
- Has view: Yes
- View description: Territorial
Lot
- Size: 7,405 Square Feet
- Features: Paved, Sidewalk, Fenced-Partially, High Speed Internet, Patio, Sprinkler System
- Topography: Level
- Residential vegetation: Garden Space
Details
- Parcel number: 01017900006000
- Zoning description: RLMD
- Special conditions: Standard
- Other equipment: Wired for Generator
Construction
Type & style
- Home type: SingleFamily
- Architectural style: Northwest Contemporary,2 Story
- Property subtype: Single Family Residence
Materials
- Cement Planked, Wood Products
- Foundation: Poured Concrete
- Roof: Composition
Condition
- Very Good
- Year built: 2005
Utilities & green energy
- Electric: Company: SnoCo PUD
- Sewer: Sewer Connected, Company: City of Arlington
- Water: Public, Company: City of Arlington
- Utilities for property: Xfinity, Xfinity
Community & HOA
Community
- Features: CCRs
- Subdivision: Arlington
HOA
- HOA fee: $75 quarterly
- HOA phone: 425-422-7101
Location
- Region: Arlington
Financial & listing details
- Price per square foot: $345/sqft
- Tax assessed value: $603,800
- Annual tax amount: $4,425
- Date on market: 3/4/2024
- Cumulative days on market: 870 days
- Listing terms: Conventional,FHA,VA Loan
- Inclusions: Dishwasher, Dryer, GarbageDisposal, Microwave, Refrigerator, StoveRange, Washer
Price history
| Date | Event | Price |
|---|---|---|
| 3/15/2024 | Sold | $700,000+1.6%$345/sqft |
Source:  NWMLS as distributed by MLS GRID #2194681 Report a problem NWMLS as distributed by MLS GRID #2194681 Report a problem | ||
| 2/16/2024 | Pending sale | $689,000$340/sqft |
Source: NWMLS as distributed by MLS GRID #2194681 Report a problem | ||
| 2/1/2024 | Listed for sale | $689,000+78.1%$340/sqft |
Source: NWMLS as distributed by MLS GRID #2194681 Report a problem | ||
| 12/29/2006 | Sold | $386,950+35.8%$191/sqft |
Source: NWMLS as distributed by MLS GRID #26174596 Report a problem | ||
| 8/26/2005 | Sold | $284,950$141/sqft |
Source: NWMLS as distributed by MLS GRID #25013872 Report a problem | ||
Public tax history
| Year | Property taxes | Tax assessment |
|---|---|---|
| 2024 | $5,248 +9.7% | $603,800 +8.5% |
| 2023 | $4,784 +8.1% | $556,700 -2.7% |
| 2022 | $4,425 +2.1% | $572,300 +23.4% |
| 2021 | $4,333 +17.2% | $463,900 +13.6% |
| 2020 | $3,697 +6.2% | $408,400 +6.2% |
| 2019 | $3,480 | $384,500 +7.7% |
| 2018 | -- | $357,100 +20.1% |
| 2017 | $3,842 +17.7% | $297,400 +6.6% |
| 2016 | $3,265 | $278,900 +8.2% |
| 2015 | $3,265 +19.8% | $257,700 +21.2% |
| 2013 | $2,724 | $212,700 |
| 2012 | -- | -- |
| 2011 | -- | -- |
| 2010 | -- | -- |
| 2009 | -- | -- |
| 2008 | -- | -- |
| 2007 | -- | -- |
Find assessor info on the county website
Neighborhood: Hilltop
Nearby homes
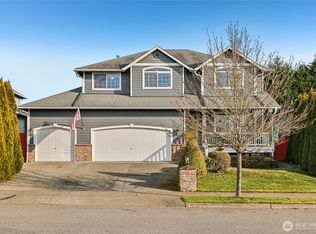
- $820,0004 bd3 ba3k sqft17323 79th Dr NE, Arlington, WA 98223Sold
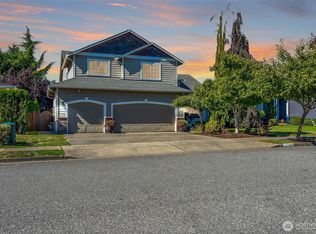
- $725,0004 bd3 ba2.7k sqft17322 80th Dr NE, Arlington, WA 98223Sold
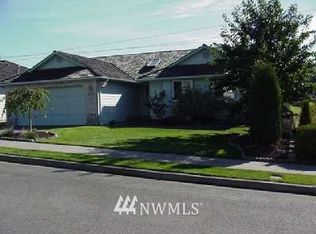
- $573,7003 bd2 ba1.3k sqft7812 Condor Dr, Arlington, WA 98223Off Market
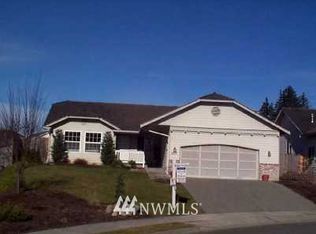
- $555,6003 bd2 ba1.3k sqft7817 Condor Dr, Arlington, WA 98223Off Market
- $626,0003 bd2 ba1.3k sqft7817 Boreal Ct, Arlington, WA 98223Sold
- $541,4003 bd2 ba1.3k sqft7730 Condor Dr, Arlington, WA 98223Off Market
- $550,0003 bd2 ba1.4k sqft7808 Boreal Ct, Arlington, WA 98223Sold
- $575,0003 bd2 ba1.7k sqft17318 81st Dr NE, Arlington, WA 98223Sold
Nearby schools
GreatSchools rating
- 5/10Pioneer Elementary SchoolGrades: K-5Distance: 0.9 mi
- 6/10Haller Middle SchoolGrades: 6-8Distance: 2.7 mi
- 8/10Arlington High SchoolGrades: 9-12Distance: 1 mi
Schools provided by the listing agent
- Elementary: Pioneer Elem
- High: Arlington High
Source: NWMLS as distributed by MLS GRID. This data may not be complete. We recommend contacting the local school district to confirm school assignments for this home.
Get a cash offer in 3 minutes
Find out how much your home could sell for in as little as 3 minutes with a no-obligation cash offer.
Estimated market value
$691,000
Get a cash offer in 3 minutes
Find out how much your home could sell for in as little as 3 minutes with a no-obligation cash offer.
Estimated market value
$691,000
- Washington
- Snohomish County
- Arlington
- 98223
- Hilltop
- 17317 79th Drive NE
Nearby cities
Nearby neighborhoods
Nearby zip codes
Other Arlington Topics
