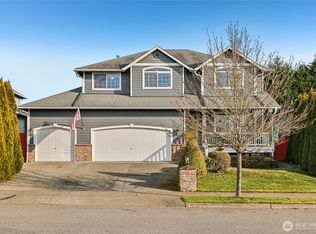
1% temp rate buy down and up to $600 appraisal credit* Welcome to your dream home in sought-after Magnolia Estates!This stunning 4-bed, 2.5-bath residence offers a light & bright open-concept floor plan,thoughtfully designed for modern living & entertaining.From custom touches throughout to an updated kitchen open to spacious living areas,every detail has been meticulously maintained.The large primary suite is a true retreat,featuring a spa-inspired bathroom for the ultimate in relaxation.Step outside to the private outdoor oasis –a beautifully designed living area that is a seamless extension of the home.Perfect for hosting or unwinding,this home offers comfort,style,and convenience.Ideal for commuters with easy access to major routes.
Sold
Listed by: John L. Scott Snohomish • Jennifer Rasar
Bought with: KW North Sound
$725,000
17322 80th Drive NE, Arlington, WA 98223
4beds
2,736sqft
Single Family Residence
Built in 2005
7,405 Square Feet Lot
$729,000 Zestimate®
$265/sqft
$3,487 Estimated rent
Home value
$729,000
$678,000 - $787,000
$3,487/mo
Zestimate® history
Owner options
List your home for rent
$3,487/mo
Rent Zestimate®
Find your next renter with Zillow Rental Manager. Plus, with online applications, you can quickly screen prospective tenants – for free.
$3,487/mo
Rent Zestimate®
Refinance and save
$4,436/mo
Est. payment
Refinancing to a lower rate could help reduce your monthly payments and save thousands over the life of the loan.
$4,436/mo
Est. payment
Explore your selling options
Work with a Zillow partner agent
Leverage their expertise and Zillow's premium Showcase listings to get your home seen by more buyers.
Get startedList with your own agent
Get your home in front of millions of buyers by listing it on Zillow.
Learn how to do itSell it yourself
Take full control of how buyers see your home on Zillow by listing For Sale by Owner (FSBO).
List your homeWhat's special
Updated kitchenLarge primary suiteSpa-inspired bathroomOpen-concept floor planCustom touchesPrivate outdoor oasis
Zillow last checked:
Listing updated:
Listed by:
Jennifer Rasar,
John L. Scott Snohomish
Bought with:
Michael Markezinis, 22022889
KW North Sound
Source: NWMLS as distributed by MLS GRID,MLS#: 2435259
Facts & features
Interior
Bedrooms & bathrooms
- Bedrooms: 4
- Bathrooms: 3
- Full bathrooms: 2
- 1/2 bathrooms: 1
- Main level bathrooms: 1
Den office
- Level: Main
Family room
- Level: Main
Kitchen with eating space
- Level: Main
Heating
- Fireplace, Forced Air, Electric, Natural Gas
Cooling
- None
Appliances
- Included: Dishwasher(s), Disposal, Double Oven, Dryer(s), Microwave(s), Refrigerator(s), Stove(s)/Range(s), Washer(s), Garbage Disposal, Water Heater: gas, Water Heater Location: garage
Features
- Bath Off Primary, Ceiling Fan(s), Dining Room
- Flooring: Laminate, Slate, Vinyl, Carpet
- Doors: French Doors
- Windows: Double Pane/Storm Window
- Basement: None
- Number of fireplaces: 1
- Fireplace features: Gas, Main Level: 1, Fireplace
Interior area
- Total structure area: 2,736
- Total interior livable area: 2,736 sqft
Property
Parking
- Total spaces: 3
- Parking features: Attached Garage
- Attached garage spaces: 3
Features
- Levels: Two
- Stories: 2
- Patio & porch: Bath Off Primary, Ceiling Fan(s), Double Pane/Storm Window, Dining Room, Fireplace, French Doors, Vaulted Ceiling(s), Walk-In Closet(s), Water Heater, Wired for Generator
Lot
- Size: 7,405 Square Feet
- Features: Curbs, Paved, Sidewalk, Cable TV, Fenced-Fully, Gas Available, Outbuildings
- Topography: Level
Details
- Parcel number: 01017900006700
- Zoning description: Jurisdiction: City
- Special conditions: Standard
- Other equipment: Wired for Generator
Construction
Type & style
- Home type: SingleFamily
- Architectural style: Craftsman,2 Story
- Property subtype: Single Family Residence
Materials
- Stone, Wood Siding
- Foundation: Poured Concrete
- Roof: Composition
Condition
- Very Good
- Year built: 2005
- Major remodel year: 2005
Utilities & green energy
- Electric: Company: PUD/Cascade Natural Gas
- Sewer: Available, Company: Ciry of Arlington
- Water: Public, Company: City of Arlington
- Utilities for property: Xfinity, Xfinity/Ziply
Community & HOA
Community
- Features: CCRs
- Subdivision: Gleneagle
HOA
- Services included: Common Area Maintenance
- HOA fee: $75 quarterly
Location
- Region: Arlington
Financial & listing details
- Price per square foot: $265/sqft
- Tax assessed value: $690,200
- Annual tax amount: $5,997
- Date on market: 11/22/2025
- Cumulative days on market: 242 days
- Listing terms: Assumable,Conventional,FHA,VA Loan
- Inclusions: Dishwasher(s), Double Oven, Dryer(s), Garbage Disposal, Microwave(s), Refrigerator(s), Stove(s)/Range(s), Washer(s)
Price history
| Date | Event | Price |
|---|---|---|
| 10/30/2025 | Sold | $725,000-1.4%$265/sqft |
Source:  NWMLS as distributed by MLS GRID #2435259 Report a problem NWMLS as distributed by MLS GRID #2435259 Report a problem | ||
| 10/3/2025 | Pending sale | $735,000$269/sqft |
Source: NWMLS as distributed by MLS GRID #2435259 Report a problem | ||
| 9/25/2025 | Listed for sale | $735,000+145%$269/sqft |
Source: NWMLS as distributed by MLS GRID #2435259 Report a problem | ||
| 5/31/2005 | Sold | $299,950$110/sqft |
Source: Public Record Report a problem | ||
Public tax history
| Year | Property taxes | Tax assessment |
|---|---|---|
| 2024 | $5,997 +9.1% | $690,200 +7.8% |
| 2023 | $5,499 +8.2% | $640,000 -2.7% |
| 2022 | $5,082 +2.3% | $657,500 +23.5% |
| 2021 | $4,970 +16.3% | $532,200 +12.8% |
| 2020 | $4,271 +6.2% | $472,000 +6.2% |
| 2019 | $4,023 | $444,600 +7.4% |
| 2018 | -- | $413,800 +19% |
| 2017 | $4,469 +16% | $347,600 +6.3% |
| 2016 | $3,853 | $326,900 +7.5% |
| 2015 | $3,853 +20.1% | $304,200 +21.4% |
| 2013 | $3,209 | $250,600 |
| 2012 | -- | -- |
| 2011 | -- | -- |
| 2010 | -- | -- |
| 2009 | -- | -- |
| 2008 | -- | -- |
| 2007 | -- | -- |
Find assessor info on the county website
Neighborhood: Hilltop
Nearby homes
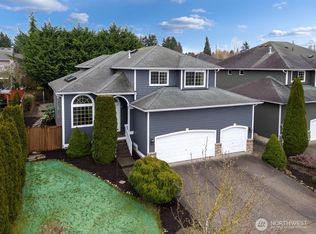
- $820,0004 bd3 ba3k sqft17323 79th Dr NE, Arlington, WA 98223Sold
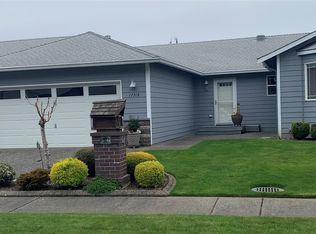
- $700,0004 bd3 ba2k sqft17317 79th Dr NE, Arlington, WA 98223Sold
- $575,0003 bd2 ba1.7k sqft17318 81st Dr NE, Arlington, WA 98223Sold
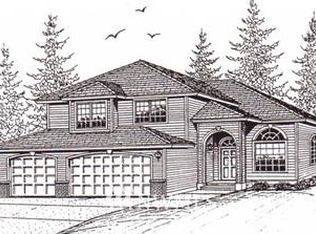
- $684,1004 bd3 ba2k sqft17317 81st Ave NE, Arlington, WA 98223Off Market
- $573,7003 bd2 ba1.3k sqft7812 Condor Dr, Arlington, WA 98223Off Market
- $555,6003 bd2 ba1.3k sqft7817 Condor Dr, Arlington, WA 98223Off Market
- $599,9993 bd2 ba1.5k sqft17323 81st Dr NE, Arlington, WA 98223Sold
- $730,0004 bd3 ba2.2k sqft8002 172nd Pl NE, Arlington, WA 98223Sold
Nearby schools
GreatSchools rating
- 5/10Pioneer Elementary SchoolGrades: K-5Distance: 0.9 mi
- 6/10Haller Middle SchoolGrades: 6-8Distance: 2.6 mi
- 8/10Arlington High SchoolGrades: 9-12Distance: 1 mi
Get a cash offer in 3 minutes
Find out how much your home could sell for in as little as 3 minutes with a no-obligation cash offer.
Estimated market value
$729,000
Get a cash offer in 3 minutes
Find out how much your home could sell for in as little as 3 minutes with a no-obligation cash offer.
Estimated market value
$729,000
- Washington
- Snohomish County
- Arlington
- 98223
- Hilltop
- 17322 80th Drive NE
Nearby cities
Nearby neighborhoods
Nearby zip codes
Other Arlington Topics
