Welcome to your new home! Nestled in the lakefront gated community of Magnolia Pointe in the rolling hills of Clermont. Enjoy maintenance-free living with this gem of a townhome, one of the largest available, featuring 4 bedrooms and 3 ½ baths! All block construction and loaded with high-end details and builder upgrades from top to bottom. Beautiful wood floors downstairs, rounded interior corners, crown molding, plantation shutters, a Chef's kitchen with 42" maple cabinets, granite countertops and stainless-steel appliances (new refrigerator Oct. 2023), surround sound, wood-look porcelain tile in bathrooms, two tankless water heaters (upstairs and downstairs), a pull-down attic space in the garage, under cabinet lighting, dimmers on all lights, and pre-wired for security. For added convenience, this unit was designed with a bedroom and bath downstairs, along with a 1/2 bath, and laundry room. Upstairs, you will find two more bedrooms, a full bath, and the sizeable primary suite, which is a relaxing oasis featuring a large master bath with a Jacuzzi tub, dual sinks, granite countertops, a walk-in shower, and a massive walk-in closet—all designed for your ultimate comfort. Step outside into your private screened courtyard or relax on the open back deck just steps away from the Community Clubhouse, which has a billiards table, fitness center, and a pool, a perfect spot to enjoy Florida's beautiful weather year-round. Magnolia Pointe offers other exclusive amenities, including a lakeside gazebo and dock and a community boat ramp with John's Lake access – where you can enjoy fishing, boating, jet skiing, kayaking, paddleboarding, or just enjoying the sounds of nature. There's a playground, tennis, and basketball courts as well! So much to do! 24-hour Manned Security Gatehouse at entry provides peace of mind in this conveniently located haven. Close to shopping & Winter Garden, plus, easy access to downtown Orlando, and Theme Parks via the Turnpike. HOA includes Landscape and Lawn Care Maintenance, including irrigation, termite Control, paint and roof repairs, and building insurance. Experience the extraordinary lifestyle at 17318 Chateau Pine Way today! Don't delay; call now for your personal tour! Check out the virtual walkthrough tour.
Sold for $405,000
$405,000
17318 CHATEAU PINE WAY, CLERMONT, FL 34711
4beds
2,034sqft
Townhouse
Built in 2004
1,132 Square Feet Lot
$358,400 Zestimate®
$199/sqft
$2,365 Estimated rent
Home value
$358,400
$340,000 - $376,000
$2,365/mo
Zestimate® history
Owner options
List your home for rent
$2,365/mo
Rent Zestimate®
Find your next renter with Zillow Rental Manager. Plus, with online applications, you can quickly screen prospective tenants – for free.
$2,365/mo
Rent Zestimate®
Refinance and save
$3,069/mo
Est. payment
Refinancing to a lower rate could help reduce your monthly payments and save thousands over the life of the loan.
$3,069/mo
Est. payment
Explore your selling options
Work with a Zillow partner agent
Leverage their expertise and Zillow's premium Showcase listings to get your home seen by more buyers.
Get startedList with your own agent
Get your home in front of millions of buyers by listing it on Zillow.
Learn how to do itSell it yourself
Take full control of how buyers see your home on Zillow by listing For Sale by Owner (FSBO).
List your homeWhat's special
Zillow last checked:
Listing updated:
Listed by:
Sonya Dumas 321-939-3748,
LA ROSA REALTY HORIZONS LLC 321-939-3748
Bought with:
Rebecca Bininger Junod, 3560945
KELLER WILLIAMS WINTER PARK
Source: Stellar MLS,MLS#: G5080818 Originating MLS: Orlando Regional
Originating MLS: Orlando Regional
Facts & features
Interior
Bedrooms & bathrooms
- Bedrooms: 4
- Bathrooms: 4
- Full bathrooms: 3
- 1/2 bathrooms: 1
Rooms
- Room types: Attic, Family Room, Utility Room
Primary bedroom
- Features: Ceiling Fan(s), En Suite Bathroom, Walk-In Closet(s)
- Level: Second
- Dimensions: 18x12
Bedroom 2
- Features: Built-in Closet
- Level: First
- Dimensions: 13x10
Bedroom 3
- Features: Walk-In Closet(s)
- Level: Second
- Dimensions: 16x10
Bedroom 4
- Features: Ceiling Fan(s), Built-in Closet
- Level: Second
- Dimensions: 13x11
Primary bathroom
- Features: Dual Sinks, En Suite Bathroom, Granite Counters, Tub with Separate Shower Stall, Water Closet/Priv Toilet
- Level: Second
- Dimensions: 9x12
Balcony porch lanai
- Level: First
- Dimensions: 14x12
Dining room
- Level: First
- Dimensions: 11x9
Kitchen
- Level: First
- Dimensions: 12x10
Living room
- Level: First
- Dimensions: 18x18
Heating
- Central, Electric
Cooling
- Central Air
Appliances
- Included: Dishwasher, Disposal, Microwave, Range, Refrigerator, Tankless Water Heater
- Laundry: Inside
Features
- Cathedral Ceiling(s), Ceiling Fan(s), Crown Molding, Eating Space In Kitchen, High Ceilings, In Wall Pest System, Living Room/Dining Room Combo, Solid Wood Cabinets, Stone Counters, Vaulted Ceiling(s), Walk-In Closet(s)
- Flooring: Ceramic Tile, Hardwood
- Windows: Thermal Windows, Window Treatments
- Has fireplace: No
Interior area
- Total structure area: 2,420
- Total interior livable area: 2,034 sqft
Property
Parking
- Total spaces: 2
- Parking features: Driveway, Garage Door Opener
- Attached garage spaces: 2
- Has uncovered spaces: Yes
- Details: Garage Dimensions: 20x20
Features
- Levels: Two
- Stories: 2
- Patio & porch: Deck, Enclosed, Patio, Porch, Screened
- Exterior features: Balcony, Courtyard, Irrigation System
- Pool features: Gunite
- Waterfront features: Lake, Lake Privileges, Boat Ramp - Private, Fishing Pier, Skiing Allowed
- Body of water: JOHNS CHAIN OF LAKES
Lot
- Size: 1,132 Square Feet
- Features: Gentle Sloping, In County
Details
- Parcel number: 252226202000004204
- Zoning: PUD
- Special conditions: None
Construction
Type & style
- Home type: Townhouse
- Architectural style: Contemporary
- Property subtype: Townhouse
Materials
- Block, Stucco
- Foundation: Slab
- Roof: Shingle
Condition
- Completed
- New construction: No
- Year built: 2004
Utilities & green energy
- Sewer: Public Sewer
- Water: Public
- Utilities for property: Cable Connected, Street Lights, Underground Utilities
Community & HOA
Community
- Features: Community Boat Ramp, Dock, Fishing, Lake, Private Boat Ramp, Water Access, Clubhouse, Deed Restrictions, Fitness Center, Gated Community - Guard, Park, Playground, Pool, Sidewalks
- Security: Gated Community, Security System Owned, Smoke Detector(s)
- Pet fee: $0 monthly
- Subdivision: MAGNOLIA POINTE
HOA
- Has HOA: Yes
- Amenities included: Basketball Court, Clubhouse, Fitness Center, Gated, Park, Playground, Pool, Recreation Facilities, Security, Tennis Court(s)
- Services included: 24-Hour Guard, Common Area Taxes, Community Pool, Maintenance Structure, Maintenance Grounds, Manager, Pest Control, Pool Maintenance, Private Road, Recreational Facilities, Security
- HOA fee: $369 monthly
- HOA name: Sentry Management / Richard Drake
- HOA phone: 352-243-4595
- Second HOA name: Ellis Property Mgmt
Location
- Region: Clermont
Financial & listing details
- Price per square foot: $199/sqft
- Tax assessed value: $313,272
- Annual tax amount: $2,263
- Date on market: 4/17/2024
- Cumulative days on market: 4 days
- Listing terms: Cash,Conventional
- Ownership: Fee Simple
- Total actual rent: 0
- Road surface type: Paved
Price history
| Date | Event | Price |
|---|---|---|
| 6/18/2024 | Sold | $405,000+1.5%$199/sqft |
Source:  Stellar MLS #G5080818 Report a problem Stellar MLS #G5080818 Report a problem | ||
| 4/21/2024 | Pending sale | $399,000$196/sqft |
Source: Stellar MLS #G5080818 Report a problem | ||
| 4/17/2024 | Listed for sale | $399,000+66.3%$196/sqft |
Source: Stellar MLS #G5080818 Report a problem | ||
| 8/24/2018 | Sold | $240,000-2.4%$118/sqft |
Source: Public Record Report a problem | ||
| 5/30/2018 | Listed for sale | $245,900-3.8%$121/sqft |
Source: SOUTHERN HERITAGE REALTY, INC #O5710592 Report a problem | ||
| 3/31/2018 | Listing removed | $255,500$126/sqft |
Source: SOUTHERN HERITAGE REALTY, INC #O5534918 Report a problem | ||
| 1/24/2018 | Price change | $255,500-2.5%$126/sqft |
Source: SOUTHERN HERITAGE REALTY, INC #O5534918 Report a problem | ||
| 12/5/2017 | Price change | $262,000-1.4%$129/sqft |
Source: SOUTHERN HERITAGE REALTY, INC #O5534918 Report a problem | ||
| 11/1/2017 | Price change | $265,777-1.5%$131/sqft |
Source: SOUTHERN HERITAGE REALTY, INC #O5534918 Report a problem | ||
| 9/5/2017 | Listed for sale | $269,900+10.6%$133/sqft |
Source: SOUTHERN HERITAGE REALTY, INC #O5534918 Report a problem | ||
| 1/12/2015 | Listing removed | $244,000$120/sqft |
Source: Southern Heritage Realty, Inc. #O5317922 Report a problem | ||
| 10/31/2014 | Listed for sale | $244,000-2.4%$120/sqft |
Source: Southern Heritage Realty, Inc. #O5317922 Report a problem | ||
| 8/10/2012 | Listing removed | $249,900$123/sqft |
Source: Christy Clark-Weber #o4970790 Report a problem | ||
| 7/8/2012 | Listed for sale | $249,900$123/sqft |
Source: Christy Clark-Weber #o4970790 Report a problem | ||
| 2/21/2012 | Listing removed | $249,900$123/sqft |
Source: Christy Clark-Weber #o4970790 Report a problem | ||
| 3/31/2010 | Listed for sale | $249,900$123/sqft |
Source: Christy Clark-Weber #o4970790 Report a problem | ||
Public tax history
| Year | Property taxes | Tax assessment |
|---|---|---|
| 2025 | $3,656 +40.7% | $250,272 +46.9% |
| 2024 | $2,598 +10.2% | $170,410 +3% |
| 2023 | $2,358 +12.7% | $165,450 +3% |
| 2022 | $2,092 +0.9% | $160,640 +3% |
| 2021 | $2,074 +0.3% | $155,961 +1.4% |
| 2020 | $2,068 -1.6% | $153,808 +2.3% |
| 2019 | $2,102 -20.3% | $150,350 +0.8% |
| 2018 | $2,639 | $149,228 +10% |
| 2017 | $2,639 +11.2% | $135,662 |
| 2016 | $2,374 0% | $135,662 +11.9% |
| 2015 | $2,374 +14.1% | $121,281 +13.1% |
| 2014 | $2,081 +32.5% | $107,276 +0.2% |
| 2013 | $1,571 -1.1% | $107,071 |
| 2012 | $1,588 -2.1% | $107,071 -2.2% |
| 2011 | $1,622 -17.3% | $109,529 -15.7% |
| 2010 | $1,961 -18.9% | $129,934 -19% |
| 2009 | $2,420 -16.8% | $160,506 -16.9% |
| 2008 | $2,909 -15.4% | $193,176 -15.2% |
| 2007 | $3,439 -3.7% | $227,758 +4.8% |
| 2006 | $3,571 +10.3% | $217,258 +11.4% |
| 2005 | $3,239 +1344.6% | $195,026 |
| 2004 | $224 | -- |
Find assessor info on the county website
Neighborhood: 34711
Nearby homes
- $319,2003 bd3 ba2k sqft17320 Chateau Pine Way, Clermont, FL 34711Off Market

- $320,0002 bd2 ba1.2k sqft17316 Chateau Pine Way, Clermont, FL 34711Sold
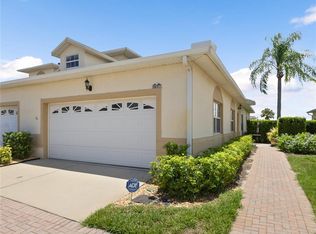
- $277,5003 bd3 ba1.7k sqft17322 Chateau Pine Way, Clermont, FL 34711Sold

- $261,6002 bd2 ba1.2k sqft17308 Chateau Pine Way, Clermont, FL 34711Off Market
- $261,1002 bd2 ba1.2k sqft17324 Chateau Pine Way, Clermont, FL 34711Off Market
- $320,0003 bd3 ba1.7k sqft17306 Chateau Pine Way, Clermont, FL 34711Off Market
- $279,9003 bd2 ba1.4k sqft13308 Monet Ct, Clermont, FL 34711Off Market
- $288,500-- bd-- ba1.4k sqft13308 Monet Ct #C1, Clermont, FL 34711Off Market
Nearby schools
GreatSchools rating
- 6/10Grassy Lake Elementary SchoolGrades: PK-5Distance: 4.7 mi
- 8/10East Ridge Middle SchoolGrades: 6-8Distance: 3.1 mi
- 5/10East Ridge High SchoolGrades: 9-12Distance: 2.8 mi
Schools provided by the listing agent
- Elementary: Grassy Lake Elementary
- Middle: Windy Hill Middle
- High: East Ridge High
Source: Stellar MLS. This data may not be complete. We recommend contacting the local school district to confirm school assignments for this home.
Get a cash offer in 3 minutes
Find out how much your home could sell for in as little as 3 minutes with a no-obligation cash offer.
Estimated market value
$358,400
Get a cash offer in 3 minutes
Find out how much your home could sell for in as little as 3 minutes with a no-obligation cash offer.
Estimated market value
$358,400
- Florida
- Lake County
- Clermont
- 34711
- 17318 CHATEAU PINE WAY
Nearby cities
Nearby zip codes
Other Clermont Topics
