NEW LOW PRICE!! NEW FLOOR LIVING ROOM/DINING ROOM & KITCHEN. Welcome to the Highly Desired, 24-Hour Guard Gated Community of Magnolia Pointe, perfectly situated near FL Turnpike in a growing area that has so much including new shopping and restaurants! As you walk through the private gate to the doorway you will experience the lovely courtyard area for privacy, relaxation and a fun place to hang out with friends. This Townhome has been well cared for, in impeccable condition with great spaces for flexible use. SELLER OFFERING A FLOORING ALLOWANCE TO REPLACE THE GREAT ROOM flooring - YOUR CHOICE! New Tile Floors and Tankless Water Heater are a great benefit! Kitchen opens to an oversized great room for family and entertaining, the French Doors open to an elevated balcony/lanai, extending the space to the beautiful Florida outdoors. Second floor Primary Bedroom and Luxury Bath with a separate shower, double vanities, and a generous walk-in closet and Two additional bedrooms with a full bath. The laundry room is on the first floor and has a new tankless hot water heater. Oversized 2 Car Garage with epoxy floor and attractive landscaping, all maintained by HOA! The community located on John’s Lake, has all the amenities you desire, including Boat Launch with access to John's Lake, Fishing Pier, Tennis / Pickle Ball Courts, Basketball Courts, Community Pool, Playground, Community Clubhouse and Fitness Center. Please check out why this community and townhome is the perfect place to live! HOA includes Landscape Care, Pest Control, Exterior Painting and the Roof. You are invited to come view your new home, move in and start enjoying the amenities!
Sold for $277,500
$277,500
17322 CHATEAU PINE WAY, CLERMONT, FL 34711
3beds
1,772sqft
Townhouse
Built in 2004
1,078 Square Feet Lot
$277,600 Zestimate®
$157/sqft
$2,170 Estimated rent
Home value
$277,600
$258,000 - $300,000
$2,170/mo
Zestimate® history
Owner options
List your home for rent
$2,170/mo
Rent Zestimate®
Find your next renter with Zillow Rental Manager. Plus, with online applications, you can quickly screen prospective tenants – for free.
$2,170/mo
Rent Zestimate®
Refinance and save
$2,405/mo
Est. payment
Refinancing to a lower rate could help reduce your monthly payments and save thousands over the life of the loan.
$2,405/mo
Est. payment
Explore your selling options
Work with a Zillow partner agent
Leverage their expertise and Zillow's premium Showcase listings to get your home seen by more buyers.
Get startedList with your own agent
Get your home in front of millions of buyers by listing it on Zillow.
Learn how to do itSell it yourself
Take full control of how buyers see your home on Zillow by listing For Sale by Owner (FSBO).
List your homeWhat's special
Luxury bathFrench doorsOversized great roomFlorida outdoorsAttractive landscapingDouble vanitiesTankless hot water heater
Zillow last checked:
Listing updated:
Listed by:
Deb Obert 407-340-8767,
WEICHERT REALTORS HALLMARK PRO 407-299-3000
Bought with:
Fanny Stollmeyer, 3517000
LPT REALTY, LLC
Jasmin Cabral, 3488300
LIFESTYLE INTERNATIONAL REALTY
Source: Stellar MLS,MLS#: O6318342 Originating MLS: Orlando Regional
Originating MLS: Orlando Regional
Facts & features
Interior
Bedrooms & bathrooms
- Bedrooms: 3
- Bathrooms: 3
- Full bathrooms: 2
- 1/2 bathrooms: 1
Rooms
- Room types: Utility Room
Primary bedroom
- Features: Walk-In Closet(s)
- Level: Second
Kitchen
- Level: First
Living room
- Level: First
Heating
- Electric
Cooling
- Central Air
Appliances
- Included: Dishwasher, Disposal, Electric Water Heater, Microwave, Range
- Laundry: Electric Dryer Hookup, Inside, Washer Hookup
Features
- Ceiling Fan(s), Living Room/Dining Room Combo, Open Floorplan
- Flooring: Carpet, Ceramic Tile
- Windows: Blinds
- Has fireplace: No
Interior area
- Total structure area: 2,504
- Total interior livable area: 1,772 sqft
Property
Parking
- Total spaces: 2
- Parking features: Garage Door Opener
- Attached garage spaces: 2
Features
- Levels: Two
- Stories: 2
- Exterior features: Irrigation System, Private Mailbox, Sidewalk, Tennis Court(s)
- Waterfront features: Lake Privileges
Lot
- Size: 1,078 Square Feet
- Features: City Lot, Landscaped, Sidewalk
Details
- Parcel number: 252226202000004202
- Zoning: PUD
- Special conditions: None
Construction
Type & style
- Home type: Townhouse
- Property subtype: Townhouse
Materials
- Block, Stucco
- Foundation: Slab
- Roof: Shingle
Condition
- New construction: No
- Year built: 2004
Utilities & green energy
- Sewer: Public Sewer
- Water: Public
- Utilities for property: Cable Available, Electricity Connected, Phone Available, Public, Sewer Connected, Street Lights, Water Connected
Community & HOA
Community
- Features: Community Boat Ramp, Dock, Fishing, Public Boat Ramp, Water Access, Association Recreation - Owned, Clubhouse, Deed Restrictions, Fitness Center, Gated Community - Guard, Playground, Pool, Sidewalks, Tennis Court(s)
- Security: Gated Community, Security Gate
- Pet fee: $0 monthly
- Subdivision: MAGNOLIA POINTE
HOA
- Has HOA: Yes
- Amenities included: Clubhouse, Fitness Center, Gated, Playground, Pool, Tennis Court(s)
- Services included: 24-Hour Guard, Community Pool, Reserve Fund, Maintenance Structure, Maintenance Grounds, Pest Control, Pool Maintenance, Recreational Facilities
- HOA fee: $531 monthly
- HOA name: Olivia Arlequin
- Second HOA name: Sentry Management
- Second HOA phone: 352-404-4116
Location
- Region: Clermont
Financial & listing details
- Price per square foot: $157/sqft
- Tax assessed value: $311,453
- Annual tax amount: $4,629
- Date on market: 6/14/2025
- Cumulative days on market: 219 days
- Listing terms: Cash,Conventional,FHA,VA Loan
- Ownership: Fee Simple
- Total actual rent: 0
- Electric utility on property: Yes
- Road surface type: Paved
Price history
| Date | Event | Price |
|---|---|---|
| 3/3/2026 | Sold | $277,500-5.9%$157/sqft |
Source:  Stellar MLS #O6318342 Report a problem Stellar MLS #O6318342 Report a problem | ||
| 1/20/2026 | Pending sale | $295,000$166/sqft |
Source: Stellar MLS #O6318342 Report a problem | ||
| 12/11/2025 | Price change | $295,000-6.3%$166/sqft |
Source: Stellar MLS #O6318342 Report a problem | ||
| 10/21/2025 | Price change | $315,000-1.6%$178/sqft |
Source: Stellar MLS #O6318342 Report a problem | ||
| 10/2/2025 | Price change | $319,990-6.7%$181/sqft |
Source: Stellar MLS #O6318342 Report a problem | ||
| 9/10/2025 | Price change | $342,900-1.2%$194/sqft |
Source: Stellar MLS #O6318342 Report a problem | ||
| 7/21/2025 | Price change | $346,900-3.6%$196/sqft |
Source: Stellar MLS #O6318342 Report a problem | ||
| 7/15/2025 | Price change | $359,900-4%$203/sqft |
Source: Stellar MLS #O6318342 Report a problem | ||
| 6/14/2025 | Listed for sale | $375,000+86.6%$212/sqft |
Source: Stellar MLS #O6318342 Report a problem | ||
| 6/30/2004 | Sold | $201,000$113/sqft |
Source: Public Record Report a problem | ||
Public tax history
| Year | Property taxes | Tax assessment |
|---|---|---|
| 2025 | $4,818 +4.1% | $290,980 +10% |
| 2024 | $4,629 +9.8% | $264,530 +10% |
| 2023 | $4,217 +14.1% | $240,490 +10% |
| 2022 | $3,695 +15% | $218,630 +10% |
| 2021 | $3,212 +8.4% | $198,760 +10% |
| 2020 | $2,964 -1.7% | $180,691 +7.1% |
| 2019 | $3,016 +11.7% | $168,645 +10% |
| 2018 | $2,699 | $153,314 +10% |
| 2017 | $2,699 +11.2% | $139,376 |
| 2016 | $2,428 -0.1% | $139,376 +11.6% |
| 2015 | $2,430 +14.1% | $124,914 +13.1% |
| 2014 | $2,130 +31.7% | $110,430 +0.2% |
| 2013 | $1,617 -1.1% | $110,217 |
| 2012 | $1,635 -2.1% | $110,217 -2.3% |
| 2011 | $1,670 +10.4% | $112,764 -15.6% |
| 2010 | $1,512 -21.4% | $133,648 -19.1% |
| 2009 | $1,924 -17.4% | $165,148 -14% |
| 2008 | $2,328 -6.2% | $192,118 +1.4% |
| 2007 | $2,482 -0.1% | $189,411 +7.6% |
| 2006 | $2,484 +2.5% | $176,094 +3% |
| 2005 | $2,424 +981.2% | $170,966 |
| 2004 | $224 | -- |
Find assessor info on the county website
Neighborhood: 34711
Nearby homes
- $317,4003 bd3 ba2k sqft17320 Chateau Pine Way, Clermont, FL 34711Off Market

- $259,1002 bd2 ba1.2k sqft17324 Chateau Pine Way, Clermont, FL 34711Off Market
- $405,0004 bd4 ba2k sqft17318 Chateau Pine Way, Clermont, FL 34711Sold
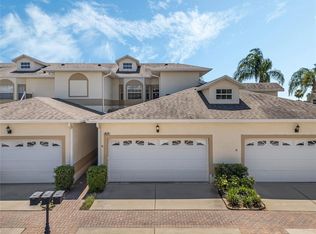
- $285,5003 bd2 ba1.4k sqft17332 Chateau Pine Way, Clermont, FL 34711Off Market
- $320,0002 bd2 ba1.2k sqft17316 Chateau Pine Way, Clermont, FL 34711Sold
- $298,8003 bd3 ba1.7k sqft17334 Chateau Pine Way, Clermont, FL 34711Off Market
- $258,4002 bd2 ba1.2k sqft17308 Chateau Pine Way, Clermont, FL 34711Off Market
- $277,9002 bd2 ba1.5k sqft17336 Chateau Pine Way, Clermont, FL 34711Off Market
Nearby schools
GreatSchools rating
- 6/10Grassy Lake Elementary SchoolGrades: PK-5Distance: 4.7 mi
- 8/10East Ridge Middle SchoolGrades: 6-8Distance: 3.1 mi
- 5/10East Ridge High SchoolGrades: 9-12Distance: 2.8 mi
Get a cash offer in 3 minutes
Find out how much your home could sell for in as little as 3 minutes with a no-obligation cash offer.
Estimated market value
$277,600
Get a cash offer in 3 minutes
Find out how much your home could sell for in as little as 3 minutes with a no-obligation cash offer.
Estimated market value
$277,600
- Florida
- Lake County
- Clermont
- 34711
- 17322 CHATEAU PINE WAY
Nearby cities
Nearby zip codes
Other Clermont Topics
