Skip main navigation
Sold
  • Price Unknown

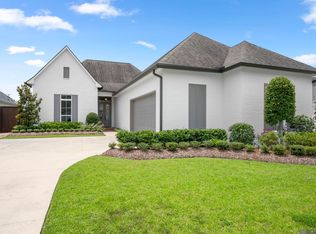
    17318 Fox Glove Ave, Prairieville, LA 70769

    4beds
    2,414sqft
    Single Family Residence, Residential
    Built in 2023
    10,454 Square Feet Lot
    $603,000 Zestimate®
    $--/sqft
    $2,848 Estimated rent

    Home value

    $603,000

    $573,000 - $633,000

    $2,848/mo

    Zestimate® history
    Loading
    Loading...

    Owner options

    List your home for rent

    $2,848/mo

    Rent Zestimate®

    Find your next renter with Zillow Rental Manager. Plus, with online applications, you can quickly screen prospective tenants – for free.

    Learn more

    $2,848/mo

    Rent Zestimate®

    Refinance and save

    $750/mo

    Est. payment

    Refinancing to a lower rate could help reduce your monthly payments and save thousands over the life of the loan.

    See today's rates

    $750/mo

    Est. payment

    Explore your selling options

    Work with a Zillow partner agent

    Leverage their expertise and Zillow's premium Showcase listings to get your home seen by more buyers.

    Get started

    List with your own agent

    Get your home in front of millions of buyers by listing it on Zillow.

    Learn how to do it

    Sell it yourself

    Take full control of how buyers see your home on Zillow by listing For Sale by Owner (FSBO).

    List your home

    What's special

    Outdoor kitchenGas grillChefs kitchenWalk-through showerMaster bathroomDouble vanitiesUpgraded light fixtures
    This stunning 4-bedroom, 3-bathroom home is located on a corner lot in the Meadows of Oak Grove subdivision built by Pro One Corp. The home features a triple split floorplan, which allows for plenty of privacy and space for everyone in the family. The large open living room is perfect for entertaining, and the chefs kitchen is sure to impress even the most discerning chef with stainless appliances, a center island, a pot filler, and upgraded light fixtures. The master bathroom is a luxurious oasis, with its center tub, a walk-through shower, double vanities, and a large walk-in closet. The mudroom custom built-ins is a great place to keep all of your belongings organized. The patio with outdoor kitchen is perfect for summer barbecues, and the gas grill, sink, and refrigerator make it easy to entertain guests. This home is a must-see for anyone looking for a beautiful and well-appointed home in a great neighborhood. Contact us today to schedule a viewing!

    Zillow last checked:

    Listing updated:

    Listed by:

    Sam Watts,

    Property First Realty Group

    Bought with:

    Laura Buck Smith, 0000009213

    The Market Real Estate Co

    Source: ROAM MLS,MLS#: 2024001082MLS Logo

    Facts & features

    Interior

    Bedrooms & bathrooms
    • Bedrooms: 4
    • Bathrooms: 3
    • Full bathrooms: 3
    Rooms
    • Room types: Bedroom, Primary Bedroom, Breakfast Room, Kitchen, Living Room
    Primary bedroom
    • Features: Ceiling 9ft Plus, Ceiling Fan(s), En Suite Bath
    • Level: First
    • Area: 227.76
    • Width: 14.6
    Bedroom 1
    • Level: First
    • Area: 163.2
    • Width: 12
    Bedroom 2
    • Level: First
    • Area: 148.48
    • Width: 12.8
    Bedroom 3
    • Level: First
    • Area: 132
    • Dimensions: 12 x 11
    Primary bathroom
    • Features: Double Vanity, Separate Shower, Walk-In Closet(s), Soaking Tub
    Kitchen
    • Features: Cabinets Custom Built, Counters Solid Surface, Kitchen Island, Pantry
    • Level: First
    • Area: 214.5
    • Width: 11
    Living room
    • Level: First
    • Area: 370.5
    • Width: 19
    Heating
    • Central, Gas Heat
    Cooling
    • Central Air, Ceiling Fan(s)
    Appliances
    • Included: Dishwasher, Disposal, Microwave, Range/Oven, Range Hood, Gas Water Heater, Stainless Steel Appliance(s)
    Features
    • Number of fireplaces: 1
    • Fireplace features: Gas Log
    Interior area
    • Total structure area: 3,496
    • Total interior livable area: 2,414 sqft

    Property

    Parking
    • Total spaces: 2
    • Parking features: 2 Cars Park, Garage
    • Has garage: Yes
    Features
    • Stories: 1
    • Patio & porch: Covered
    • Exterior features: Outdoor Kitchen
    Lot
    • Size: 10,454 Square Feet
    • Dimensions: 76 x 140
    • Features: Corner Lot
    Details
    • Parcel number: 20040521
    • Special conditions: Owner/Agent

    Construction

    Type & style
    • Home type: SingleFamily
    • Architectural style: Acadian
    • Property subtype: Single Family Residence, Residential
    Materials
    • Brick Siding, Wood Siding
    • Foundation: Slab
    Condition
    • New construction: Yes
    • Year built: 2023
    Details
    • Builder name: Pro One, LLC
    • Warranty included: Yes

    Utilities & green energy

    • Gas: Entergy
    • Sewer: Public Sewer
    • Water: Public
    • Utilities for property: Cable Connected

    Community & HOA

    Community
    • Features: Pool
    • Subdivision: Meadows At Oak Grove The
    HOA
    • Has HOA: Yes
    • HOA fee: $750 annually
    Location
    • Region: Prairieville

    Financial & listing details

    • Tax assessed value: $538,300
    • Annual tax amount: $6,424
    • Date on market: 1/20/2024
    • Listing terms: Cash,Conventional,FHA,VA Loan

    Price history

    DateEventPrice
    3/8/2024Sold--
    Source: ROAM MLS #2024001082 Report a problem
    2/18/2024Pending sale$597,500$248/sqft
    Source: ROAM MLS #2024001082 Report a problem
    1/20/2024Listed for sale$597,500+1.3%$248/sqft
    Source: ROAM MLS #2024001082 Report a problem
    12/29/2023Listing removed--
    Source: ROAM MLS #2023005379 Report a problem
    4/6/2023Listed for sale$590,000$244/sqft
    Source: ROAM MLS #2023005379 Report a problem

    Public tax history

    YearProperty taxesTax assessment
    2025$6,424 -1.5%$53,830
    2024$6,522 +1156.2%$53,830 +1166.6%
    2023$519 0%$4,250
    2022$519 +0%$4,250
    2021$519 -2.2%$4,250
    2020$531 -0.6%$4,250
    2019$534 $4,250
    Find assessor info on the county website

    Neighborhood: 70769

    Nearby schools

    GreatSchools rating
    Schools provided by the listing agent
    • District: Ascension Parish

    Source: ROAM MLS. This data may not be complete. We recommend contacting the local school district to confirm school assignments for this home.

    Get a cash offer in 3 minutes
    Find out how much your home could sell for in as little as 3 minutes with a no-obligation cash offer.
    Estimated market value
    $603,000
    Get a cash offer in 3 minutes
    Find out how much your home could sell for in as little as 3 minutes with a no-obligation cash offer.
    Estimated market value
    $603,000