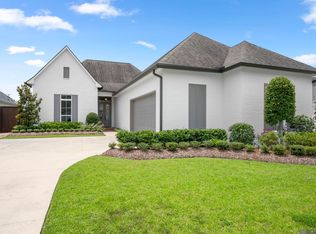
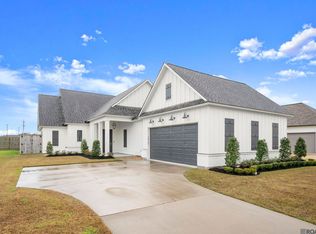
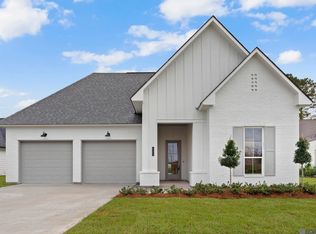
Skip main navigation
Pending
  • $537,000

    38179 Meadow Rue Dr, Prairieville, LA 70769

    4beds
    2,336sqft
    : 
    Loading
    Get pre-qualified
    Single Family Residence, Residential
    Built in 2020
    8,712 Square Feet Lot
    $-- Zestimate®
    $230/sqft
    $63/mo HOA

    What's special

    Added garage storage cabinetryCustom motorized shadesOversized covered patioUpgraded stainless steel appliancesWalk-in closetBuilt-in spice racksPot filler
    This custom-built home in the desirable and centrally located Meadows at Oak Grove subdivision offers tons of upgrades, including added built-ins and floating shelves in the living room, a coffee station in the kitchen, a built-in wine bar with an ice maker and beverage fridge, custom motorized shades, an invisible in-wall speaker system, and added garage storage cabinetry. Eye-catching details are seen throughout, including an exposed brick archway wall, reclaimed wood ceiling detail, and custom wall moldings. The kitchen features floor-to-ceiling cabinets, built-in spice racks, upgraded stainless steel appliances, and a pot filler. The wet areas all feature beautiful 3 cm marble countertops. The primary bath is a true retreat, boasting separate vanities, a custom-tiled shower with dual showerheads, and a walk-in closet. The laundry room has a sink, and the extra butler’s pantry has space for an additional fridge/freezer or can be used as a mudroom area. Outdoor upgrades include a full outdoor kitchen with a sink, grill, and separate cooking burner, an oversized covered patio, gutters, and an 8-foot double-boarded privacy fence. Meadows at Oak Grove offers a subdivision pool, clubhouse, green spaces, and community lakes.
    54 days
    |
    265
    |
    26
    |

    Likely to sell faster than

    Zillow last checked:

    Listing updated:

    Listed by:

    Katherine Coghlan,

    Burns & Co., Inc. 225-752-3100

    Source: ROAM MLS,MLS#: 2026008809MLS Logo

      Facts & features

      Interior

      Bedrooms & bathrooms
      • Bedrooms: 4
      • Bathrooms: 3
      • Full bathrooms: 3
      Rooms
      • Room types: Bedroom, Primary Bedroom, Dining Room, Kitchen, Living Room
      Primary bedroom
      • Features: En Suite Bath, Ceiling 9ft Plus, Walk-In Closet(s), Split, Master Downstairs
      • Level: First
      • Area: 236.35
      • Width: 14.5
      Bedroom 1
      • Level: First
      • Area: 159.6
      • Width: 12
      Bedroom 2
      • Level: First
      • Area: 141.6
      • Dimensions: 12 x 11.8
      Bedroom 3
      • Level: First
      • Area: 121
      • Dimensions: 11 x 11
      Dining room
      • Level: First
      • Area: 150.7
      • Width: 11
      Kitchen
      • Features: Stone Counters, Kitchen Island, Pantry
      • Level: First
      • Area: 252.08
      Living room
      • Level: First
      • Area: 349.6
      • Length: 19
      Heating
      • Central
      Cooling
      • Central Air
      Appliances
      • Included: Gas Stove Con, Ice Maker, Gas Cooktop, Dishwasher, Disposal, Microwave, Range/Oven, Range Hood, Stainless Steel Appliance(s)
      • Laundry: Inside
      Features
      • Built-in Features, Ceiling 9'+, Crown Molding
      • Flooring: Carpet, Ceramic Tile, Wood
      • Attic: Attic Access
      • Number of fireplaces: 1
      • Fireplace features: Gas Log
      Interior area
      • Total structure area: 3,508
      • Total interior livable area: 2,336 sqft

      Property

      Parking
      • Total spaces: 2
      • Parking features: 2 Cars Park, Garage, Garage Door Opener
      • Has garage: Yes
      Features
      • Stories: 1
      • Patio & porch: Covered
      • Fencing: Full,Privacy,Wood
      Lot
      • Size: 8,712 Square Feet
      • Dimensions: 63 x 140
      • Features: Landscaped
      Details
      • Additional structures: Workshop
      • Parcel number: 20040499
      • Special conditions: 3rd Party/Corp/Relo,Standard

      Construction

      Type & style
      • Home type: SingleFamily
      • Architectural style: Traditional
      • Property subtype: Single Family Residence, Residential
      Materials
      • Brick Siding, Fiber Cement, Brick, Frame
      • Foundation: Slab
      • Roof: Shingle
      Condition
      • New construction: No
      • Year built: 2020
      Details
      • Builder name: Pro One, LLC

      Utilities & green energy

      • Gas: Atmos
      • Sewer: Public Sewer
      • Water: Public
      • Utilities for property: Cable Connected

      Community & HOA

      Community
      • Features: Clubhouse, Pool
      • Security: Smoke Detector(s)
      • Subdivision: Meadows At Oak Grove The
      HOA
      • Has HOA: Yes
      • Services included: Pool HOA, Common Area Maintenance
      • HOA fee: $750 annually
      Location
      • Region: Prairieville

      Financial & listing details

      • Price per square foot: $230/sqft
      • Tax assessed value: $469,100
      • Annual tax amount: $5,598
      • Price range: $537K - $537K
      • Date on market: 5/13/2026
      • Listing terms: Cash,Conventional,FHA,FMHA/Rural Dev,VA Loan

        Estimated market value

        Not available

        Estimated sales range

        Not available

        Not available

        Price history

        DateEventPrice
        6/19/2026Pending sale$537,000$230/sqft
        Source: ROAM MLS #2026008809 Report a problem
        5/13/2026Listed for sale$537,000+1.3%$230/sqft
        Source: ROAM MLS #2026008809 Report a problem
        9/8/2022Sold--
        Source: ROAM MLS #2022008183 Report a problem
        8/10/2022Pending sale$529,900$227/sqft
        Source: ROAM MLS #2022008183 Report a problem
        7/17/2022Price change$529,900-1.9%$227/sqft
        Source: ROAM MLS #2022008183 Report a problem
        7/5/2022Price change$539,900-0.9%$231/sqft
        Source: ROAM MLS #2022008183 Report a problem
        6/29/2022Listed for sale$545,000$233/sqft
        Source: ROAM MLS #2022008183 Report a problem
        6/22/2022Pending sale$545,000$233/sqft
        Source: ROAM MLS #2022008183 Report a problem
        6/11/2022Listed for sale$545,000$233/sqft
        Source: ROAM MLS #2022008183 Report a problem
        6/10/2022Pending sale$545,000$233/sqft
        Source: ROAM MLS #2022008183 Report a problem
        5/29/2022Listed for sale$545,000+26.8%$233/sqft
        Source: ROAM MLS #2022008183 Report a problem
        2/2/2021Sold--
        Source: ROAM MLS #2020014437 Report a problem
        10/19/2020Listed for sale$429,900$184/sqft
        Source: ROAM MLS #2020014437 Report a problem

        Public tax history

        YearProperty taxesTax assessment
        2025$5,598 -1.5%$46,910
        2024$5,684 -0.8%$46,910
        2023$5,731 +18.7%$46,910 +18.7%
        2022$4,828 +830%$39,520 +829.9%
        2021$519 -2.2%$4,250
        2020$531 -0.6%$4,250
        2019$534 $4,250

        Find assessor info on the county website

        Monthly payment

        Est. payment

        Payment breakdown

        Explore the cost of this home by adjusting the details. Changes won't be saved.
        All calculations are estimates and provided by Zillow, Inc. for informational purposes only. Actual amounts may vary.
        HOA fees may include property taxes on listings classified as Co-Ops. Contact the listing agent and/or owner for fee details.
        Mortgage interest rates are dependent on a number of factors, including credit score, down payment, and repayment length. Interest rate data provided by Zillow Group Marketplace, Inc. as of 1/1/1970 from various mortgage lenders with which we have lead or other similar arrangements; the Estimated Payment is an average of those rates.
        See how much you could borrow to make a competitive offer.

        Climate risks

        Neighborhood: 70769

        Getting around

        30 / 100
        Car-Dependent
        33 / 100
        Somewhat Bikeable

        Nearby schools

        GreatSchools rating
        Schools provided by the listing agent
        • District: Ascension Parish

        Source: ROAM MLS. This data may not be complete. We recommend contacting the local school district to confirm school assignments for this home.

        A local agent can set up tours, give advice and negotiate with sellers.

        A local lender can help you make sure your offer is ready when you are.

        Browse local experts

        Similar homes

        Skip to the end of the carouselSkip to the beginning of the carousel