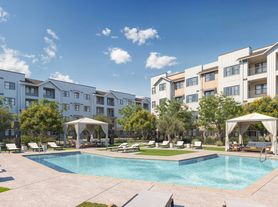
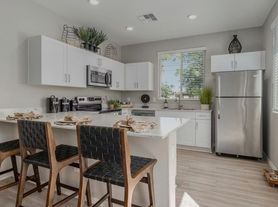

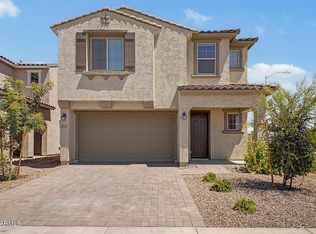
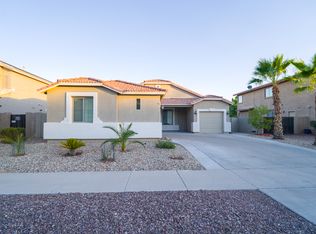
Welcome to this brand-new home!! This home is characterized by its 3-car tandem garage, a coveted feature for extra parking space. The interior boasts an open layout encompassing 3 sizable beds & 3 full baths. A large foyer leads into stunning open common areas boasting wood-look floors & bountiful natural light. The heart of the home is undoubtedly the open kitchen adorned with SS appliances, granite counters, large island w/breakfast bar, tile backsplash, & white cabinets. Privacy is preserved in the split main bedroom featuring an ensuite w/dual sinks, a glass-enclosed shower, and a spacious walk-in closet. Another split bedroom & bathroom provide an excellent retreat for guests! The blank canvas backyard w/covered patio invites your imagination to create your oasis. Must see!
House for rent
$2,200/moFees may apply
17318 W Surrey Dr, Surprise, AZ 85388
3beds
1,842sqft
Price may not include required fees and charges. Price shown reflects the lease term provided. Learn more|
Single family residence
Available now
Cats, small dogs OK
Air conditioner, central air
Hookups laundry
Attached garage parking
Central, forced air
What's special
Covered patioOpen layoutOpen kitchenSplit main bedroomStunning open common areasTile backsplashWhite cabinets
- 25 days |
- -- |
- -- |
Zillow last checked:
Listing updated:
Travel times

Let’s turn your rent into credit progress
Build credit history with every on-time payment and get credit for the payment you’re already making.
Facts & features
Interior
Bedrooms & bathrooms
- Bedrooms: 3
- Bathrooms: 3
- Full bathrooms: 3
Heating
- Central, Forced Air
Cooling
- Air Conditioner, Central Air
Appliances
- Included: Dishwasher, Microwave Oven, Refrigerator, Stove
- Laundry: Hookups
Features
- Range/Oven, Walk In Closet
Interior area
- Total interior livable area: 1,842 sqft
Property
Parking
- Parking features: Attached, Garage
- Has attached garage: Yes
- Details: Contact manager
Features
- Patio & porch: Contact manager
- Exterior features: Contact manager
Details
- Additional structures: Contact manager
- Parcel number: 50206848
- Other equipment: Contact manager
Construction
Type & style
- Home type: SingleFamily
- Property subtype: Single Family Residence
Community & HOA
Community
- Features: Contact manager
HOA
- Amenities included: Contact manager
Location
- Region: Surprise
Financial & listing details
- Lease term: 1 Year
Price history
| Date | Event | Price |
|---|---|---|
| 7/17/2026 | Listed for rent | $2,200$1/sqft |
Source: Zillow Rentals Report a problem | ||
| 7/17/2026 | Listing removed | $2,200$1/sqft |
Source: Zillow Rentals Report a problem | ||
| 7/14/2026 | Listed for rent | $2,200-4.3%$1/sqft |
Source: Zillow Rentals Report a problem | ||
| 11/7/2023 | Listing removed | -- |
Source: Zillow Rentals Report a problem | ||
| 10/4/2023 | Listed for rent | $2,300$1/sqft |
Source: Zillow Rentals Report a problem | ||
| 6/19/2023 | Listing removed | -- |
Source: Zillow Rentals Report a problem | ||
| 6/3/2023 | Listed for rent | $2,300$1/sqft |
Source: Zillow Rentals Report a problem | ||
| 5/31/2023 | Listing removed | -- |
Source: Mattamy Homes Report a problem | ||
| 5/30/2023 | Pending sale | $464,131+19.9%$252/sqft |
Source:  ARMLS #6545613 Report a problem ARMLS #6545613 Report a problem | ||
| 5/25/2023 | Sold | $387,131-16.6%$210/sqft |
Source: ARMLS #6545613 Report a problem | ||
| 3/9/2023 | Listed for sale | $464,131$252/sqft |
Source: Mattamy Homes Report a problem | ||
Neighborhood: 85388
Nearby schools
GreatSchools rating
- 8/10Sunset Hills Elementary SchoolGrades: PK-8Distance: 1.2 mi
- 8/10Shadow Ridge High SchoolGrades: 7-12Distance: 2.1 mi